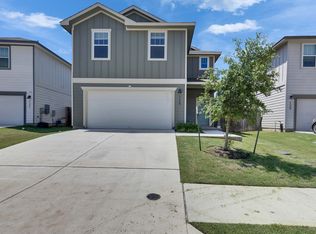
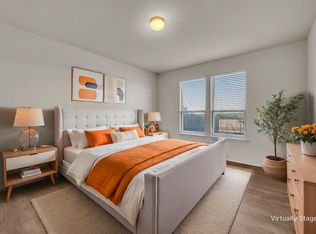
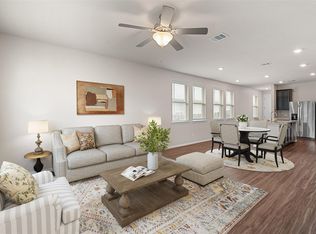
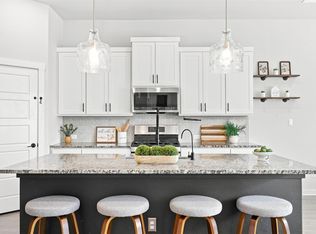
Located in the vibrant Morningstar community, this beautifully maintained, nearly-new 3 bed, 2.5 bath, Meritage home with secondary living/game room boasts luxurious finishes, modern conveniences, smart-home features, and exceptional energy efficiency. Step inside to an open-concept main level filled with natural light, high ceilings, and sleek luxury vinyl plank flooring. The stylish kitchen is the heart of the home, featuring stunning granite countertops, stainless steel appliances, a large center island, walk-in pantry, custom glass-display cabinets/storage and a breakfast bar—perfect for entertaining or everyday living. The spacious living and dining areas flow seamlessly, creating an inviting and functional layout. All three bedrooms and additional flex space are located upstairs, including a private primary suite with a walk-in closet and spa-like bath featuring double vanities and designer finishes. A dedicated upstairs laundry room adds everyday convenience. Enjoy outdoor living in your fenced private backyard, ideal for relaxing, grilling, and entertaining. This home is packed with upgrades, including spray-foam insulation, tankless gas water heater, built in custom cabinetry/storage, remodeled half bath w/designer tile, tiled back porch, smart thermostat, dual-pane windows, and ENERGY STAR appliances—keeping utility costs low and comfort high. Morningstar is more than just a neighborhood—it’s a lifestyle. Residents enjoy resort-style amenities including pools, parks, trails, playgrounds, dog parks, sports courts, and fishing ponds—all within the highly rated Liberty Hill ISD including the highly desirable 9th & 10th grade | Legacy Ranch High. With easy access to Ronald Reagan Blvd, 183A, and major employers, shopping, and dining, this location is truly unbeatable. Move-in ready. Lifestyle ready. Location perfect. Don’t miss out!
Active
$389,990
121 Morning Dawn Ln, Georgetown, TX 78628
3beds
1,872sqft
Single Family Residence
Built in 2023
5,401 Square Feet Lot
$-- Zestimate®
$208/sqft
$70/mo HOA
What's special
Modern conveniencesHigh ceilingsLuxurious finishesStainless steel appliancesEnergy star appliancesStunning granite countertopsDual-pane windows
- 3 days
- 96
- 4
Likely to sell faster than
Zillow last checked:
Listing updated:
Listed by:
Jordan Karonika (512) 537-8068,
MODUS Real Estate (512) 920-5653
Source: Unlock MLS,MLS#: 2480952
Facts & features
Interior
Bedrooms & bathrooms
- Bedrooms: 3
- Bathrooms: 3
- Full bathrooms: 2
- 1/2 bathrooms: 1
Heating
- Central, Heat Pump, Zoned
Cooling
- Central Air, Zoned
Appliances
- Included: Convection Oven, Dishwasher, Disposal, Dryer, ENERGY STAR Qualified Appliances, ENERGY STAR Qualified Dishwasher, ENERGY STAR Qualified Water Heater, Exhaust Fan, Induction Cooktop, Microwave, Free-Standing Electric Range, Refrigerator, Stainless Steel Appliance(s), Vented Exhaust Fan, Washer, Gas Water Heater, Tankless Water Heater
Features
- Breakfast Bar, Built-in Features, Ceiling Fan(s), High Ceilings, Granite Counters, Quartz Counters, Double Vanity, Electric Dryer Hookup, Entrance Foyer, High Speed Internet, Interior Steps, Kitchen Island, Low Flow Plumbing Fixtures, Multiple Living Areas, Open Floorplan, Pantry, Recessed Lighting, Smart Home, Smart Thermostat, Walk-In Closet(s), Washer Hookup
- Flooring: Tile, Vinyl
- Windows: Blinds, Double Pane Windows, Screens, Vinyl Windows
Interior area
- Total interior livable area: 1,872 sqft
Property
Parking
- Total spaces: 2
- Parking features: Attached, Door-Single, Driveway, Garage Door Opener, Garage Faces Front, Off Street
- Attached garage spaces: 2
Accessibility
- Accessibility features: None
Features
- Levels: Two
- Stories: 2
- Patio & porch: Covered, Front Porch, Rear Porch
- Exterior features: Exterior Steps, Pest Tubes in Walls, Private Yard
- Pool features: None
- Fencing: Back Yard, Gate, Privacy, Wood
- View description: None
- Waterfront features: None
Lot
- Size: 5,401 Square Feet
- Features: Back Yard, Curbs, Few Trees, Front Yard, Interior Lot, Landscaped, Level, Sprinkler - Automatic, Sprinkler - Back Yard, Sprinklers In Front, Sprinkler - In-ground, Sprinkler - Rain Sensor, Sprinkler - Side Yard, Trees-Small (Under 20 Ft)
Details
- Additional structures: None
- Parcel number: 153781000F0024
- Special conditions: Standard
Construction
Type & style
- Home type: SingleFamily
- Property subtype: Single Family Residence
Materials
- Foundation: Slab
- Roof: Composition, Shingle
Condition
- Resale
- New construction: No
- Year built: 2023
Details
- Builder name: Meritage Homes
Utilities & green energy
- Sewer: Municipal Utility District (MUD)
- Water: Municipal Utility District (MUD)
- Utilities for property: Electricity Connected, Internet-Fiber, Natural Gas Connected, Sewer Connected, Underground Utilities, Water Connected
Community & HOA
Community
- Features: BBQ Pit/Grill, Cluster Mailbox, Common Grounds, Curbs, Dog Park, Fishing, High Speed Internet, Park, Picnic Area, Playground, Pool, Sidewalks, Sport Court(s)/Facility, Street Lights, Underground Utilities
- Subdivision: Morningstar
HOA
- Has HOA: Yes
- Services included: Common Area Maintenance
- HOA fee: $70 monthly
- HOA name: Morningstar
Location
- Region: Georgetown
Financial & listing details
- Price per square foot: $208/sqft
- Annual tax amount: $9,385
- Date on market: 10/2/2026
- Listing terms: Cash,Conventional,FHA,VA Loan
- Electric utility on property: Yes
Estimated market value
Not available
Estimated sales range
Not available
Not available
Price history
| Date | Event | Price |
|---|---|---|
| 10/2/2026 | Listed for sale | $389,990-1.3%$208/sqft |
Source:  Unlock MLS #2480952 Report a problem Unlock MLS #2480952 Report a problem | ||
| 3/5/2026 | Listing removed | $395,000$211/sqft |
Source: Unlock MLS #2678319 Report a problem | ||
| 1/30/2026 | Price change | $2,250-2%$1/sqft |
Source: Unlock MLS #1112546 Report a problem | ||
| 1/28/2026 | Price change | $395,000-3.7%$211/sqft |
Source: Unlock MLS #2678319 Report a problem | ||
| 1/15/2026 | Listed for sale | $409,990+9%$219/sqft |
Source: Unlock MLS #2678319 Report a problem | ||
| 1/10/2026 | Listed for rent | $2,295$1/sqft |
Source: Unlock MLS #1112546 Report a problem | ||
| 8/29/2023 | Sold | -- |
Source: Agent Provided Report a problem | ||
| 7/4/2023 | Pending sale | $375,990$201/sqft |
Source: Unlock MLS #2045275 Report a problem | ||
| 6/19/2023 | Price change | $375,990+0.3%$201/sqft |
Source: Unlock MLS #2045275 Report a problem | ||
| 5/29/2023 | Price change | $374,990-1.7%$200/sqft |
Source: Unlock MLS #2045275 Report a problem | ||
| 3/31/2023 | Price change | $381,615+0.3%$204/sqft |
Source: Unlock MLS #2045275 Report a problem | ||
| 11/5/2022 | Price change | $380,615-6.9%$203/sqft |
Source:  Meritage Homes Report a problem Meritage Homes Report a problem | ||
| 9/28/2022 | Price change | $408,990-0.6%$218/sqft |
Source: Meritage Homes Report a problem | ||
| 9/1/2022 | Price change | $411,615-4.9%$220/sqft |
Source: Unlock MLS #3272358 Report a problem | ||
| 8/22/2022 | Price change | $432,615+0.6%$231/sqft |
Source: Unlock MLS #3272358 Report a problem | ||
| 8/19/2022 | Price change | $429,990-5%$230/sqft |
Source: Unlock MLS #3272358 Report a problem | ||
| 8/12/2022 | Price change | $452,615+0.6%$242/sqft |
Source: Unlock MLS #3272358 Report a problem | ||
| 7/23/2022 | Listed for sale | $449,990$240/sqft |
Source: Meritage Homes Report a problem | ||
Public tax history
Tax history is unavailable.
Monthly payment
Est. payment
Payment breakdown
Explore the cost of this home by adjusting the details. Changes won't be saved.Climate risks
Neighborhood: 78628
Nearby schools
Schools provided by the listing agent
- Elementary: Bar W
- Middle: Santa Rita Middle
- High: Liberty Hill
- District: Liberty Hill ISD
Source: Unlock MLS. This data may not be complete. We recommend contacting the local school district to confirm school assignments for this home.
Similar homes
- $397,9994 bd3 ba2.4k sqft146 Russet Trl, Georgetown, TX 78628Active
 MLS ID #5680272, Philip Traina, Coldwell Banker Apex. Unlock MLS
 - $305,0004 bd2 ba1.5k sqft120 Tucana St, Georgetown, TX 78628Active
 MLS ID #4344634, Timberly Fenoglio, eXp Realty, LLC. Unlock MLS
 - $415,0003 bd3 ba1.6k sqft240 Diamondback Dr, Georgetown, TX 78628Active
 MLS ID #5604445, Laurie Flood, Keller Williams Realty. Unlock MLS
 - $429,9005 bd3 ba2.4k sqft336 Berkeley Pl, Georgetown, TX 78628Active
 MLS ID #9865219, Stacy Mansoor, Keller Williams Realty Lone St. Unlock MLS
 - $455,0006 bd4 ba2.6k sqft101 Stone Canyon Dr, Georgetown, TX 78628ActiveMLS ID #1767031, Albert Chen, AATX Residential. Unlock MLS
- $449,9994 bd3 ba2.4k sqft4125 Buffalo Ford Rd, Georgetown, TX 78628ActiveMLS ID #6859966, Karon Ricker, eXp Realty, LLC. Unlock MLS
- $365,5754 bd3 ba2.3k sqft204 Copperwind Dr, Liberty Hill, TX 78642ActiveUnlock MLS
- $429,9994 bd3 ba1.9k sqft633 Pecan Bottom Trl, Georgetown, TX 78628ActiveMLS ID #2895038, Jill Rose, Maison Global Realty. Unlock MLS
- $339,0003 bd3 ba2.3k sqft404 Perryville Loop, Liberty Hill, TX 78642ActiveMLS ID #8525911, Kristi Plotkin, eXp Realty, LLC. Unlock MLS
- $450,0004 bd3 ba2.4k sqft612 Saturnia Dr, Georgetown, TX 78628ActiveMLS ID #9593171, Joe Keenan, Compass RE Texas, LLC. Unlock MLS
- $399,0004 bd3 ba1.9k sqft308 Charli Cir, Liberty Hill, TX 78642ActiveMLS ID #3352189, Evan Connair, Mungia Real Estate. Unlock MLS
- $384,9813 bd3 ba1.9k sqft219 Flora Springs Cv, Liberty Hill, TX 78642ActiveUnlock MLS
- $364,9004 bd4 ba2.4k sqft160 Red Buckeye Loop, Liberty Hill, TX 78642ActiveMLS ID #6356686, Wendi Kallman, Pacesetter Properties. Unlock MLS
- $395,0004 bd3 ba2.3k sqft2428 Hackamore Dr, Leander, TX 78641ActiveMLS ID #6065335, LJ John, Hart of Texas. Unlock MLS
- $404,0004 bd3 ba2.2k sqft825 Olinda Way, Liberty Hill, TX 78642ActiveMLS ID #4913345, Melissa Nelson, DEN Property Group. Unlock MLS
- $380,0003 bd3 ba2.4k sqft740 Aliso Trl, Leander, TX 78641ActiveMLS ID #2408160, Dawn Lanier, Coldwell Banker Realty. Unlock MLS
- $378,5003 bd2 ba1.7k sqft425 Conchillos Dr, Georgetown, TX 78626ActiveMLS ID #2559576, Claudia Talamantez, Pure Realty. Unlock MLS
- $499,0004 bd2 ba2.3k sqft232 Prato Pl, Georgetown, TX 78628ActiveMLS ID #2788235, Chris Mitchell, eXp Realty, LLC. Unlock MLS
- $425,0004 bd3 ba2.3k sqft2137 Ringstaff Rd, Leander, TX 78641ActiveMLS ID #5195026, Sherri Breaux, Compass RE Texas, LLC.. Unlock MLS
- $385,0003 bd2 ba1.9k sqft1128 Clearwing Cir, Georgetown, TX 78626ActiveMLS ID #5239378, Sabine McCalla, Berkshire Hathaway TX Realty. Unlock MLS
