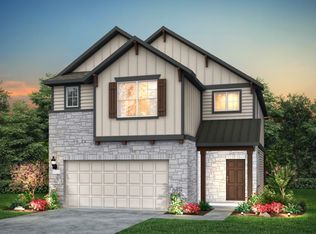
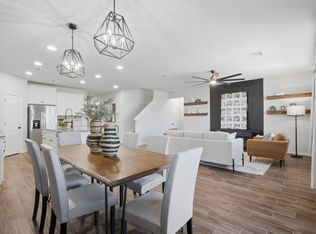
Discover unparalleled refined living at 825 Olinda Way, a stunning two-story residence in Liberty Hill. This meticulously designed home offers a blank canvas for personal style, seamlessly blending expansive living with contemporary conveniences. An open-concept layout integrates a modern kitchen and dining area with seamless wood vinyl flooring, illuminated by recessed lighting. The kitchen is a culinary delight, boasting stainless steel appliances, a spacious island, and a pantry. A grand staircase with elegant wrought iron spindles defines the bright, welcoming entryway, complemented by built-in features in the mudroom for added functionality. Situated on a manageable 0.12-acre lot, the property affords a delightful private yard with a covered patio, perfect for outdoor activities without extensive maintenance. Brand new pickleball courts and a community pool are conveniently located just blocks away, further enhancing the lifestyle offerings. This distinguished address embodies a sophisticated lifestyle, providing a tranquil sanctuary removed from urban pressures yet is remarkably accessible. Nestled in a highly coveted locale celebrated for its peaceful surroundings and convenient access, this stunning home signifies an extraordinary prospect to embrace a life defined by comfort and style in a truly desirable setting.
Active
$415,000
825 Olinda Way, Liberty Hill, TX 78642
4beds
2,250sqft
:
Get pre-qualified$3,084/mo
Single Family Residence
Built in 2023
5,248 Square Feet Lot
$-- Zestimate®
$184/sqft
$116/mo HOA
What's special
Bright welcoming entrywayRecessed lightingWood vinyl flooringStainless steel appliancesDelightful private yardCovered patioModern kitchen
- 17 days |
- 268 |
- 16 |
Likely to sell faster than
Zillow last checked:
Listing updated:
Listed by:
Melissa Nelson (512) 222-3364,
DEN Property Group (512) 222-3364
Source: Unlock MLS,MLS#: 4913345
Facts & features
Interior
Bedrooms & bathrooms
- Bedrooms: 4
- Bathrooms: 3
- Full bathrooms: 3
- Main level bedrooms: 1
Primary bedroom
- Features: Recessed Lighting, Tray Ceiling(s), Walk-In Closet(s)
- Level: Second
Primary bathroom
- Features: Bidet, Stone Counters, Double Vanity, Full Bath, Soaking Tub, Recessed Lighting, Separate Shower
- Level: Second
Kitchen
- Features: Breakfast Bar, Kitchen Island, Stone Counters, Eat-in Kitchen, High Ceilings, Open to Family Room, Pantry, Plumbed for Icemaker, Recessed Lighting, Smart Thermostat
- Level: Main
Heating
- Central, Natural Gas
Cooling
- Ceiling Fan(s), Central Air, Dual, Gas
Appliances
- Included: Built-In Oven(s), Dishwasher, Disposal, Gas Cooktop, Microwave, Free-Standing Refrigerator, Self Cleaning Oven, Stainless Steel Appliance(s), Washer/Dryer, Gas Water Heater, Water Softener Owned
Features
- Breakfast Bar, Ceiling Fan(s), High Ceilings, Tray Ceiling(s), Stone Counters, Crown Molding, Double Vanity, Electric Dryer Hookup, Eat-in Kitchen, Entrance Foyer, Interior Steps, Kitchen Island, Open Floorplan, Pantry, Recessed Lighting, Smart Thermostat, Soaking Tub, Storage, Walk-In Closet(s), Washer Hookup, Wired for Data
- Flooring: Carpet, Tile, Vinyl
- Windows: Blinds, Double Pane Windows, Screens
- Fireplace features: None
Interior area
- Total interior livable area: 2,250 sqft
Video & virtual tour
Property
Parking
- Total spaces: 2
- Parking features: Attached, Driveway, Electric Vehicle Charging Station(s), Garage, Garage Door Opener, Garage Faces Front, Off Street
- Attached garage spaces: 2
Accessibility
- Accessibility features: None
Features
- Levels: Two
- Stories: 2
- Patio & porch: Covered, Front Porch, Patio, Porch, Rear Porch
- Exterior features: Electric Car Plug-in, Gutters Partial, Private Yard
- Pool features: None
- Spa features: None
- Fencing: Back Yard, Fenced, Wood
- Has view: Yes
- View description: None
- Waterfront features: None
Lot
- Size: 5,248 Square Feet
- Dimensions: 40 x 130
- Features: Interior Lot, Level, Sprinkler - Automatic
Details
- Additional structures: None
- Parcel number: 154625110F0027
- Special conditions: Standard
Construction
Type & style
- Home type: SingleFamily
- Property subtype: Single Family Residence
Materials
- Foundation: Slab
- Roof: Composition, Shingle
Condition
- Resale
- New construction: No
- Year built: 2023
Details
- Builder name: Pulte Homes
Utilities & green energy
- Sewer: Municipal Utility District (MUD)
- Water: Municipal Utility District (MUD)
- Utilities for property: Electricity Available, Underground Utilities
Community & HOA
Community
- Features: Clubhouse, Cluster Mailbox, Common Grounds, Fitness Center, Park, Picnic Area, Playground, Pool, Sport Court(s)/Facility
- Subdivision: Saddleback/Santa Rita Ranch Ph
HOA
- Has HOA: Yes
- Services included: Common Area Maintenance
- HOA fee: $116 monthly
- HOA name: Santa Rita Master Community
Location
- Region: Liberty Hill
Financial & listing details
- Price per square foot: $184/sqft
- Tax assessed value: $415,221
- Annual tax amount: $10,724
- Date on market: 7/23/2026
- Listing terms: Cash,Conventional,FHA,Lender Approval,VA Loan
- Electric utility on property: Yes
Estimated market value
Not available
Estimated sales range
Not available
Not available
Price history
| Date | Event | Price |
|---|---|---|
| 7/23/2026 | Listed for sale | $415,000-1.2%$184/sqft |
Source:  Unlock MLS #4913345 Report a problem Unlock MLS #4913345 Report a problem | ||
| 2/28/2024 | Listing removed | -- |
Source: Unlock MLS #7820544 Report a problem | ||
| 1/26/2024 | Pending sale | $420,045$187/sqft |
Source: Unlock MLS #7820544 Report a problem | ||
| 1/19/2024 | Price change | $420,045+0.2%$187/sqft |
Source: Unlock MLS #7820544 Report a problem | ||
| 1/16/2024 | Price change | $419,315-0.2%$186/sqft |
Source: Unlock MLS #7820544 Report a problem | ||
| 1/13/2024 | Price change | $420,045+0.2%$187/sqft |
Source:  Pulte Report a problem Pulte Report a problem | ||
| 1/8/2024 | Price change | $419,315+0%$186/sqft |
Source: Pulte Report a problem | ||
| 1/1/2024 | Price change | $419,295-1.4%$186/sqft |
Source: Pulte Report a problem | ||
| 12/15/2023 | Price change | $425,145-2.2%$189/sqft |
Source: Unlock MLS #7820544 Report a problem | ||
| 11/2/2023 | Price change | $434,785-2.2%$193/sqft |
Source: Unlock MLS #7820544 Report a problem | ||
| 10/20/2023 | Price change | $444,785+0%$198/sqft |
Source: Unlock MLS #7820544 Report a problem | ||
| 10/13/2023 | Price change | $444,775+0%$198/sqft |
Source: Unlock MLS #7820544 Report a problem | ||
| 10/12/2023 | Price change | $444,6850%$198/sqft |
Source: Unlock MLS #7820544 Report a problem | ||
| 10/11/2023 | Price change | $444,775+0%$198/sqft |
Source: Unlock MLS #7820544 Report a problem | ||
| 9/28/2023 | Price change | $444,685-2.2%$198/sqft |
Source: Unlock MLS #7820544 Report a problem | ||
| 9/7/2023 | Price change | $454,505+0.1%$202/sqft |
Source: Unlock MLS #7820544 Report a problem | ||
| 9/6/2023 | Price change | $454,205-0.1%$202/sqft |
Source: Unlock MLS #7820544 Report a problem | ||
| 8/25/2023 | Price change | $454,505-4.2%$202/sqft |
Source: Unlock MLS #7820544 Report a problem | ||
| 7/31/2023 | Price change | $474,375+0%$211/sqft |
Source: Unlock MLS #7820544 Report a problem | ||
| 6/27/2023 | Price change | $474,1950%$211/sqft |
Source: Unlock MLS #7820544 Report a problem | ||
| 6/15/2023 | Price change | $474,205+0.1%$211/sqft |
Source: Unlock MLS #7820544 Report a problem | ||
| 6/12/2023 | Price change | $473,8250%$211/sqft |
Source: Unlock MLS #7820544 Report a problem | ||
| 5/19/2023 | Price change | $473,885+3.3%$211/sqft |
Source: Unlock MLS #7820544 Report a problem | ||
| 5/17/2023 | Price change | $458,885+0.4%$204/sqft |
Source: Unlock MLS #7820544 Report a problem | ||
| 5/1/2023 | Listed for sale | $456,985$203/sqft |
Source: Unlock MLS #7820544 Report a problem | ||
Public tax history
| Year | Property taxes | Tax assessment |
|---|---|---|
| 2025 | $8,888 +30.8% | $415,221 -0.2% |
| 2024 | $6,796 | $416,127 |
Find assessor info on the county website
Monthly payment
Est. payment
Payment breakdown
Explore the cost of this home by adjusting the details. Changes won't be saved.Climate risks
Neighborhood: 78642
Nearby schools
GreatSchools rating
- 7/10Louine Noble Elementary SchoolGrades: PK-5Distance: 3.7 mi
- 7/10Legacy Ranch High SchoolGrades: 9Distance: 1.7 mi
- 7/10Santa Rita MiddleGrades: 6-8Distance: 1.9 mi
Schools provided by the listing agent
- Elementary: Santa Rita
- Middle: Santa Rita Middle
- High: Liberty Hill
- District: Liberty Hill ISD
Source: Unlock MLS. This data may not be complete. We recommend contacting the local school district to confirm school assignments for this home.
- $333,6003 bd-- ba1.6k sqft829 Olinda Way, Liberty Hill, TX 78642Off Market
- $348,1003 bd2 ba2k sqft821 Olinda Way, Liberty Hill, TX 78642Off Market
- $378,7003 bd-- ba1.9k sqft817 Olinda Way, Liberty Hill, TX 78642Off Market
- $413,9003 bd-- ba2.2k sqft833 Olinda Way, Liberty Hill, TX 78642Off Market
- $391,3003 bd3 ba2.1k sqft832 Olinda Way, Liberty Hill, TX 78642Off Market
- $404,1004 bd4 ba2.4k sqft837 Olinda Way, Liberty Hill, TX 78642Off Market
- $--3 bd3 ba2k sqft813 Olinda Way, Liberty Hill, TX 78642Sold
- $562,097-- sqft252 Canyoncrest Way, Liberty Hill, TX 78642Off Market
A local agent can set up tours, give advice and negotiate with sellers.
Similar homes
- $459,9005 bd3 ba2.9k sqft225 Capstone Rd, Liberty Hill, TX 78642Active
 MLS ID #8728373, Kristen Childers, Amazing Realty LLC. Unlock MLS
 - $389,9003 bd3 ba2.3k sqft124 Banyon Dr, Liberty Hill, TX 78642Active
 MLS ID #2435430, Michelle Gomez, Magnolia Realty Round Rock. Unlock MLS
 - $394,9004 bd3 ba2.6k sqft117 Clemens Dr, Liberty Hill, TX 78642Active
 MLS ID #7147656, Kylie Lynch, Compass RE Texas, LLC. Unlock MLS
 - $385,0004 bd3 ba2.3k sqft128 Dunlin Ln, Leander, TX 78641Active
 MLS ID #4042485, Jaime Aguilar, Century 21 Stribling Properties. Unlock MLS
 - $489,9005 bd4 ba2.8k sqft113 Bell Chime Dr, Liberty Hill, TX 78642ActiveMLS ID #6594244, Crystal Hirst, Bramlett Partners. Unlock MLS
- $494,0005 bd3 ba2.5k sqft512 Monrovia Ct, Liberty Hill, TX 78642ActiveMLS ID #7957856, Britt Heffernan, Brodsky Properties. Unlock MLS
- $420,0005 bd4 ba2.6k sqft101 Free Stone Dr, Georgetown, TX 78628ActiveMLS ID #7334751, Dan Price, Team Price Real Estate. Unlock MLS
- $535,0004 bd3 ba2.5k sqft141 Janelle Ln, Liberty Hill, TX 78642ActiveMLS ID #4180725, Sylvia Chipkin, Hendricks Real Estate. Unlock MLS
- $417,9004 bd3 ba2.2k sqft473 Bauer Loop, Liberty Hill, TX 78642ActiveMLS ID #6285095, Janice Presnell, Keller Williams Realty Lone St. Unlock MLS
- $499,9954 bd4 ba2.6k sqft136 Banyon Dr, Liberty Hill, TX 78642ActiveMLS ID #5733032, Theresa Brown, Coldwell Banker Realty. Unlock MLS
- $499,0004 bd4 ba2.8k sqft309 Avendita Ln, Liberty Hill, TX 78642ActiveMLS ID #5016106, Khanh Huyen, eXp Realty, LLC. Unlock MLS
- $305,0004 bd3 ba1.9k sqft158 Elisha Dr, Liberty Hill, TX 78642ActiveMLS ID #7581217, Meaghan Marks, Bramlett Partners. Unlock MLS
- $429,0003 bd3 ba2.1k sqft113 Corbin Ave Unit 7, Georgetown, TX 78628ActiveMLS ID #1936130, Barie Ferguson, Magnolia Realty Round Rock. Unlock MLS
- $404,9504 bd3 ba2.6k sqft221 Indian Shoal Dr, Georgetown, TX 78628ActiveMLS ID #3879033, Becky Welch, Bramlett Partners. Unlock MLS
- $440,0004 bd3 ba2.5k sqft2137 Spokane Dr, Leander, TX 78641ActiveMLS ID #3457474, Andrew Vallejo, Redfin Corporation. Unlock MLS
- $579,9004 bd3 ba2.9k sqft121 Keswick St, Liberty Hill, TX 78642ActiveUnlock MLS
- $387,9003 bd3 ba2.3k sqft2337 Bravo Pass, Leander, TX 78641ActiveMLS ID #8966506, Christina Harmon, eXp Realty, LLC. Unlock MLS
- $569,0004 bd4 ba2.9k sqft237 Redonda Dr, Liberty Hill, TX 78642ActiveMLS ID #9066388, Adelina Rotar, Keller Williams Realty. Unlock MLS
- $455,0006 bd4 ba2.6k sqft101 Stone Canyon Dr, Georgetown, TX 78628ActiveMLS ID #1767031, Albert Chen, AATX Residential. Unlock MLS
- $424,9004 bd3 ba2.4k sqft152 High Plains Dr, Georgetown, TX 78628ActiveMLS ID #3167064, Michelle Gomez, Magnolia Realty Round Rock. Unlock MLS
