Stunning Craftsman Home with Designer Upgrades in Santa Rita Ranch – 141 Janelle Ln, Liberty Hill, TX 78642 Welcome to 141 Janelle Ln, a beautifully upgraded single-family home located in the award-winning Santa Rita Ranch community of Liberty Hill, TX. Built in 2021, this four-bedroom, three-bathroom home offers the perfect combination of modern design, thoughtful functionality, and timeless craftsman charm. The home’s brick veneer and cobblestone exterior create an inviting first impression, while the interior showcases a range of upscale finishes, including enhanced vinyl plank flooring, elegant tile selections, and metal balusters along the staircase for added architectural detail. The open-concept kitchen is a chef’s dream, featuring abundant shaker-style cabinetry, a large center island, stylish backsplash, sleek stovetop, double ovens, and a wall-mounted chimney hood. The layout is perfect for both everyday living and entertaining. A mud bench located at the entry from the garage into the kitchen adds convenience and functionality, providing the perfect drop zone for bags, shoes, and coats. The owner’s suite is a luxurious retreat, boasting a frameless glass shower enclosure, tiled walk-in shower, double vanity with vanity-height white cultured marble countertops, and ample storage space. Step outside to enjoy the extended covered patio and outdoor kitchen, ideal for hosting gatherings or simply relaxing. The fenced backyard offers privacy and a secure space to enjoy the outdoors. Additional features include a spacious laundry room and a two-car garage, all thoughtfully designed for comfort and ease of living. Located in Santa Rita Ranch, known for its resort-style amenities, scenic trails, community events, and top-rated schools, this home presents a rare opportunity to live in one of Liberty Hill’s most desirable neighborhoods. Don’t miss your chance to own this beautifully maintained and upgraded home—schedule your tour today!
Active
$535,000
141 Janelle Ln, Liberty Hill, TX 78642
4beds
2,509sqft
:
Get pre-qualified$3,932/mo
Single Family Residence
Built in 2021
5,662 Square Feet Lot
$-- Zestimate®
$213/sqft
$106/mo HOA
What's special
Stylish backsplashOutdoor kitchenTwo-car garageSleek stovetopExtended covered patioEnhanced vinyl plank flooringOpen-concept kitchen
- 53 days |
- 105 |
- 6 |
Zillow last checked:
Listing updated:
Listed by:
Sylvia Chipkin (512) 201-4350,
Hendricks Real Estate (512) 201-4350
Source: Unlock MLS,MLS#: 4180725
Facts & features
Interior
Bedrooms & bathrooms
- Bedrooms: 4
- Bathrooms: 3
- Full bathrooms: 3
- Main level bedrooms: 1
Primary bedroom
- Level: Upper
Bedroom
- Level: Upper
Bedroom
- Level: Main
Bedroom
- Level: Upper
Primary bathroom
- Level: Upper
Dining room
- Level: Main
Kitchen
- Level: Main
Laundry
- Level: Upper
Living room
- Level: Main
Loft
- Level: Upper
Heating
- Central, Forced Air
Cooling
- Ceiling Fan(s), Central Air
Appliances
- Included: Built-In Electric Oven, Dishwasher, Disposal, Exhaust Fan, Gas Cooktop, Microwave, Oven, Refrigerator, Stainless Steel Appliance(s), WaterSoftener
Features
- 2 Primary Baths, Ceiling Fan(s), High Ceilings, Quartz Counters
- Flooring: Carpet, Tile, Vinyl
- Windows: Blinds, Screens
Interior area
- Total interior livable area: 2,509 sqft
Property
Parking
- Total spaces: 2
- Parking features: Attached, Driveway, Garage, Garage Door Opener, Garage Faces Front, Inside Entrance
- Attached garage spaces: 2
Accessibility
- Accessibility features: None
Features
- Levels: Two
- Stories: 2
- Patio & porch: Covered, Front Porch
- Exterior features: Gas Grill, Private Yard
- Pool features: None
- Fencing: Back Yard, Fenced, Privacy, Wood
- Has view: Yes
- View description: Neighborhood
- Waterfront features: None
Lot
- Size: 5,662 Square Feet
- Features: Back Yard, City Lot, Curbs, Front Yard, Interior Lot, Landscaped, Level, Public Maintained Road, Sprinkler - Back Yard, Sprinklers In Front
Details
- Additional structures: None
- Parcel number: 1546298A0Y0015
- Special conditions: Standard
Construction
Type & style
- Home type: SingleFamily
- Property subtype: Single Family Residence
Materials
- Foundation: Slab
- Roof: Composition
Condition
- Resale
- New construction: No
- Year built: 2021
Utilities & green energy
- Sewer: Public Sewer
- Water: Public
- Utilities for property: Cable Available, Electricity Available, Natural Gas Available, Water Available
Community & HOA
Community
- Features: BBQ Pit/Grill, Clubhouse, Cluster Mailbox, Curbs, Fitness Center, Media Center/Movie Theatre, Picnic Area, Playground, Pool, Sidewalks, Sport Court(s)/Facility, Street Lights, Suburban
- Subdivision: MIDDLE BROOK AT SANTA RITA RANCH
HOA
- Has HOA: Yes
- Services included: Common Area Maintenance
- HOA fee: $106 monthly
- HOA name: Santa Rita Ranch HOA
Location
- Region: Liberty Hill
Financial & listing details
- Price per square foot: $213/sqft
- Annual tax amount: $9,604
- Date on market: 6/11/2026
- Listing terms: Cash,Conventional,FHA,VA Loan
- Electric utility on property: Yes
Estimated market value
Not available
Estimated sales range
Not available
Not available
Price history
| Date | Event | Price |
|---|---|---|
| 6/11/2026 | Listed for sale | $535,000-7%$213/sqft |
Source:  Unlock MLS #4180725 Report a problem Unlock MLS #4180725 Report a problem | ||
| 12/1/2025 | Listing removed | $575,000$229/sqft |
Source: Unlock MLS #3448057 Report a problem | ||
| 10/1/2025 | Price change | $575,000-2.5%$229/sqft |
Source: Unlock MLS #3448057 Report a problem | ||
| 8/22/2025 | Price change | $589,999-1.7%$235/sqft |
Source: Unlock MLS #3448057 Report a problem | ||
| 7/16/2025 | Listed for sale | $599,999$239/sqft |
Source: Unlock MLS #3448057 Report a problem | ||
Public tax history
Tax history is unavailable.
Monthly payment
Est. payment
Payment breakdown
Explore the cost of this home by adjusting the details. Changes won't be saved.Climate risks
Neighborhood: 78642
Nearby schools
GreatSchools rating
- 8/10Santa Rita Elementary SchoolGrades: PK-5Distance: 0.6 mi
- 7/10Santa Rita MiddleGrades: 6-8Distance: 1.2 mi
- 7/10Legacy Ranch High SchoolGrades: 9Distance: 1.5 mi
Schools provided by the listing agent
- Elementary: Santa Rita
- Middle: Santa Rita Middle
- High: Liberty Hill
- District: Liberty Hill ISD
Source: Unlock MLS. This data may not be complete. We recommend contacting the local school district to confirm school assignments for this home.
- $--5 bd4 ba3.1k sqft208 Bella Luna Way, Liberty Hill, TX 78642Sold
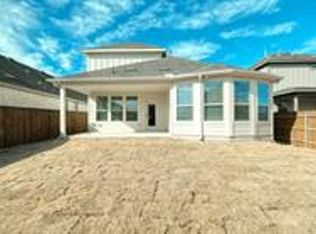
- $451,4005 bd-- ba3k sqft216 Bella Luna Way, Liberty Hill, TX 78642Off Market
- $435,5004 bd-- ba2.6k sqft220 Bella Luna Way, Liberty Hill, TX 78642Off Market
- $354,3004 bd-- ba1.9k sqft204 Bella Luna Way, Liberty Hill, TX 78642Off Market
- $526,1005 bd-- ba3.1k sqft228 Bella Luna Way, Liberty Hill, TX 78642Off Market
- $513,6004 bd-- ba3k sqft112 Janelle Ln, Liberty Hill, TX 78642Off Market
- $324,0003 bd-- ba1.7k sqft108 Janelle Ln, Liberty Hill, TX 78642Off Market
- $454,7004 bd2 ba2k sqft460 Pickrell Loop, Liberty Hill, TX 78642Off Market
A local agent can set up tours, give advice and negotiate with sellers.
Similar homes
- $535,0004 bd3 ba2.5k sqft120 Berean Ln, Liberty Hill, TX 78642Active

 MLS ID #2892913, Tracee Washington, Horizon Realty. Unlock MLS
 - $569,0004 bd4 ba2.9k sqft237 Redonda Dr, Liberty Hill, TX 78642Active
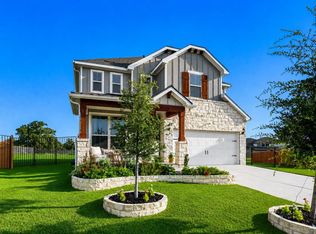 MLS ID #9066388, Adelina Rotar, Keller Williams Realty. Unlock MLS
 - $439,9904 bd3 ba2.4k sqft300 Fluttermill Loop, Liberty Hill, TX 78642Active
 MLS ID #4983766, Jacob Palmer, eXp Realty, LLC. Unlock MLS
 - $525,0004 bd4 ba3k sqft129 Magdalene Way, Liberty Hill, TX 78642Active
 MLS ID #7143345, Nick Podrebarac, All City Real Estate Ltd. Co. Unlock MLS
 - $499,9954 bd4 ba2.6k sqft136 Banyon Dr, Liberty Hill, TX 78642ActiveMLS ID #5733032, Theresa Brown, Coldwell Banker Realty. Unlock MLS
- $589,0004 bd3 ba2.7k sqft125 Callie Way, Liberty Hill, TX 78642ActiveMLS ID #9074185, Timothy Deleon, Keller Williams Realty. Unlock MLS
- $560,0004 bd4 ba2.7k sqft2208 Bonavista Way, Leander, TX 78641ActiveMLS ID #7911467, LJ John, Hart of Texas. Unlock MLS
- $459,9005 bd3 ba2.9k sqft225 Capstone Rd, Liberty Hill, TX 78642ActiveMLS ID #8728373, Kristen Childers, Amazing Realty LLC. Unlock MLS
- $449,0004 bd4 ba2.5k sqft206 Orchard Park Dr, Liberty Hill, TX 78642ActiveMLS ID #3686664, Kathryn Duke, GEC Real Estate. Unlock MLS
- $609,9904 bd4 ba3k sqft209 Mira Mesa Dr, Liberty Hill, TX 78642ActiveMLS ID #7818400, Vikki Davis, Bramlett Partners. Unlock MLS
- $599,0004 bd4 ba2.8k sqft113 Cascia Cir, Liberty Hill, TX 78642ActiveMLS ID #4852823, Luly Faltesek, Pacesetter Properties. Unlock MLS
- $550,0004 bd4 ba2.5k sqft105 Fatorria Cv, Georgetown, TX 78628ActiveMLS ID #4176812, Shelley Clawson, Mallach and Company. Unlock MLS
- $565,0004 bd3 ba2.4k sqft1108 Sweetspire St, Leander, TX 78641ActiveMLS ID #4722260, Meghan Schwarzwalder, Sprout Realty. Unlock MLS
- $399,9005 bd3 ba2.7k sqft167 Limonite Ln, Liberty Hill, TX 78642ActiveMLS ID #4767078, Shawna Reedy, eXp Realty, LLC. Unlock MLS
- $575,0004 bd4 ba2.8k sqft320 Old Trinity Way, Georgetown, TX 78628ActiveMLS ID #5877773, Allison Pappas, Mungia Real Estate. Unlock MLS
- $490,0004 bd4 ba3k sqft932 Medina Way, Leander, TX 78641ActiveMLS ID #4411469, Lindsey Palkovic, HOYDEN HOMES. Unlock MLS
- $549,9003 bd3 ba2.8k sqft142 Rapid Springs Cv, Georgetown, TX 78628ActiveMLS ID #4675854, Danielle Babin, Keller Williams Realty Lone St. Unlock MLS
- $300,0004 bd2 ba1.8k sqft206 Star Spangled Dr, Liberty Hill, TX 78642ActiveMLS ID #2405559, Brenda Brand, Venture Partners R.E.. Unlock MLS
- $429,0003 bd3 ba2.1k sqft113 Corbin Ave Unit 7, Georgetown, TX 78628ActiveMLS ID #1936130, Barie Ferguson, Magnolia Realty Round Rock. Unlock MLS
- $549,5004 bd3 ba2.9k sqft104 Millbend Rd, Georgetown, TX 78633ActiveMLS ID #7931419, Marley Bautista, Bramlett Partners. Unlock MLS
