Just reduced ! Seller is motivated and welcomes all reasonable offers. Enjoy the best of Liberty Hill living—style, space, and amenities—without the wait for new construction. Experience like-new living at 120 Berean Drive in the coveted Santa Rita Ranch community—award-winning amenities, top-rated schools, and a vibrant Hill Country lifestyle. This beautifully maintained, move-in-ready home blends modern finishes with thoughtful design. An inviting open-concept layout anchors daily life around a bright, spacious great room, dining area, and a sleek chef’s kitchen featuring a large center island, quartz counters, stainless steel appliances, gas cooking, and ample storage. A private primary suite offers a peaceful retreat with a spa-style bath and generous walk-in closets. Secondary bedrooms are well-sized for family, guests or as flexible spaces accommodate to work, play, or multigenerational living. Outdoor living shines with a covered patio - perfect for morning coffee, grilling, or playtime. Why you’ll love it: Like-new condition with contemporary finishes and neutral palette Open-concept living ideal for entertaining Gourmet kitchen with quartz, stainless steel, and gas range Private primary suite with luxe bath and walk-in closet Versatile secondary bedrooms/flex room Covered back patio and fenced yard Energy-efficient features and smart-home touches (where equipped) Santa Rita Ranch perks: Multiple resort-style pools, splash parks, water slides, and fitness centers Miles of trails, parks, and sports courts Community events, clubhouse, and playgrounds Proximity to new shopping, dining, and major employers Highly rated Liberty Hill ISD Enjoy the best of Liberty Hill living—style, space, and amenities—without the wait for new construction. Schedule your tour of 120 Berean Drive today and feel right at home.
Active
Price cut: $5.1K (8/3)
$529,900
120 Berean Ln, Liberty Hill, TX 78642
4beds
2,541sqft
:
Get pre-qualified$3,843/mo
Single Family Residence
Built in 2022
6,459 Square Feet Lot
$517,900 Zestimate®
$209/sqft
$92/mo HOA
What's special
Fenced yardGas cookingStainless steel appliancesDining areaQuartz countersCovered patioGenerous walk-in closets
- 32 days |
- 221 |
- 8 |
Likely to sell faster than
Zillow last checked:
Listing updated:
Listed by:
Tracee Washington 5128179110,
Horizon Realty (512) 342-1800
Source: Unlock MLS,MLS#: 2892913
Facts & features
Interior
Bedrooms & bathrooms
- Bedrooms: 4
- Bathrooms: 3
- Full bathrooms: 3
- Main level bedrooms: 4
Heating
- ENERGY STAR Qualified Equipment
Cooling
- Ceiling Fan(s)
Appliances
- Included: Built-In Electric Range, Dishwasher, Dryer, Microwave, Oven, RNGHD, Refrigerator, Stainless Steel Appliance(s), Washer
Features
- Tray Ceiling(s), Vaulted Ceiling(s), Double Vanity, Eat-in Kitchen, Kitchen Island, Open Floorplan, Recessed Lighting, Soaking Tub
- Flooring: Carpet, Concrete, Tile, Wood
- Windows: Blinds, Drapes, ENERGY STAR Qualified Windows
Interior area
- Total interior livable area: 2,541 sqft
Property
Parking
- Total spaces: 2
- Parking features: Attached, Driveway, Garage, Garage Door Opener, Paved
- Attached garage spaces: 2
Accessibility
- Accessibility features: None
Features
- Levels: One
- Stories: 1
- Patio & porch: Covered, Porch, Rear Porch
- Exterior features: Private Yard
- Pool features: None
- Fencing: Back Yard, Fenced, Wood
- Has view: Yes
- View description: Neighborhood, Park/Greenbelt
- Waterfront features: None
Lot
- Size: 6,459 Square Feet
- Features: Front Yard, Gentle Sloping
Details
- Additional structures: None
- Parcel number: 154633032D0007
- Special conditions: Standard
Construction
Type & style
- Home type: SingleFamily
- Property subtype: Single Family Residence
Materials
- Foundation: Slab
- Roof: Shingle
Condition
- Resale
- New construction: No
- Year built: 2022
Details
- Builder name: PERRY HOMES
Utilities & green energy
- Sewer: Public Sewer
- Water: Public
- Utilities for property: Cable Available, Cable Connected, Internet-Cable, Natural Gas Available, Water Connected
Community & HOA
Community
- Features: Park, Playground, Pool, Street Lights
- Subdivision: Santa Rita Ranch Ph 3 Sec 2
HOA
- Has HOA: Yes
- Services included: Common Area Maintenance
- HOA fee: $92 monthly
- HOA name: Santa Rita Ranch Master Community
Location
- Region: Liberty Hill
Financial & listing details
- Price per square foot: $209/sqft
- Annual tax amount: $14,627
- Date on market: 7/9/2026
- Listing terms: Cash,Conventional,FHA,FMHA (Fannie Mae),Texas Vet,VA Loan
Estimated market value
$517,900
$492,000 - $544,000
$2,450/mo
Price history
| Date | Event | Price |
|---|---|---|
| 8/3/2026 | Price change | $529,900-1%$209/sqft |
Source:  Unlock MLS #2892913 Report a problem Unlock MLS #2892913 Report a problem | ||
| 7/23/2026 | Listed for sale | $535,000$211/sqft |
Source: Unlock MLS #2892913 Report a problem | ||
| 7/22/2026 | Contingent | $535,000$211/sqft |
Source: Unlock MLS #2892913 Report a problem | ||
| 7/9/2026 | Listed for sale | $535,000-4.4%$211/sqft |
Source: Unlock MLS #2892913 Report a problem | ||
| 7/19/2023 | Listing removed | -- |
Source: Unlock MLS #9038573 Report a problem | ||
| 6/19/2023 | Pending sale | $559,900$220/sqft |
Source: Unlock MLS #9038573 Report a problem | ||
| 6/7/2023 | Price change | $559,900-1.1%$220/sqft |
Source: Unlock MLS #9038573 Report a problem | ||
| 6/2/2023 | Price change | $565,900+1.1%$223/sqft |
Source: Unlock MLS #9038573 Report a problem | ||
| 6/1/2023 | Price change | $559,900+1.8%$220/sqft |
Source: Unlock MLS #9038573 Report a problem | ||
| 5/23/2023 | Price change | $549,900+3.8%$216/sqft |
Source: Unlock MLS #9038573 Report a problem | ||
| 5/22/2023 | Price change | $529,900-5.4%$209/sqft |
Source: Unlock MLS #9038573 Report a problem | ||
| 5/8/2023 | Pending sale | $559,900$220/sqft |
Source: Unlock MLS #9038573 Report a problem | ||
| 5/2/2023 | Price change | $559,900+1.8%$220/sqft |
Source: Unlock MLS #9038573 Report a problem | ||
| 4/28/2023 | Price change | $549,900+0.9%$216/sqft |
Source: Unlock MLS #9038573 Report a problem | ||
| 4/27/2023 | Pending sale | $544,900$214/sqft |
Source: Unlock MLS #9038573 Report a problem | ||
| 4/19/2023 | Price change | $544,900+0.9%$214/sqft |
Source: Unlock MLS #9038573 Report a problem | ||
| 4/17/2023 | Price change | $539,900-1.8%$212/sqft |
Source: Unlock MLS #9038573 Report a problem | ||
| 4/11/2023 | Price change | $549,900-1.8%$216/sqft |
Source: Unlock MLS #9038573 Report a problem | ||
| 3/30/2023 | Price change | $559,900+0.5%$220/sqft |
Source: Unlock MLS #9038573 Report a problem | ||
| 3/21/2023 | Price change | $556,900-10.9%$219/sqft |
Source: Unlock MLS #9038573 Report a problem | ||
| 3/9/2023 | Price change | $624,900-3.8%$246/sqft |
Source: Unlock MLS #9038573 Report a problem | ||
| 2/28/2023 | Price change | $649,900-0.2%$256/sqft |
Source: Unlock MLS #9038573 Report a problem | ||
| 2/16/2023 | Price change | $650,900+4.2%$256/sqft |
Source: Unlock MLS #9038573 Report a problem | ||
| 1/19/2023 | Price change | $624,900-3.8%$246/sqft |
Source: Unlock MLS #9038573 Report a problem | ||
| 1/5/2023 | Listed for sale | $649,900$256/sqft |
Source: Unlock MLS #9038573 Report a problem | ||
Public tax history
Tax history is unavailable.
Monthly payment
Est. payment
Payment breakdown
Explore the cost of this home by adjusting the details. Changes won't be saved.Climate risks
Neighborhood: 78642
Nearby schools
GreatSchools rating
- 8/10Tierra Rosa Elementary SchoolGrades: PK-5Distance: 0.6 mi
- 7/10Santa Rita MiddleGrades: 6-8Distance: 0.8 mi
- 7/10Legacy Ranch High SchoolGrades: 9Distance: 2.4 mi
Schools provided by the listing agent
- Elementary: Santa Rita
- Middle: Santa Rita Middle
- High: Liberty Hill
- District: Liberty Hill ISD
Source: Unlock MLS. This data may not be complete. We recommend contacting the local school district to confirm school assignments for this home.
- $469,7004 bd-- ba2.4k sqft109 Berean Ln, Liberty Hill, TX 78642Off Market
- $559,1005 bd5 ba2.9k sqft500 Brisa Ct, Liberty Hill, TX 78642Off Market
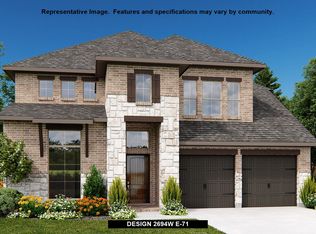
- $431,3004 bd4 ba2.6k sqft117 Berean Ln, Liberty Hill, TX 78642Off Market
- $457,7004 bd-- ba2.3k sqft112 Berean Ln, Liberty Hill, TX 78642Off Market
- $515,2004 bd7 ba3k sqft113 Berean Ln, Liberty Hill, TX 78642Off Market
- $407,1003 bd-- ba1.8k sqft108 Berean Ln, Liberty Hill, TX 78642Off Market
- $503,8005 bd-- ba3.1k sqft212 Berean Ln, Liberty Hill, TX 78642Off Market
- $476,8004 bd-- ba2.7k sqft125 Lenera Dr, Liberty Hill, TX 78642Off Market
A local agent can set up tours, give advice and negotiate with sellers.
Similar homes
- $550,0004 bd3 ba2.7k sqft125 Callie Way, Liberty Hill, TX 78642Active

 MLS ID #9074185, Timothy Deleon, Keller Williams Realty. Unlock MLS
 - $525,0005 bd4 ba2.6k sqft221 Magdalene Way, Liberty Hill, TX 78642Active
 MLS ID #8124592, Tracy Banks, Compass RE Texas, LLC. Unlock MLS
 - $489,9905 bd3 ba2.5k sqft512 Monrovia Ct, Liberty Hill, TX 78642Active
 MLS ID #7957856, Britt Heffernan, Brodsky Properties. Unlock MLS
 - $549,0004 bd4 ba2.9k sqft109 Coleman Bnd, Liberty Hill, TX 78642Active
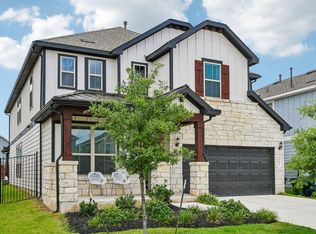 MLS ID #1490975, Jarrod Karonika, Keeping It Realty. Unlock MLS
 - $499,0004 bd4 ba2.8k sqft309 Avendita Ln, Liberty Hill, TX 78642ActiveMLS ID #5016106, Khanh Huyen, eXp Realty, LLC. Unlock MLS
- $470,0004 bd3 ba2.4k sqft405 Glen Arbor Dr, Liberty Hill, TX 78642ActiveMLS ID #4495375, Haval Abbas, Bramlett Partners. Unlock MLS
- $499,9954 bd4 ba2.6k sqft136 Banyon Dr, Liberty Hill, TX 78642ActiveMLS ID #5733032, Theresa Brown, Coldwell Banker Realty. Unlock MLS
- $599,9004 bd4 ba2.8k sqft137 Night Bloom Path, Liberty Hill, TX 78642ActiveMLS ID #4527524, Bibie Obazu, Central Metro Realty. Unlock MLS
- $575,0005 bd4 ba3k sqft108 Mark Way, Liberty Hill, TX 78642ActiveMLS ID #3622502, Albert Chen, AATX Residential. Unlock MLS
- $599,0004 bd4 ba2.8k sqft113 Cascia Cir, Liberty Hill, TX 78642ActiveMLS ID #4852823, Luly Faltesek, Pacesetter Properties. Unlock MLS
- $459,9005 bd3 ba2.9k sqft225 Capstone Rd, Liberty Hill, TX 78642ActiveMLS ID #8728373, Kristen Childers, Amazing Realty LLC. Unlock MLS
- $690,0005 bd5 ba3.7k sqft531 Great Lawn Bnd, Liberty Hill, TX 78642ActiveMLS ID #5138007, Teresa Byrn, Keller Williams Realty Lone St. Unlock MLS
- $609,9904 bd4 ba3k sqft209 Mira Mesa Dr, Liberty Hill, TX 78642ActiveMLS ID #7818400, Vikki Davis, Bramlett Partners. Unlock MLS
- $659,0004 bd2 ba2.3k sqft705 Pheasant Mdw, Liberty Hill, TX 78642ActiveMLS ID #3510909, Denise Arndt, Coldwell Banker Apex. Unlock MLS
- $579,9004 bd3 ba2.9k sqft121 Keswick St, Liberty Hill, TX 78642ActiveUnlock MLS
- $489,9005 bd4 ba2.8k sqft113 Bell Chime Dr, Liberty Hill, TX 78642ActiveMLS ID #6594244, Crystal Hirst, Bramlett Partners. Unlock MLS
- $509,9904 bd3 ba2.1k sqft4376 Hannover Way, Round Rock, TX 78681ActiveMLS ID #7522559, Sam Lee, DLX Realty, LLC. Unlock MLS
- $550,0004 bd4 ba2.5k sqft105 Fatorria Cv, Georgetown, TX 78628ActiveMLS ID #4176812, Shelley Clawson, Mallach and Company. Unlock MLS
- $565,0004 bd3 ba2.4k sqft1108 Sweetspire St, Leander, TX 78641ActiveMLS ID #4722260, Meghan Schwarzwalder, Sprout Realty. Unlock MLS
- $699,0003 bd3 ba2.3k sqft108 Hamilton Br, Liberty Hill, TX 78642ActiveMLS ID #8752426, Theresa Brown, Coldwell Banker Realty. Unlock MLS
