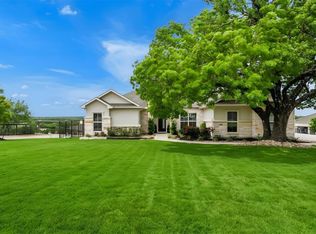
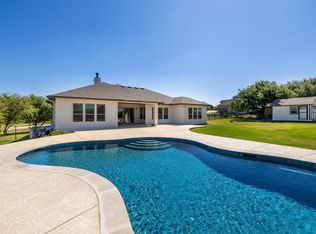
Welcome to 108 Hamilton Branch in Liberty Hill, where peaceful country living meets modern comfort. Situated on a beautiful 1-acre homesite, this well-appointed home offers approximately 2,337 square feet of thoughtfully designed living space featuring 3 bedrooms and 2.5 bathrooms. The open-concept floor plan creates a seamless flow between the living, dining, and kitchen areas, making it ideal for both everyday living and entertaining. Expansive windows throughout the home fill the interior with abundant natural light, creating a warm and inviting atmosphere. The spacious kitchen offers generous cabinetry and countertop space while remaining connected to the main living areas so you can easily gather with family and guests. The private primary suite serves as a relaxing retreat and features a well-appointed en-suite bathroom along with ample closet space. Two additional bedrooms and a full bath provide flexibility for family, guests, or a home office, while the convenient half bath is perfect for entertaining. Step outside and enjoy the beauty and privacy of your 1-acre property with plenty of room for outdoor living, gardening, recreation, pets, or future improvements. Whether you're enjoying peaceful mornings on the porch or hosting friends and family, this property offers the space and freedom you've been looking for. Conveniently located in the desirable Liberty Hill area with easy access to shopping, dining, schools, and major commuter routes, this home offers the perfect balance of country charm and everyday convenience. Don't miss the opportunity to make this beautiful property your next home!
Active
Price cut: $21K (7/23)
$699,000
108 Hamilton Br, Liberty Hill, TX 78642
3beds
2,337sqft
:
Get pre-qualified$4,981/mo
Single Family Residence
Built in 2023
1.01 Acres Lot
$-- Zestimate®
$299/sqft
$33/mo HOA
What's special
Open-concept floor planAbundant natural lightSpacious kitchenWell-appointed en-suite bathroomAmple closet spaceConvenient half bathWarm and inviting atmosphere
- 28 days |
- 334 |
- 18 |
Likely to sell faster than
Zillow last checked:
Listing updated:
Listed by:
Theresa Brown (512) 343-7500,
Coldwell Banker Realty (512) 343-7500,
Johanna Kelley (512) 922-3919,
Coldwell Banker Realty
Source: Unlock MLS,MLS#: 8752426
Facts & features
Interior
Bedrooms & bathrooms
- Bedrooms: 3
- Bathrooms: 3
- Full bathrooms: 2
- 1/2 bathrooms: 1
- Main level bedrooms: 3
Heating
- Central
Cooling
- Central Air
Appliances
- Included: Built-In Oven(s), Cooktop, Dishwasher, Disposal
Features
- See Remarks, Breakfast Bar, Built-in Features, Ceiling Fan(s), High Ceilings, Tray Ceiling(s), Quartz Counters, Double Vanity, Electric Dryer Hookup, Eat-in Kitchen, Kitchen Island, Open Floorplan, Primary Bedroom on Main, Recessed Lighting, Walk-In Closet(s), Washer Hookup
- Flooring: See Remarks, Carpet, Tile
- Windows: Double Pane Windows, See Remarks
Interior area
- Total interior livable area: 2,337 sqft
Video & virtual tour
Property
Parking
- Total spaces: 3
- Parking features: See Remarks
- Garage spaces: 3
Accessibility
- Accessibility features: See Remarks
Features
- Levels: One
- Stories: 1
- Patio & porch: See Remarks, Covered, Patio, Porch, Rear Porch
- Exterior features: See Remarks
- Pool features: None
- Fencing: See Remarks, Back Yard, Gate, Wrought Iron
- Has view: Yes
- View description: See Remarks, Hill Country, Neighborhood, Rural
- Waterfront features: None
Lot
- Size: 1.01 Acres
- Features: See Remarks, Back Yard, Interior Lot, Landscaped, Level, Open Lot, Public Maintained Road, Sprinkler - Automatic, Sprinkler - Back Yard, Sprinklers In Front, Sprinkler - In-ground, Sprinkler - Side Yard
Details
- Additional structures: None
- Parcel number: 153355000C0004
- Special conditions: Standard
Construction
Type & style
- Home type: SingleFamily
- Property subtype: Single Family Residence
Materials
- Foundation: Slab
- Roof: See Remarks, Composition
Condition
- Resale
- New construction: No
- Year built: 2023
Details
- Builder name: Caledonia Builders
Utilities & green energy
- Sewer: See Remarks, Septic Tank
- Water: Public
- Utilities for property: See Remarks
Community & HOA
Community
- Features: None
- Subdivision: Northfork
HOA
- Has HOA: Yes
- Services included: See Remarks
- HOA fee: $100 quarterly
- HOA name: North Fork HOA
Location
- Region: Liberty Hill
Financial & listing details
- Price per square foot: $299/sqft
- Tax assessed value: $650,174
- Annual tax amount: $10,267
- Date on market: 7/3/2026
- Listing terms: See Remarks,Cash,Conventional,VA Loan
Estimated market value
Not available
Estimated sales range
Not available
Not available
Price history
| Date | Event | Price |
|---|---|---|
| 7/23/2026 | Price change | $699,000-2.9%$299/sqft |
Source:  Unlock MLS #8752426 Report a problem Unlock MLS #8752426 Report a problem | ||
| 7/3/2026 | Listed for sale | $720,000-0.8%$308/sqft |
Source: Unlock MLS #8752426 Report a problem | ||
| 6/30/2023 | Listing removed | -- |
Source: Unlock MLS #2697106 Report a problem | ||
| 2/15/2023 | Pending sale | $725,587$310/sqft |
Source: Unlock MLS #2697106 Report a problem | ||
| 1/23/2023 | Price change | $725,587+3.8%$310/sqft |
Source: Unlock MLS #2697106 Report a problem | ||
| 11/3/2022 | Price change | $698,700+4.7%$299/sqft |
Source: Unlock MLS #2697106 Report a problem | ||
| 9/6/2022 | Price change | $667,450-8.9%$286/sqft |
Source: Unlock MLS #2697106 Report a problem | ||
| 6/21/2022 | Price change | $732,990+0.4%$314/sqft |
Source: Unlock MLS #2697106 Report a problem | ||
| 5/27/2022 | Listed for sale | $729,990$312/sqft |
Source: Unlock MLS #2697106 Report a problem | ||
Public tax history
| Year | Property taxes | Tax assessment |
|---|---|---|
| 2025 | $9,374 +0.6% | $650,174 +3.8% |
| 2024 | $9,316 | $626,108 |
Find assessor info on the county website
Monthly payment
Est. payment
Payment breakdown
Explore the cost of this home by adjusting the details. Changes won't be saved.Climate risks
Neighborhood: 78642
Nearby schools
GreatSchools rating
- 7/10Louine Noble Elementary SchoolGrades: PK-5Distance: 3.1 mi
- 7/10Legacy Ranch High SchoolGrades: 9Distance: 2.3 mi
- 7/10Santa Rita MiddleGrades: 6-8Distance: 4 mi
Schools provided by the listing agent
- Elementary: Bill Burden
- Middle: Liberty Hill Middle
- High: Liberty Hill
- District: Liberty Hill ISD
Source: Unlock MLS. This data may not be complete. We recommend contacting the local school district to confirm school assignments for this home.
- $--4 bd-- ba3.6k sqft112 Hamilton Br, Liberty Hill, TX 78642Sold
- $646,3004 bd-- ba2.8k sqft104 Hamilton Br, Liberty Hill, TX 78642Off Market
- $705,9004 bd-- ba3.2k sqft116 Hamilton Br, Liberty Hill, TX 78642Off Market
- $711,5004 bd-- ba3.1k sqft100 Hamilton Br, Liberty Hill, TX 78642Off Market
- $756,8004 bd4 ba3.1k sqft120 Hamilton Br, Liberty Hill, TX 78642Off Market
- $713,0004 bd-- ba3.1k sqft109 Hamilton Br, Liberty Hill, TX 78642Off Market
- $171,8591.417 Acres105 Hamilton Br, Liberty Hill, TX 78642Off Market
- $848,9005 bd-- ba3.8k sqft113 Hamilton Br, Liberty Hill, TX 78642Off Market
A local agent can set up tours, give advice and negotiate with sellers.
Similar homes
- $799,9004 bd4 ba2.7k sqft150 McNaughton Dr, Liberty Hill, TX 78642Active

 MLS ID #8230942, Michelle Keller, Phillips & Associates Realty. Unlock MLS
 - $935,0003 bd4 ba3.4k sqft129 Hamilton Br, Liberty Hill, TX 78642Active
 MLS ID #4129149, Luis Saenz, Teifke Real Estate. Unlock MLS
 - $849,0004 bd4 ba3.4k sqft125 Pueblo Peakk Cv, Liberty Hill, TX 78642Active
 MLS ID #4735291, Brandy Wuensch, City View Realty. Unlock MLS
 - $838,5003 bd3 ba2.8k sqft505 Lodge Ct, Liberty Hill, TX 78642Active
 MLS ID #9552328, Theresa Boisseau, Keller Williams Realty. Unlock MLS
 - $839,0004 bd3 ba2.9k sqft105 Stag Leap Ct, Liberty Hill, TX 78642ActiveMLS ID #6425845, Lance Kavanaugh, Coldwell Banker Realty. Unlock MLS
- $680,0004 bd4 ba3.3k sqft208 Great Lawn Bnd, Liberty Hill, TX 78642ActiveMLS ID #3887550, Laurie Flood, Keller Williams Realty. Unlock MLS
- $797,0004 bd5 ba3.3k sqft109 Alonda Way, Liberty Hill, TX 78642ActiveMLS ID #9349454, Jordan Suber, eXp Realty, LLC. Unlock MLS
- $599,9004 bd4 ba2.8k sqft137 Night Bloom Path, Liberty Hill, TX 78642ActiveMLS ID #4527524, Bibie Obazu, Central Metro Realty. Unlock MLS
- $499,9005 bd3 ba2.9k sqft104 Terminus Trl, Liberty Hill, TX 78642ActiveMLS ID #7818089, Elena Eitrheim, ERA Experts. Unlock MLS
- $639,9904 bd4 ba3.4k sqft301 McMillian Dr, Liberty Hill, TX 78642ActiveMLS ID #6580162, Trish Black, Property Management Services. Unlock MLS
- $535,0004 bd3 ba2.5k sqft120 Berean Ln, Liberty Hill, TX 78642ActiveMLS ID #2892913, Tracee Washington, Horizon Realty. Unlock MLS
- $589,0004 bd3 ba2.7k sqft125 Callie Way, Liberty Hill, TX 78642ActiveMLS ID #9074185, Timothy Deleon, Keller Williams Realty. Unlock MLS
- $609,9904 bd4 ba3k sqft209 Mira Mesa Dr, Liberty Hill, TX 78642ActiveMLS ID #7818400, Vikki Davis, Bramlett Partners. Unlock MLS
- $459,9005 bd3 ba2.9k sqft225 Capstone Rd, Liberty Hill, TX 78642ActiveMLS ID #8728373, Kristen Childers, Amazing Realty LLC. Unlock MLS
- $715,0004 bd3 ba3.3k sqft1216 Scenic Oaks Dr, Georgetown, TX 78628ActiveMLS ID #6215344, Jennifer Brown, Keller Williams Realty Lone St. Unlock MLS
- $549,0004 bd4 ba2.9k sqft109 Coleman Bnd, Liberty Hill, TX 78642ActiveMLS ID #1490975, Jarrod Karonika, Keeping It Realty. Unlock MLS
- $399,9005 bd3 ba2.7k sqft167 Limonite Ln, Liberty Hill, TX 78642ActiveMLS ID #4767078, Shawna Reedy, eXp Realty, LLC. Unlock MLS
- $494,0005 bd3 ba2.5k sqft512 Monrovia Ct, Liberty Hill, TX 78642ActiveMLS ID #7957856, Britt Heffernan, Brodsky Properties. Unlock MLS
- $499,9954 bd4 ba2.6k sqft136 Banyon Dr, Liberty Hill, TX 78642ActiveMLS ID #5733032, Theresa Brown, Coldwell Banker Realty. Unlock MLS
- $779,0003 bd3 ba3k sqft116 Oak Plaza Dr, Georgetown, TX 78628For SaleMLS ID #31649308, Shawna Eadie, Parkway Realty - Mary Smitherman, Broker. HAR
