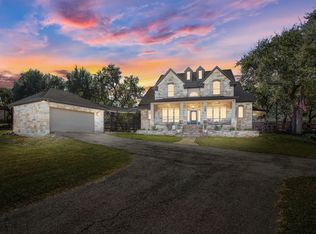
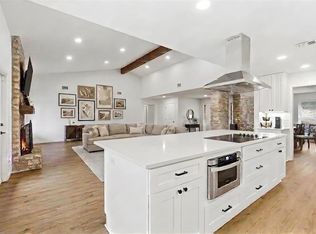
Tucked inside the gated community of Gabriel’s Overlook, this stunningly renewed home feels both elevated and effortlessly comfortable. This renovation infused luxury details while preserving a warm, livable atmosphere. Hickory hardwood floors & Portella plaster accents create an inviting first impression. The custom kitchen is designed for gathering, featuring white oak cabinetry, professional-grade appliances, and a spacious island with two-sided seating. Upstairs, a large gameroom offers flexible space for movie nights or entertaining. The primary suite is a welcomed retreat with a spa-inspired bath, including a frameless glass shower, soaking tub, and custom double vanity. An expansive laundry room has everyday convenience with a sink & extra refrigerator. Set on a private lot, the fenced backyard offers space to create your own outdoor oasis—pool, outdoor kitchen, playset, and more. Never lived in since its transformation, this beautifully renewed home is ready to be experienced!
For sale
Price cut: $29K (8/28)
$750,000
116 Oak Plaza Dr, Georgetown, TX 78628
3beds
3,013sqft
Single Family Residence
Built in 2005
1.33 Acres Lot
$730,200 Zestimate®
$249/sqft
$68/mo HOA
What's special
Private lotHickory hardwood floorsWhite oak cabinetrySoaking tubPortella plaster accentsCustom double vanityProfessional-grade appliances
- 283 days
- 601
- 53
Zillow last checked:
Listing updated:
Listed by:
Shawna Eadie TREC #0632469 832-692-8513,
Parkway Realty - Mary Smitherman, Broker
Source: HAR,MLS#: 31649308
Facts & features
Interior
Bedrooms & bathrooms
- Bedrooms: 3
- Bathrooms: 3
- Full bathrooms: 2
- 1/2 bathrooms: 1
Rooms
- Room types: Utility Room
Primary bedroom
- Level: First
- Area: 208
- Dimensions: 13x16
Bedroom
- Level: First
- Area: 180
- Dimensions: 12x15
Bedroom
- Level: First
- Area: 182
- Dimensions: 14x13
Game room
- Level: Second
- Area: 792
- Dimensions: 24x33
Heating
- Electric
Cooling
- Electric
Appliances
- Included: Disposal, Refrigerator, Microwave, Dishwasher
Features
- High Ceilings, All Bedrooms Down, En-Suite Bath, Split Plan, Walk-In Closet(s)
- Flooring: Carpet, Engineered Hardwood, Tile
- Number of fireplaces: 1
Interior area
- Total structure area: 3,013
- Total interior livable area: 3,013 sqft
Video & virtual tour
Property
Parking
- Total spaces: 3
- Parking features: Electric Gate, Attached, Oversized
- Attached garage spaces: 3
Features
- Stories: 1
- Patio & porch: Covered, Patio/Deck, Porch
- Exterior features: Sprinkler System
- Fencing: Back Yard
Lot
- Size: 1.33 Acres
- Features: Subdivided, 1 Up to 2 Acres
Details
- Parcel number: R402207
Construction
Type & style
- Home type: SingleFamily
- Architectural style: Traditional
- Property subtype: Single Family Residence
Materials
- Batts Insulation, Brick, Cement Siding
- Foundation: Slab
- Roof: Composition
Condition
- New construction: No
- Year built: 2005
Utilities & green energy
- Sewer: Aerobic Septic, Septic Tank
Green energy
- Energy efficient items: Exposure/Shade
Community & HOA
Community
- Subdivision: Gabriels Overlook
HOA
- Has HOA: Yes
- Amenities included: Controlled Access, Picnic Area
- HOA fee: $810 annually
Location
- Region: Georgetown
Financial & listing details
- Price per square foot: $249/sqft
- Tax assessed value: $616,493
- Annual tax amount: $9,733
- Date on market: 1/10/2026
- Listing terms: Cash,Conventional,FHA,VA Loan
- Road surface type: Asphalt
Estimated market value
$730,200
$694,000 - $767,000
$2,758/mo
Price history
| Date | Event | Price |
|---|---|---|
| 8/28/2026 | Price change | $750,000-3.7%$249/sqft |
Source:  HAR #31649308 Report a problem HAR #31649308 Report a problem | ||
| 4/25/2026 | Price change | $779,000-8.2%$259/sqft |
Source: HAR #31649308 Report a problem | ||
| 1/10/2026 | Listed for sale | $849,000-4.1%$282/sqft |
Source: HAR #31649308 Report a problem | ||
| 1/9/2026 | Listing removed | $885,000$294/sqft |
Source: HAR #33773274 Report a problem | ||
| 11/7/2025 | Listed for sale | $885,000$294/sqft |
Source: HAR #33773274 Report a problem | ||
Public tax history
| Year | Property taxes | Tax assessment |
|---|---|---|
| 2025 | $1,439 +2.6% | $571,933 +10% |
| 2024 | $1,402 +5.1% | $519,939 +10% |
| 2023 | $1,334 -46.2% | $472,672 +10% |
| 2022 | $2,481 | $429,702 +10% |
| 2021 | -- | $390,638 +3.5% |
| 2020 | $2,545 -0.5% | $377,422 +1.5% |
| 2019 | $2,558 +0.8% | $371,810 +7.3% |
| 2018 | $2,538 | $346,357 -1.4% |
| 2017 | $2,538 +1.3% | $351,328 +8.2% |
| 2016 | $2,505 -4.9% | $324,701 +5.8% |
| 2015 | $2,634 | $306,917 +6.8% |
| 2014 | $2,634 | $287,464 +7.4% |
| 2013 | -- | $267,758 -1.7% |
| 2012 | -- | $272,400 +0.3% |
| 2011 | -- | $271,458 +6.1% |
| 2010 | -- | $255,759 -6.5% |
| 2009 | -- | $273,460 +21% |
| 2007 | -- | $226,000 -0.1% |
| 2006 | -- | $226,213 +636.1% |
| 2005 | -- | $30,730 -1.5% |
| 2004 | -- | $31,200 -5.5% |
| 2002 | -- | $33,000 |
Find assessor info on the county website
Monthly payment
Est. payment
Payment breakdown
Explore the cost of this home by adjusting the details. Changes won't be saved.Climate risks
Neighborhood: 78628
Nearby schools
Schools provided by the listing agent
- Elementary: Rancho Sienna Elementary
- Middle: Santa Rita Middle School
- High: Liberty Hill High School
Source: HAR. This data may not be complete. We recommend contacting the local school district to confirm school assignments for this home.

Similar homes
- $850,0004 bd4 ba3k sqft314 Ridge View Dr, Georgetown, TX 78628Active
 MLS ID #5834386, Ian Grossman, Douglas Elliman Real Estate. Unlock MLS
 - $749,5004 bd3 ba3k sqft308 Ashwood Ln, Georgetown, TX 78628Active
 MLS ID #8130271, Michelle Keller, Phillips & Associates Realty. Unlock MLS
 - $889,0005 bd5 ba4.2k sqft125 Rosadi Cv, Georgetown, TX 78628Active
 MLS ID #2442593, Laura Exum, Coldwell Banker Realty. Unlock MLS
 - $749,0005 bd5 ba3.1k sqft1409 Golden Celebration Bnd, Leander, TX 78641Active
 MLS ID #4439664, Bobby Mathew, Trusted Realty. Unlock MLS
 - $699,0004 bd4 ba2.9k sqft2332 Airport Dr, Leander, TX 78641ActiveMLS ID #6008388, Philip Hutson, Compass RE Texas, LLC. Unlock MLS
- $698,0004 bd4 ba3.4k sqft501 Great Lawn Cv, Liberty Hill, TX 78642ActiveMLS ID #6578979, Tanya Joffrain, JBGoodwin REALTORS NW. Unlock MLS
- $619,0004 bd3 ba2.7k sqft480 Monahans Dr, Georgetown, TX 78628ActiveMLS ID #8095638, Diana Caro, Pure Realty. Unlock MLS
- $725,0004 bd4 ba3.2k sqft3820 Winnie Pl, Round Rock, TX 78681ActiveMLS ID #2188383, Conna Purcell, Pure Realty. Unlock MLS
- $699,9004 bd3 ba3.4k sqft1325 White Daisy Ln, Georgetown, TX 78628ActiveUnlock MLS
- $495,0004 bd3 ba2.6k sqft1633 Weavers Bnd, Georgetown, TX 78628ActiveMLS ID #8159490, Barb Cooper, Redfin Corporation. Unlock MLS
- $649,9904 bd3 ba2.5k sqft132 Timber Glen Ln, Georgetown, TX 78628ActiveMLS ID #8878433, Tanya Kerr, KWLS - T. Kerr Property Group. Unlock MLS
- $400,0004 bd3 ba2.4k sqft612 Saturnia Dr, Georgetown, TX 78628ActiveMLS ID #9593171, Joe Keenan, Compass RE Texas, LLC. Unlock MLS
- $720,0005 bd4 ba4.1k sqft213 Great Lawn Bnd, Liberty Hill, TX 78642ActiveMLS ID #6965254, Merissa Anderson, Coldwell Banker Apex. Unlock MLS
- $655,0004 bd4 ba3.5k sqft1101 Birchbrooke Dr, Leander, TX 78641ActiveMLS ID #2739487, Heather Ballesteros, Sarah Smith, Broker. Unlock MLS
- $750,0005 bd4 ba3.3k sqft15128 Thatcher Dr, Austin, TX 78717ActiveMLS ID #9439461, Jeremy Fisher, Compass RE Texas, LLC. Unlock MLS
- $574,2204 bd3 ba2.9k sqft101 Annamae Green Cv, Georgetown, TX 78628ActiveMLS ID #9165062, Katie Craig, Chesmar Homes. Unlock MLS
- $599,0005 bd4 ba2.9k sqft312 Maddox Dr, Georgetown, TX 78628ActiveMLS ID #6467111, Jenn Carey, Open House Austin Group LLC. Unlock MLS
- $610,0004 bd3 ba2.6k sqft1611 Sienna Dr, Cedar Park, TX 78613ActiveMLS ID #4222910, Lauren Schauer, Magnolia Realty Round Rock. Unlock MLS
- $464,9004 bd3 ba2.6k sqft1516 William Bee Dr, Leander, TX 78641ActiveMLS ID #1378922, John Martin, Keller Williams Realty. Unlock MLS
- $749,0004 bd4 ba3.1k sqft6801 Little Serenity Cv, Jonestown, TX 78645ActiveMLS ID #3419823, Noa Levy, eXp Realty, LLC. Unlock MLS
