Welcome to the lifestyle you've been dreaming of. Nestled within one of Lake Travis's most coveted resort communities, this impeccably crafted 2021 built home at 6801 Little Serenity Cove sits on an oversized .38-acre greenbelt lot in The Hollows. Set on 3,190 sq ft, a well thought out floor plan with 4 bedrooms, 4 full baths, and a dedicated office, every detail has been curated for comfort and elegance. Soaring ceilings and abundant windows fill the open-concept interior with natural light. The main-level primary suite stuns with a spa-inspired bath featuring a soaking tub, separate shower, and a custom closet system. A second bedroom and full bath on the main floor add flexibility for guests or multigenerational living. Upstairs, two additional bedrooms, two full baths, and generous living space complete the picture with flexibility for game room, media room, living room or potential enclosed additional bedroom (Buyer to verify). The chef's kitchen anchors the heart of the home with premium finishes and an entertainer's layout featuring a large oversized center island and stainless steel appliances. Step outside to the covered back patio, where your private greenbelt backdrop offers peace, privacy, and breathtaking Texas sunsets. The Hollows features resort style living. Enjoy three pools including an infinity edge pool, a Beach Club with a seasonal restaurant and poolside bar, NorthShore Marina for direct Lake Travis boat access, two Kayak Clubs, 10+ miles of scenic trails, a fitness center, pickleball and basketball courts, and the Hilltop Smokehouse with firepits and sweeping lake views. With commuter routes into Austin and closer than you think, Cedar Park is just 11 miles away, The Domain is 16 miles, the Austin Arboretum is 15 miles, and Downtown Austin is approximately 40 miles — roughly a 45-minute drive via US-183 and MoPac. Hill Country serenity without sacrificing city convenience. Easy to schedule a private showing!
Active
$749,000
6801 Little Serenity Cv, Jonestown, TX 78645
4beds
3,190sqft
:
Get pre-qualified$5,418/mo
Single Family Residence
Built in 2021
0.38 Acres Lot
$-- Zestimate®
$235/sqft
$205/mo HOA
What's special
Premium finishesBreathtaking texas sunsetsDedicated officeStainless steel appliancesOpen-concept interiorAbundant windowsCovered back patio
- 58 days |
- 242 |
- 18 |
Zillow last checked:
Listing updated:
Listed by:
Noa Levy (512) 659-3898,
eXp Realty, LLC (888) 519-7431
Source: Unlock MLS,MLS#: 3419823
Facts & features
Interior
Bedrooms & bathrooms
- Bedrooms: 4
- Bathrooms: 4
- Full bathrooms: 4
- Main level bedrooms: 2
Primary bedroom
- Features: Vaulted Ceiling(s)
- Level: Main
Primary bathroom
- Features: Double Vanity, Soaking Tub, Separate Shower
- Level: Main
Kitchen
- Features: Kitchen Island, Open to Family Room
- Level: Main
Heating
- Central, Propane
Cooling
- Central Air
Appliances
- Included: Built-In Oven(s), Dishwasher, Disposal, Gas Cooktop, Microwave
Features
- High Ceilings, Quartz Counters, Double Vanity, In-Law Floorplan, Multiple Living Areas, Open Floorplan, Pantry, Primary Bedroom on Main, Soaking Tub
- Flooring: Carpet, Tile, Wood
- Windows: Double Pane Windows
Interior area
- Total interior livable area: 3,190 sqft
Video & virtual tour
Property
Parking
- Total spaces: 2.5
- Parking features: Attached, Driveway, Garage
- Attached garage spaces: 2.5
Accessibility
- Accessibility features: None
Features
- Levels: Two
- Stories: 2
- Patio & porch: Covered, Rear Porch
- Exterior features: None
- Pool features: None
- Fencing: Wrought Iron
- Has view: Yes
- View description: Park/Greenbelt
- Waterfront features: None
Lot
- Size: 0.38 Acres
- Features: Cul-De-Sac, Sprinkler - Automatic, Sprinkler - Back Yard, Sprinklers In Front, Views
Details
- Additional structures: None
- Parcel number: 01747303430000
- Special conditions: Standard
Construction
Type & style
- Home type: SingleFamily
- Property subtype: Single Family Residence
Materials
- Foundation: Slab
- Roof: Shingle
Condition
- Resale
- New construction: No
- Year built: 2021
Utilities & green energy
- Sewer: Municipal Utility District (MUD)
- Water: Municipal Utility District (MUD)
- Utilities for property: Cable Available, Electricity Available, Natural Gas Available, Phone Available, Sewer Available, Water Available
Community & HOA
Community
- Features: Clubhouse, Common Grounds, Fitness Center, Playground, Pool, See Remarks
- Subdivision: The Hollows
HOA
- Has HOA: Yes
- Services included: Common Area Maintenance
- HOA fee: $615 quarterly
- HOA name: The Hollows POA
Location
- Region: Jonestown
Financial & listing details
- Price per square foot: $235/sqft
- Tax assessed value: $965,572
- Annual tax amount: $20,021
- Date on market: 6/11/2026
- Listing terms: Cash,Conventional,FHA
- Electric utility on property: Yes
Estimated market value
Not available
Estimated sales range
Not available
Not available
Price history
| Date | Event | Price |
|---|---|---|
| 6/11/2026 | Listed for sale | $749,000-15.7%$235/sqft |
Source: eXp Realty #ACT3419823 Report a problem | ||
| 10/2/2024 | Listing removed | $889,000$279/sqft |
Source:  Unlock MLS #2753532 Report a problem Unlock MLS #2753532 Report a problem | ||
| 10/1/2024 | Listing removed | $5,800$2/sqft |
Source: Unlock MLS #2852983 Report a problem | ||
| 8/5/2024 | Price change | $5,800-3.3%$2/sqft |
Source: Unlock MLS #2852983 Report a problem | ||
| 8/5/2024 | Price change | $889,000-1.2%$279/sqft |
Source: Unlock MLS #2753532 Report a problem | ||
| 5/28/2024 | Listed for rent | $6,000$2/sqft |
Source: Unlock MLS #2852983 Report a problem | ||
| 5/17/2024 | Price change | $899,900-2.7%$282/sqft |
Source: Unlock MLS #2753532 Report a problem | ||
| 4/25/2024 | Listed for sale | $925,000$290/sqft |
Source: Unlock MLS #2753532 Report a problem | ||
Public tax history
| Year | Property taxes | Tax assessment |
|---|---|---|
| 2025 | $15,421 -5.6% | $965,572 -5.1% |
| 2024 | $16,337 +14.3% | $1,017,864 +10% |
| 2023 | $14,295 -4.7% | $925,331 +36.2% |
| 2022 | $15,001 | $679,335 +1032.2% |
| 2021 | -- | $60,000 |
Find assessor info on the county website
Monthly payment
Est. payment
Payment breakdown
Explore the cost of this home by adjusting the details. Changes won't be saved.Climate risks
Neighborhood: 78645
Getting around
0 / 100
Car-DependentNearby schools
GreatSchools rating
- 5/10Lago Vista Elementary SchoolGrades: PK-3Distance: 0.9 mi
- 6/10Lago Vista Middle SchoolGrades: 6-8Distance: 1.7 mi
- 5/10Lago Vista High SchoolGrades: 9-12Distance: 1.4 mi
Schools provided by the listing agent
- Elementary: Lago Vista
- Middle: Lago Vista
- High: Lago Vista
- District: Lago Vista ISD
Source: Unlock MLS. This data may not be complete. We recommend contacting the local school district to confirm school assignments for this home.
- $554,6003 bd2 ba2k sqft6800 Little Serenity Cv, Jonestown, TX 78645Off Market
- $20,5004 bd4 ba2.4k sqft19605 Serenity Pl, Leander, TX 78645Off Market

- $654,1003 bd2 ba2.3k sqft6805 Little Serenity Cv, Lago Vista, TX 78645Off Market
- $21,512-- bd-- ba-- sqft19513 Serenity Pl, Leander, TX 78645Off Market
- $674,8004 bd3 ba2.5k sqft6809 Little Serenity Cv, Leander, TX 78645Off Market
- $16,700-- bd-- ba-- sqft19401 Serenity Pl, Leander, TX 78645Off Market
- $21,900-- bd-- ba-- sqft19601 Serenity Pl, Leander, TX 78645Off Market
- $618,3003 bd3 ba2.3k sqft19601 Serenity Ln, Lago Vista, TX 78645Off Market
A local agent can set up tours, give advice and negotiate with sellers.
Similar homes
- $700,0005 bd4 ba3k sqft19408 Serenity Ln, Lago Vista, TX 78645Active

 MLS ID #3126430, Brian Weinzetl, All City Real Estate Ltd. Co. Unlock MLS
 - $775,0004 bd4 ba3k sqft18916 Excursion Falls Way, Leander, TX 78645For Sale
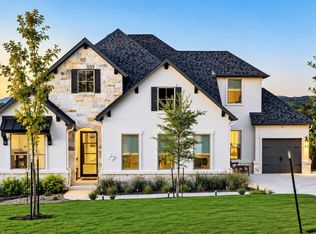 MLS ID #37637180, Zuri Perez-Majul, Zuri Properties. HAR
 - $749,0003 bd3 ba3k sqft3501 Constitution Dr, Lago Vista, TX 78645Active
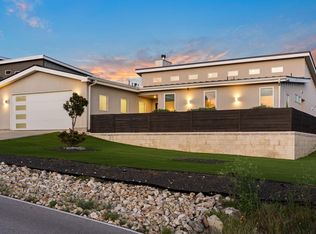 MLS ID #6705686, Kiel Schmidt, Bramlett Partners. Unlock MLS
 - $799,0004 bd3 ba2.9k sqft3801 Boone Dr, Lago Vista, TX 78645Active
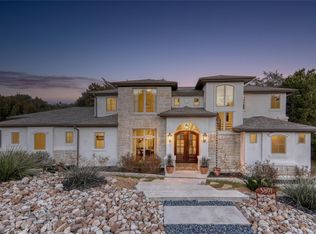 MLS ID #3559346, Debbie Jennings, Compass RE Texas, LLC. Unlock MLS
 - $879,0005 bd5 ba3.3k sqft5420 Destination Way, Jonestown, TX 78645ActiveMLS ID #7978125, Janine Mitchell, Compass RE Texas, LLC. Unlock MLS
- $644,0005 bd5 ba3.3k sqft20503 Bonanza St, Leander, TX 78645ActiveMLS ID #9521727, Emily Dieckmann, eXp Realty, LLC. Unlock MLS
- $749,0004 bd4 ba2.9k sqft18405 Georgetown Dr, Leander, TX 78645ActiveMLS ID #3198789, Tucker Koch, Phyllis Browning Company. Unlock MLS
- $669,9004 bd3 ba2.4k sqft21408 Lakefront Dr, Leander, TX 78645ActiveMLS ID #2467387, David Money, All City Real Estate Ltd. Co. Unlock MLS
- $1,050,0004 bd4 ba3.5k sqft6101 Diversion Cir, Leander, TX 78645ActiveMLS ID #5920707, Kacy Dolce, Christies Intl Real Estate Lone Star. Unlock MLS
- $849,9003 bd2 ba1.8k sqft19920 Old Burnet Rd, Jonestown, TX 78645ActiveMLS ID #7255492, Greg Billings, Coldwell Banker S.G. Billings. Unlock MLS
- $525,0004 bd4 ba2.7k sqft20109 Travis Dr, Jonestown, TX 78645ActiveMLS ID #7574689, Bernadette McAlvain, Coldwell Banker Realty. Unlock MLS
- $789,0004 bd4 ba2.9k sqft18303 Lake Oaks Dr, Leander, TX 78645ActiveMLS ID #2391068, Erin Sigler, Christies Intl Real Estate Lone Star. Unlock MLS
- $850,0004 bd4 ba3k sqft3206 Marshall Ave, Leander, TX 78645ActiveMLS ID #5601067, Lauren Powell, Kuper Sotheby's Int'l Realty. Unlock MLS
- $779,0004 bd4 ba2.9k sqft18305 Lake Oaks Dr, Jonestown, TX 78645ActiveMLS ID #5279291, Dawn White, Blue Line Realty, LLC. Unlock MLS
- $979,0004 bd5 ba3.5k sqft432 S Venture Blvd, Leander, TX 78645ActiveMLS ID #4752753, Debbie Jennings, Compass RE Texas, LLC. Unlock MLS
- $749,0003 bd3 ba1.9k sqft223 Honey Creek Ct #12, Lakeway, TX 78734ActiveMLS ID #9988779, Carly Riley, Compass RE Texas, LLC. Unlock MLS
- $750,0003 bd3 ba1.8k sqft215 Honey Creek Ct, Austin, TX 78734ActiveMLS ID #4126169, Chadwin Schroder Barley, eXp Realty, LLC. Unlock MLS
- $1,100,0004 bd3 ba3.8k sqft13107 Shady Mountain Rd, Leander, TX 78641ActiveMLS ID #9122323, Terry Omans, eXp Realty, LLC. Unlock MLS
- $769,0005 bd5 ba3.3k sqft3028 Silvergrass Cv, Leander, TX 78641ActiveMLS ID #3213287, Jean Gage, Keller Williams - Lake Travis. Unlock MLS
- $490,0003 bd3 ba2.3k sqft2800 Douglas Cv, Leander, TX 78645ActiveMLS ID #6552881, Ryan McGahey, LeadStrong Properties. Unlock MLS
