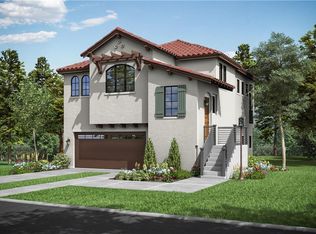
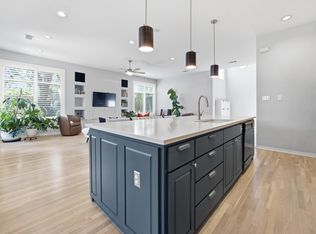
Perched above the surrounding landscape, this beautifully appointed detached condo offers breathtaking Hill Country views and an easy lock-and-leave lifestyle in one of Lakeway's most desirable gated communities. Thoughtfully upgraded throughout, the home features an open-concept floor plan designed for both everyday living and entertaining. The chef-inspired kitchen flows seamlessly into the dining and living areas, where expansive windows frame the scenic views. Custom touches—including decorative ceiling beams, designer accent walls, custom window shades, upgraded interior doors, and elegant quartz countertops—add warmth and sophistication. The spacious primary suite is a true retreat, with panoramic views that can be enjoyed from both the bedroom and spa-like bath. Step outside to the private balcony to unwind with your morning coffee or relax while taking in spectacular sunsets over the Texas Hill Country. This is one of only 3 units in the 30-unit boutique community that offers 2 additional assigned parking spots in addition to the 2 car attached garage. Located just minutes from Baylor Scott & White Medical Center, Lake Travis, Hill Country Galleria, golf courses, restaurants, and everyday conveniences, this home offers the perfect combination of luxury, low-maintenance living, and an exceptional Lakeway location. Zoned to the highly acclaimed Lake Travis ISD.
Active
Price cut: $10K (8/25)
$739,000
223 Honey Creek Ct #12, Lakeway, TX 78734
3beds
1,911sqft
Single Family Residence
Built in 2018
6,882 Square Feet Lot
$-- Zestimate®
$387/sqft
$250/mo HOA
What's special
Private balconyBreathtaking hill country viewsCustom window shadesOpen-concept floor planThoughtfully upgraded throughoutElegant quartz countertopsUpgraded interior doors
- 29 days
- 588
- 45
Zillow last checked:
Listing updated:
Listed by:
Carly Riley (512) 378-0483,
Compass RE Texas, LLC (512) 575-3644
Source: Unlock MLS,MLS#: 9988779
Facts & features
Interior
Bedrooms & bathrooms
- Bedrooms: 3
- Bathrooms: 3
- Full bathrooms: 2
- 1/2 bathrooms: 1
- Main level bedrooms: 2
Heating
- Central, Fireplace(s)
Cooling
- Ceiling Fan(s), Central Air
Appliances
- Included: Built-In Electric Oven, Cooktop, Dishwasher, Disposal, Dryer, Electric Cooktop, Exhaust Fan, Microwave, Electric Oven, Refrigerator, Stainless Steel Appliance(s), Washer, Electric Water Heater
Features
- Breakfast Bar, Ceiling Fan(s), Beamed Ceilings, High Ceilings, Quartz Counters, Double Vanity, Electric Dryer Hookup, Interior Steps, Kitchen Island, Open Floorplan, Pantry, Recessed Lighting, Walk-In Closet(s), Washer Hookup
- Flooring: No Carpet, Tile, Wood
- Windows: Window Treatments
- Number of fireplaces: 1
- Fireplace features: Electric, Primary Bedroom
Interior area
- Total interior livable area: 1,911 sqft
Video & virtual tour
Property
Parking
- Total spaces: 2
- Parking features: Additional Parking, Assigned, Door-Single, Driveway, Garage, Garage Door Opener, Garage Faces Front, Reserved
- Garage spaces: 2
Accessibility
- Accessibility features: None
Features
- Levels: Two
- Stories: 2
- Patio & porch: Covered, Rear Porch
- Exterior features: Balcony
- Pool features: None
- Fencing: None
- Has view: Yes
- View description: Hill Country, Panoramic, Park/Greenbelt, Trees/Woods
- Waterfront features: None
Lot
- Size: 6,882 Square Feet
- Features: Back to Park/Greenbelt, Back Yard, Curbs, Sprinkler - In-ground, Trees-Medium (20 Ft - 40 Ft), Trees-Small (Under 20 Ft), Views
Details
- Additional structures: None
- Parcel number: 01277007130000
- Special conditions: Standard
Construction
Type & style
- Home type: SingleFamily
- Property subtype: Single Family Residence
Materials
- Foundation: Slab
- Roof: Tile
Condition
- Resale
- New construction: No
- Year built: 2018
Details
- Builder name: Ash Creek Homes
Utilities & green energy
- Sewer: Public Sewer
- Water: Public
- Utilities for property: Electricity Connected, Internet-Fiber, Sewer Connected, Underground Utilities, Water Connected
Community & HOA
Community
- Features: Cluster Mailbox, Common Grounds, Curbs, Gated, Lock and Leave, Underground Utilities
- Subdivision: Honey Creek
HOA
- Has HOA: Yes
- Services included: Common Area Maintenance, Landscaping
- HOA fee: $250 monthly
- HOA name: Honey Creek HOA
Location
- Region: Lakeway
Financial & listing details
- Price per square foot: $387/sqft
- Tax assessed value: $620,537
- Annual tax amount: $10,842
- Date on market: 8/3/2026
- Listing terms: Cash,Conventional,FHA,VA Loan
- Electric utility on property: Yes
Estimated market value
Not available
Estimated sales range
Not available
Not available
Price history
| Date | Event | Price |
|---|---|---|
| 8/25/2026 | Price change | $739,000-1.3%$387/sqft |
Source:  Unlock MLS #9988779 Report a problem Unlock MLS #9988779 Report a problem | ||
| 8/3/2026 | Listed for sale | $749,000+1.4%$392/sqft |
Source: Unlock MLS #9988779 Report a problem | ||
| 9/12/2025 | Listing removed | $739,000$387/sqft |
Source: Unlock MLS #6804608 Report a problem | ||
| 8/6/2025 | Price change | $739,000-1.3%$387/sqft |
Source: Unlock MLS #6804608 Report a problem | ||
| 7/22/2025 | Price change | $749,000-1.3%$392/sqft |
Source: Unlock MLS #6804608 Report a problem | ||
| 7/22/2025 | Listing removed | $3,900$2/sqft |
Source: Unlock MLS #5470878 Report a problem | ||
| 6/27/2025 | Listed for rent | $3,900$2/sqft |
Source: Unlock MLS #5470878 Report a problem | ||
| 6/27/2025 | Price change | $759,000-0.8%$397/sqft |
Source: Unlock MLS #6804608 Report a problem | ||
| 5/29/2025 | Price change | $765,000-1.3%$400/sqft |
Source: Unlock MLS #6804608 Report a problem | ||
| 4/29/2025 | Price change | $775,000-0.5%$406/sqft |
Source: Unlock MLS #6804608 Report a problem | ||
| 4/3/2025 | Listed for sale | $779,000$408/sqft |
Source: Unlock MLS #6804608 Report a problem | ||
| 3/27/2025 | Contingent | $779,000$408/sqft |
Source: Unlock MLS #6804608 Report a problem | ||
| 3/14/2025 | Listed for sale | $779,000-5%$408/sqft |
Source: Unlock MLS #6804608 Report a problem | ||
| 10/28/2024 | Listing removed | $820,000$429/sqft |
Source: Unlock MLS #4798236 Report a problem | ||
| 10/10/2024 | Price change | $820,000-0.6%$429/sqft |
Source: Unlock MLS #4798236 Report a problem | ||
| 9/18/2024 | Price change | $825,000-2.8%$432/sqft |
Source: Unlock MLS #4798236 Report a problem | ||
| 8/18/2024 | Listed for sale | $849,000-1.2%$444/sqft |
Source: Unlock MLS #4798236 Report a problem | ||
| 7/18/2024 | Listing removed | -- |
Source: Unlock MLS #5475178 Report a problem | ||
| 4/24/2024 | Listed for sale | $859,000-1.2%$450/sqft |
Source: Unlock MLS #5475178 Report a problem | ||
| 6/12/2023 | Sold | -- |
Source: Agent Provided Report a problem | ||
| 5/10/2023 | Contingent | $869,000$455/sqft |
Source: Unlock MLS #7682118 Report a problem | ||
| 4/25/2023 | Price change | $869,000-1.1%$455/sqft |
Source: Unlock MLS #7682118 Report a problem | ||
| 3/31/2023 | Listed for sale | $879,000+25.8%$460/sqft |
Source: Unlock MLS #7682118 Report a problem | ||
| 7/15/2021 | Listing removed | -- |
Source: Kuper Sotheby's International Realty Report a problem | ||
| 6/28/2021 | Pending sale | $699,000$366/sqft |
Source: Kuper Sotheby's International Realty #1536708 Report a problem | ||
Public tax history
| Year | Property taxes | Tax assessment |
|---|---|---|
| 2022 | $11,784 | $620,537 +31.6% |
| 2021 | -- | $471,635 +10% |
| 2020 | $6,674 +106.9% | $428,759 +184% |
| 2019 | $3,226 | $150,987 |
Find assessor info on the county website
Monthly payment
Est. payment
Payment breakdown
Explore the cost of this home by adjusting the details. Changes won't be saved.Climate risks
Neighborhood: 78734
Nearby schools
Schools provided by the listing agent
- Elementary: Lakeway
- Middle: Hudson Bend
- High: Lake Travis
- District: Lake Travis ISD
Source: Unlock MLS. This data may not be complete. We recommend contacting the local school district to confirm school assignments for this home.


Similar homes
- $750,0003 bd3 ba1.8k sqft215 Honey Creek Ct, Austin, TX 78734Active

 MLS ID #4126169, Chadwin Schroder Barley, eXp Realty, LLC. Unlock MLS
 - $699,9993 bd3 ba1.9k sqft211 Honey Creek Ct #6, Lakeway, TX 78738Active
 MLS ID #1593095, Steve Koleno, Beycome Brokerage Realty LLC. Unlock MLS
 - $639,9503 bd4 ba2.7k sqft406 Hazeltine Dr, Lakeway, TX 78734Active
 MLS ID #7591154, Scott Suffel, Moreland Properties. Unlock MLS
 - $750,0004 bd4 ba2.5k sqft404 Marina View Way, Austin, TX 78734Active
 MLS ID #6074972, Karen Matuszewski, Compass RE Texas, LLC. Unlock MLS
 - $849,0003 bd4 ba2.2k sqft14721 Marchesa Dr, Austin, TX 78738ActiveMLS ID #3164826, Harrison Carr, Compass RE Texas, LLC. Unlock MLS
- $640,0003 bd3 ba2.1k sqft14905 Oklahoma St, Austin, TX 78734ActiveMLS ID #3303845, Heather Balderach, Compass RE Texas, LLC. Unlock MLS
- $730,0004 bd4 ba2.7k sqft19113 Freeman Cir, Austin, TX 78738ActiveMLS ID #1339860, Gene Arant, Keller Williams - Lake Travis. Unlock MLS
- $715,0003 bd3 ba1.8k sqft26 Maybury Way, Austin, TX 78738ActiveMLS ID #1048924, Soomin Kim, eXp Realty, LLC. Unlock MLS
- $865,0004 bd4 ba2.7k sqft308 Ansley Cv, Lakeway, TX 78738ActiveMLS ID #4586638, Grace Miralle-Wilkens, Compass RE Texas, LLC. Unlock MLS
- $550,0004 bd3 ba1.7k sqft14602 General Williamson Dr, Austin, TX 78734ActiveMLS ID #5639907, Raegan Hirvela, eXp Realty, LLC. Unlock MLS
- $579,0003 bd3 ba2.1k sqft17307 Hattie Trce, Austin, TX 78738ActiveMLS ID #5380822, Jennifer Summers, HOYDEN HOMES. Unlock MLS
- $739,9004 bd4 ba2.8k sqft403 Austin Heights Rd, Austin, TX 78738ActiveUnlock MLS
- $699,0003 bd3 ba2k sqft11911 Bay Heights Way #91, Austin, TX 78726ActiveMLS ID #6619482, Anne-Marie Cancienne, Intelligent Real Estate, Inc.. Unlock MLS
- $665,0003 bd3 ba2.6k sqft2409 Golden Gate Park, Austin, TX 78732ActiveMLS ID #8760388, Terry Omans, eXp Realty, LLC. Unlock MLS
- $724,9003 bd3 ba1.8k sqft12513 Javea Dr, Austin, TX 78739ActiveMLS ID #3691597, Courtney Unangst, Brodsky Properties. Unlock MLS
- $699,0004 bd4 ba2.1k sqft8110 Ranch Road 2222 Rd #33, Austin, TX 78730ActiveMLS ID #6524661, Scott McCord, Compass RE Texas, LLC. Unlock MLS
- $1,050,0003 bd4 ba2.3k sqft300 Marina View Ct, Lakeway, TX 78734ActiveMLS ID #2262078, Aubrey Von Behren, Serhant Texas, LLC. Unlock MLS
- $799,0005 bd3 ba2.6k sqft12816 Majestic Oaks Dr, Austin, TX 78732ActiveMLS ID #5143019, Meredith Reynolds, Gottesman Residential R.E.. Unlock MLS
- $450,0003 bd2 ba1.3k sqft104 Bella Toscana Ave APT 2302, Lakeway, TX 78734ActiveMLS ID #2849884, Anne-Marie Cancienne, Intelligent Real Estate, Inc.. Unlock MLS
- $725,0003 bd3 ba1.9k sqft2708 Bristol Dr, Austin, TX 78723ActiveMLS ID #4199480, Tom Rott, Select Austin Real Estate. Unlock MLS
