No compromises. This house has it all. As unique as its namesake, the Pennybacker floorplan bridges the gap between natural retreat and city convenience delivering peaceful greenbelt views paired with an unbeatable central location in Austin's University Hills neighborhood. This is not an ADU set up. It’s true single family living in East Austin. This thoughtfully designed 3-bedroom, 2.5-bath home is located just six minutes from H-E-B (Mueller), The Home Depot, and Dell Children's Medical Center, placing everyday essentials right at your fingertips. Inside, a spacious loft offers the perfect setting for a home office or secondary living area, with the easy option to convert it into a fourth bedroom upon request. The living room showcases a stunning retractable glass door system that opens to a large patio and private greenbelt-facing backyard—no rear neighbors, just peaceful views. A full two-car garage with epoxy floors adds style and function, while the kitchen impresses with a gorgeous island that comfortably seats four, ceiling-height cabinetry for abundant storage, and a French drawer refrigerator, with an optional washer and dryer package available. The first-floor primary suite overlooks the greenbelt and features vaulted ceilings, a double vanity, a frameless glass walk-in shower, and a spacious walk-in closet. . 100% foam insulation, a state-of-the-art variable speed AC system, and is solar ready—all with no HOA fees, no condo fees, and no deed restrictions. Built by Thurman Homes, Austin’s Green Builder of the Year, the sales price of this home includes a full 1% buydown on a loan through the preferred lender. Welcome home!!
Active
$725,000
2708 Bristol Dr, Austin, TX 78723
3beds
1,973sqft
Single Family Residence
Built in 2026
5,980 Square Feet Lot
$702,000 Zestimate®
$367/sqft
$-- HOA
What's special
Spacious loftLarge patioPeaceful greenbelt viewsSpacious walk-in closetFrench drawer refrigeratorDouble vanityFrameless glass walk-in shower
- 12 days
- 352
- 34
Likely to sell faster than
Zillow last checked:
Listing updated:
Listed by:
Tom Rott (512) 410-9323,
Select Austin Real Estate (512) 502-9600
Source: Unlock MLS,MLS#: 4199480
Facts & features
Interior
Bedrooms & bathrooms
- Bedrooms: 3
- Bathrooms: 3
- Full bathrooms: 2
- 1/2 bathrooms: 1
- Main level bedrooms: 1
Heating
- Central, Natural Gas
Cooling
- Central Air
Appliances
- Included: Dishwasher, Disposal, Exhaust Fan, Gas Cooktop, Microwave, Free-Standing Range, Refrigerator, Stainless Steel Appliance(s), Gas Water Heater
Features
- Breakfast Bar, High Ceilings, Vaulted Ceiling(s), Quartz Counters, Stone Counters, In-Law Floorplan, Interior Steps, Multiple Living Areas, Pantry, Primary Bedroom on Main, Walk-In Closet(s)
- Flooring: Carpet, Tile, Wood
- Windows: Double Pane Windows
- Fireplace features: None
Interior area
- Total interior livable area: 1,973 sqft
Property
Parking
- Total spaces: 2
- Parking features: Attached, Door-Single, Garage Door Opener, Garage Faces Front
- Attached garage spaces: 2
Accessibility
- Accessibility features: None
Features
- Levels: Two
- Stories: 2
- Patio & porch: Patio, Porch
- Exterior features: Balcony, Gutters Full, No Exterior Steps, Private Yard
- Pool features: None
- Spa features: None
- Fencing: Fenced, Full, Gate, Wood
- Has view: Yes
- View description: Panoramic
- Waterfront features: None
Lot
- Size: 5,980 Square Feet
- Dimensions: Appro x 52' x 115'
- Features: Back to Park/Greenbelt, Curbs, Public Maintained Road, Sprinkler - Automatic, Sprinkler - Back Yard, Sprinklers In Front
Details
- Additional structures: None
- Parcel number: 02222110220000
- Special conditions: Standard
Construction
Type & style
- Home type: SingleFamily
- Property subtype: Single Family Residence
Materials
- Foundation: Slab
- Roof: Composition, Shingle
Condition
- New Construction
- New construction: Yes
- Year built: 2026
Details
- Builder name: Thurman Homes
Utilities & green energy
- Sewer: Public Sewer
- Water: Public
- Utilities for property: Electricity Connected, Internet-Cable, Internet-Fiber, Natural Gas Connected, Sewer Connected, Water Connected
Community & HOA
Community
- Features: Curbs
- Subdivision: Highlands / University Hills in East Austin
HOA
- Has HOA: No
Location
- Region: Austin
Financial & listing details
- Price per square foot: $367/sqft
- Tax assessed value: $242,917
- Annual tax amount: $4,971
- Date on market: 8/28/2026
- Listing terms: Cash,Conventional,FHA,VA Loan
- Electric utility on property: Yes
Estimated market value
$702,000
$667,000 - $737,000
$2,568/mo
Price history
| Date | Event | Price |
|---|---|---|
| 8/28/2026 | Listed for sale | $725,000$367/sqft |
Source:  Unlock MLS #4199480 Report a problem Unlock MLS #4199480 Report a problem | ||
| 5/27/2026 | Listing removed | $725,000$367/sqft |
Source: Unlock MLS #9792995 Report a problem | ||
| 2/15/2026 | Listed for sale | $725,000$367/sqft |
Source: Unlock MLS #9792995 Report a problem | ||
Public tax history
| Year | Property taxes | Tax assessment |
|---|---|---|
| 2025 | $3,977 -12% | $242,917 -14.8% |
| 2024 | $4,519 +173.8% | $285,000 +150% |
| 2023 | $1,650 +193.2% | $114,000 +300% |
| 2022 | $563 | $28,500 |
| 2021 | -- | $28,500 |
| 2020 | $635 +3.8% | $28,500 |
| 2019 | $611 | $28,500 |
| 2018 | -- | $28,500 |
Find assessor info on the county website
Monthly payment
Est. payment
Payment breakdown
Explore the cost of this home by adjusting the details. Changes won't be saved.Climate risks
Neighborhood: Windsor Park
Nearby schools
Schools provided by the listing agent
- Elementary: Harris
- Middle: Webb
- High: Northeast Early College
- District: Austin ISD
Source: Unlock MLS. This data may not be complete. We recommend contacting the local school district to confirm school assignments for this home.


Similar homes
- $700,0004 bd4 ba2.1k sqft6313 Bristol Cir Unit 1, Austin, TX 78723Active
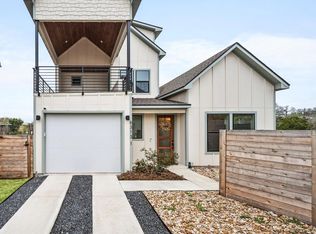
 MLS ID #5124804, Tina Hambly, Compass RE Texas, LLC. Unlock MLS
 - $510,0003 bd3 ba1.4k sqft2720 Bristol Dr #2, Austin, TX 78723Active
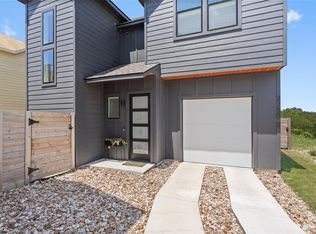 MLS ID #3182596, Arion Crenshaw, Serhant Texas, LLC. Unlock MLS
 - $649,9903 bd3 ba2.4k sqft7408 Cordoba Dr, Austin, TX 78724Active
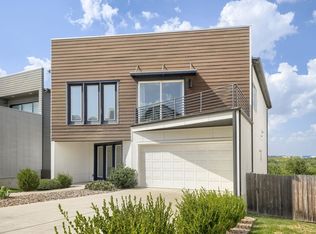 MLS ID #4281424, Adelina Rotar, Keller Williams Realty. Unlock MLS
 - $499,0004 bd3 ba2.1k sqft5105 Lemon Tree Path, Austin, TX 78723Active
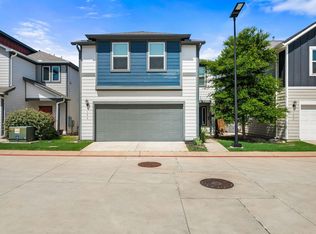 MLS ID #6475349, James Lucas, Compass RE Texas, LLC. Unlock MLS
 - $744,9003 bd3 ba1.6k sqft601 Vermont Rd #1, Austin, TX 78702ActiveMLS ID #9905098, Stevie Lee, Compass RE Texas, LLC. Unlock MLS
- $769,9003 bd3 ba2.6k sqft6020 Sendero Hills Pkwy, Austin, TX 78724ActiveUnlock MLS
- $700,0003 bd3 ba2.1k sqft3300 E Martin Luther King Jr Blvd #B, Austin, TX 78721ActiveMLS ID #1397473, Eddie Rodriguez, eXp Realty, LLC. Unlock MLS
- $699,9003 bd3 ba2.2k sqft7826 Wheel Rim Cir, Austin, TX 78749ActiveMLS ID #1594717, Liz Hart, Networth Realty of Austin. Unlock MLS
- $650,0003 bd3 ba1.3k sqft4020 Valley View Rd #B, Austin, TX 78704ActiveMLS ID #7121752, Melody Rodela, KW-Austin Portfolio Real Estate. Unlock MLS
- $419,9003 bd3 ba1.7k sqft2125 Ettalee Ct, Austin, TX 78754ActiveMLS ID #3155578, Steve Koleno, Beycome Brokerage Realty LLC. Unlock MLS
- $699,9003 bd3 ba1.7k sqft4601 Hank Ave Unit 1, Austin, TX 78745ActiveMLS ID #1634958, Tara McGuire, Bramlett Partners. Unlock MLS
- $799,5003 bd4 ba2.2k sqft14721 Marchesa Dr, Austin, TX 78738ActiveMLS ID #3164826, Harrison Carr, Compass RE Texas, LLC. Unlock MLS
- $724,9003 bd3 ba1.8k sqft12513 Javea Dr, Austin, TX 78739ActiveMLS ID #3691597, Courtney Unangst, Brodsky Properties. Unlock MLS
- $715,0004 bd3 ba2k sqft2817 Norfolk Dr, Austin, TX 78745ActiveMLS ID #9618809, Howard Weston, Texstar Austin Realty. Unlock MLS
- $850,0003 bd3 ba1.7k sqft1118 Algarita Ave Unit 2, Austin, TX 78704ActiveMLS ID #3355973, Madison Swanson, Compass RE Texas, LLC. Unlock MLS
- $435,0003 bd3 ba1.5k sqft5500 Toscana Ave, Austin, TX 78724ActiveMLS ID #7512059, Rita Little-Byrd, Compass RE Texas, LLC. Unlock MLS
- $499,0003 bd3 ba2k sqft1518 Frontier Valley Dr, Austin, TX 78741ActiveMLS ID #1637475, Sean Tipps, Spyglass Realty. Unlock MLS
- $739,0003 bd3 ba1.9k sqft223 Honey Creek Ct #12, Lakeway, TX 78734ActiveMLS ID #9988779, Carly Riley, Compass RE Texas, LLC. Unlock MLS
- $720,0005 bd4 ba2.5k sqft9900 Bayshore Bnd #65, Austin, TX 78726ActiveMLS ID #1799158, Gabi Pereira Leite, Compass RE Texas, LLC. Unlock MLS
