OPEN HOUSE: Sat Aug 8, 12-4PM & Sun Aug 9, 1-3PM | Modern luxury meets breathtaking views in this exceptional smart home, ideally situated on a quiet street in Northeast Austin's highly sought-after Agave community. Showcasing striking contemporary architecture, this stunning residence offers expansive, unobstructed views from both the rear patio & the private second-story terrace off the primary suite. Inside, soaring 12-foot ceilings transition into spectacular 20+ foot vaulted ceilings in the great room, where dramatic four-panel sliding glass doors create a seamless connection to the outdoors while filling the home with natural light. Designed for everyday living & effortless entertaining, the chef-inspired kitchen features premium Bosch appliances, a gas range, oversized center island, abundant cabinetry, spacious walk-in pantry, & generous prep space, flowing seamlessly into the dining & living areas. The thoughtfully designed open-concept main level includes a versatile front living room or home office, stylish powder bath, & attached two-car garage with EV charging plug. Upstairs, the expansive primary suite is a private retreat with its own terrace, enormous walk-in closet, & spa-inspired bath featuring a soaking tub, separate tiled shower, & dual vanities. Two additional bedrooms, a full bath, & convenient upstairs laundry complete the second level. Rarely found in the city, the home backs to open green space w/no rear neighbors, providing exceptional privacy & picturesque views that enhance indoor & outdoor living. Engineered hardwood flooring extends throughout the main living areas & continues up the staircase, complemented by premium carpet in the bedrooms. Blending sophisticated design, smart-home technology, exceptional indoor-outdoor living, & an unbeatable location just 15 minutes from Downtown Austin & 20 minutes from Austin-Bergstrom International Airport, this remarkable residence offers the very best of modern Austin living.
Active
$675,000
7408 Cordoba Dr, Austin, TX 78724
3beds
2,444sqft
:
Get pre-qualified$4,720/mo
Single Family Residence
Built in 2021
6,690 Square Feet Lot
$-- Zestimate®
$276/sqft
$22/mo HOA
What's special
Striking contemporary architecturePremium bosch appliancesBreathtaking viewsQuiet streetStylish powder bathEnormous walk-in closetSmart-home technology
- 1 day |
- 75 |
- 6 |
Likely to sell faster than
Zillow last checked:
Listing updated:
Listed by:
Adelina Rotar (512) 522-9715,
Keller Williams Realty (512) 448-4111,
Jonathan Hand (618) 520-4204,
Keller Williams Realty
Source: Unlock MLS,MLS#: 4281424
Facts & features
Interior
Bedrooms & bathrooms
- Bedrooms: 3
- Bathrooms: 3
- Full bathrooms: 2
- 1/2 bathrooms: 1
Heating
- Central, Natural Gas
Cooling
- Ceiling Fan(s), Central Air, Electric
Appliances
- Included: Built-In Electric Oven, Built-In Oven(s), Dishwasher, Disposal, Gas Cooktop, Microwave, Plumbed For Ice Maker, RNGHD, Free-Standing Refrigerator, Stainless Steel Appliance(s), Tankless Water Heater
Features
- Breakfast Bar, Ceiling Fan(s), High Ceilings, Vaulted Ceiling(s), Quartz Counters, Double Vanity, Electric Dryer Hookup, Gas Dryer Hookup, Eat-in Kitchen, French Doors, High Speed Internet, Kitchen Island, Multiple Dining Areas, Multiple Living Areas, Open Floorplan, Pantry, Recessed Lighting, Soaking Tub, Storage, Study/Home Office, Walk-In Closet(s), Washer Hookup
- Flooring: Carpet, Tile, Wood
- Windows: Blinds, Drapes, Double Pane Windows
- Fireplace features: None
Interior area
- Total interior livable area: 2,444 sqft
Video & virtual tour
Property
Parking
- Total spaces: 2
- Parking features: Attached, Door-Single, Driveway, Electric Vehicle Charging Station(s), Garage, Garage Door Opener, Garage Faces Front, Kitchen Level
- Attached garage spaces: 2
Accessibility
- Accessibility features: Central Living Area, Common Area, Accessible Entrance, Accessible Kitchen, Visitable, Visitor Bathroom
Features
- Levels: Two
- Stories: 2
- Patio & porch: Deck, Front Porch, Patio, Rear Porch, Terrace
- Exterior features: Balcony, Electric Car Plug-in, Gutters Full, Pest Tubes in Walls, Private Yard
- Pool features: None
- Spa features: None
- Fencing: Privacy, Wood
- Has view: Yes
- View description: Hill Country, Park/Greenbelt, Trees/Woods
- Waterfront features: None
Lot
- Size: 6,690 Square Feet
- Dimensions: 50 x 134
- Features: Back Yard, Gentle Sloping, Interior Lot, Landscaped, Sprinkler - Automatic, Sprinkler - Back Yard, Sprinklers In Front, Sprinkler - In-ground, Views
Details
- Additional structures: None
- Parcel number: 02173606180000
- Special conditions: Standard
Construction
Type & style
- Home type: SingleFamily
- Property subtype: Single Family Residence
- Attached to another structure: Yes
Materials
- Foundation: Slab
- Roof: Composition, Membrane, Mixed
Condition
- Resale
- New construction: No
- Year built: 2021
Details
- Builder name: Urban InTown Homes Ltd
Utilities & green energy
- Sewer: Public Sewer
- Water: Public
- Utilities for property: Electricity Connected, Natural Gas Connected, Sewer Connected, Underground Utilities
Community & HOA
Community
- Features: Picnic Area, Playground
- Subdivision: Sendero Hills Ph 03 Amd Of
HOA
- Has HOA: Yes
- Services included: Common Area Maintenance
- HOA fee: $65 quarterly
- HOA name: AGAVE POA
Location
- Region: Austin
Financial & listing details
- Price per square foot: $276/sqft
- Tax assessed value: $628,203
- Annual tax amount: $13,837
- Date on market: 8/6/2026
- Listing terms: Cash,Conventional,FHA,FMHA (Fannie Mae),VA Loan,Zero Down
- Electric utility on property: Yes
Estimated market value
Not available
Estimated sales range
Not available
Not available
Price history
| Date | Event | Price |
|---|---|---|
| 8/6/2026 | Listed for sale | $675,000-12.2%$276/sqft |
Source:  Unlock MLS #4281424 Report a problem Unlock MLS #4281424 Report a problem | ||
| 6/16/2023 | Listing removed | -- |
Source: Unlock MLS #1497763 Report a problem | ||
| 5/26/2023 | Pending sale | $769,000$315/sqft |
Source: Unlock MLS #1497763 Report a problem | ||
| 5/10/2023 | Contingent | $769,000$315/sqft |
Source: Unlock MLS #1497763 Report a problem | ||
| 4/23/2023 | Price change | $769,000-3.3%$315/sqft |
Source: Unlock MLS #1497763 Report a problem | ||
| 4/1/2023 | Listed for sale | $795,000$325/sqft |
Source: Unlock MLS #1497763 Report a problem | ||
Public tax history
| Year | Property taxes | Tax assessment |
|---|---|---|
| 2025 | $11,038 -11.7% | $628,203 -10.9% |
| 2024 | $12,498 +0.4% | $705,165 -2.9% |
| 2023 | $12,449 -19% | $725,876 -1.8% |
| 2022 | $15,376 | $739,162 +141.9% |
| 2021 | -- | $305,587 +409.3% |
| 2020 | $1,540 +3% | $60,000 |
| 2019 | $1,496 | $60,000 |
Find assessor info on the county website
Monthly payment
Est. payment
Payment breakdown
Explore the cost of this home by adjusting the details. Changes won't be saved.Climate risks
Neighborhood: Rogers Hill
Nearby schools
GreatSchools rating
- 3/10Oak Meadows Elementary SchoolGrades: PK-5Distance: 0.9 mi
- 2/10Decker Middle SchoolGrades: 6-8Distance: 1.6 mi
- 2/10Manor High SchoolGrades: 9-12Distance: 6.2 mi
Schools provided by the listing agent
- Elementary: Oak Meadows
- Middle: Manor (Manor ISD)
- High: Manor
- District: Manor ISD
Source: Unlock MLS. This data may not be complete. We recommend contacting the local school district to confirm school assignments for this home.
- $742,4004 bd3 ba2.8k sqft7404 Cordoba Dr, Austin, TX 78724Off Market
- $598,8003 bd3 ba2.7k sqft7412 Cordoba Dr, Austin, TX 78724Off Market
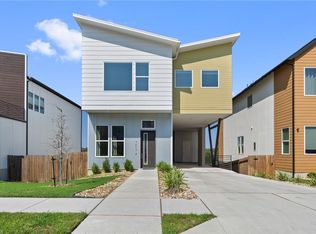
- $--3 bd2 ba2.3k sqft7400 Cordoba Dr, Austin, TX 78724Sold
- $664,5003 bd4 ba2.4k sqft7416 Cordoba Dr, Austin, TX 78724Off Market
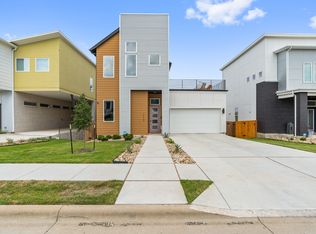
- $671,9003 bd4 ba2.8k sqft7328 Cordoba Dr, Austin, TX 78724Off Market
- $647,4003 bd4 ba2.3k sqft7421 Cordoba Dr, Austin, TX 78724Off Market
- $720,9003 bd3 ba2.2k sqft7420 Cordoba Dr, Austin, TX 78724Off Market
- $592,2004 bd3 ba2.5k sqft7405 Cordoba Dr, Austin, TX 78724Off Market
A local agent can set up tours, give advice and negotiate with sellers.
Similar homes
- $612,5003 bd3 ba2.4k sqft6109 Sendero Hills Pkwy, Austin, TX 78724Active

 MLS ID #3256335, Andres Bustamante, Realty of America, LLC. Unlock MLS
 - $769,9003 bd3 ba2.6k sqft6020 Sendero Hills Pkwy, Austin, TX 78724Active
 Unlock MLS
 - $550,0003 bd3 ba2.1k sqft5308 Sendero Hills Pkwy, Austin, TX 78724Active
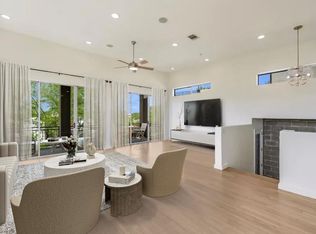 MLS ID #4905342, Amber Gunn, Live Midcentury. Unlock MLS
 - $649,0003 bd3 ba2.1k sqft5205 Rob Scott St, Austin, TX 78721Active
 MLS ID #1531852, Laura Olesen, Compass RE Texas, LLC. Unlock MLS
 - $728,9004 bd4 ba2.7k sqft7321 Annette Cv, Austin, TX 78724ActiveUnlock MLS
- $720,0003 bd3 ba2.1k sqft4020 Airport Blvd #7, Austin, TX 78722ActiveMLS ID #8585100, Jamie Winkley, Epique Realty LLC. Unlock MLS
- $895,0004 bd3 ba2.8k sqft5408 Agatha Cir, Austin, TX 78724ActiveMLS ID #9323768, Arjun Malhotra, Coldwell Banker Realty. Unlock MLS
- $539,9993 bd4 ba2.1k sqft6109 Cherrylawn Cir #A, Austin, TX 78723ActiveMLS ID #2332723, Parsa Koochak Kosari, Compass RE Texas, LLC. Unlock MLS
- $599,9004 bd4 ba2.1k sqft5002 Pecan Springs Rd #7, Austin, TX 78723ActiveMLS ID #9138577, Elisha Perez, Compass RE Texas, LLC. Unlock MLS
- $675,0003 bd3 ba1.5k sqft2509 Simond Ave Unit A, Austin, TX 78723ActiveMLS ID #1277291, Amanda Trevino, Compass RE Texas, LLC. Unlock MLS
- $669,0005 bd4 ba2.7k sqft7907 Ryans Way, Austin, TX 78726ActiveMLS ID #6579928, Christine Moore, Compass RE Texas, LLC. Unlock MLS
- $725,0003 bd3 ba2.1k sqft3300 E Martin Luther King Jr Blvd #B, Austin, TX 78721ActiveMLS ID #1397473, Eddie Rodriguez, eXp Realty, LLC. Unlock MLS
- $769,9004 bd4 ba2.1k sqft928 Sugaree Ave, Austin, TX 78752ActiveMLS ID #2951219, Scott Bettersworth, Bettersworth Realty. Unlock MLS
- $659,0004 bd3 ba2.6k sqft10711 Twisted Elm Dr, Austin, TX 78726ActiveMLS ID #6932583, Daryl Fojtik, Advantage Austin Properties. Unlock MLS
- $524,9993 bd3 ba1.4k sqft2720 Bristol Dr #2, Austin, TX 78723ActiveMLS ID #3182596, Arion Crenshaw, Serhant Texas, LLC. Unlock MLS
- $795,0003 bd3 ba1.9k sqft2103 Greenwood Ave Building 1, Austin, TX 78723ActiveMLS ID #1440870, Matt Zukauckas, Compass RE Texas, LLC. Unlock MLS
- $675,0003 bd3 ba1.5k sqft400 W 51st St #A, Austin, TX 78751ActiveMLS ID #3931631, Mk Kavoussi, MK Realty. Unlock MLS
- $665,0003 bd3 ba1.7k sqft7913 Floracita Ln, Austin, TX 78735ActiveMLS ID #4080665, Nicholas Easley, Compass RE Texas, LLC. Unlock MLS
- $699,0003 bd3 ba2k sqft8115 Rockwood Ln #B, Austin, TX 78757ActiveMLS ID #9155577, Carol Dochen, Bramlett Partners. Unlock MLS
- $649,9985 bd3 ba2.5k sqft12500 Simmental Dr, Austin, TX 78732ActiveMLS ID #2207234, Gene Arant, Keller Williams - Lake Travis. Unlock MLS
