Modern Luxury on a Rare Greenbelt Estate Lot, Built in 2023 Situated on an expansive ~16,500 sq ft lot backing to a private greenbelt, this 2023-built residence by Intown Builders offers a rare combination of space, privacy, and elevated design in one of Austin’s most desirable settings. This 4-bedroom, 3-bath home features a highly functional layout with two spacious living areas, including an upstairs game room that opens to a large private roof deck—perfect for entertaining or enjoying tranquil evenings with greenbelt views. The designer kitchen serves as the centerpiece of the home, showcasing a waterfall-edge island, upgraded custom cabinetry, and premium finishes throughout. Thoughtfully curated details, including high-end window treatments, create a refined, move-in-ready experience. A main-level bedroom and full bath provide flexibility for guests or multi-generational living. Upstairs, the primary suite is complemented by two additional bedrooms, a full bath, and a secondary living space with direct access to the roof deck. Outdoors, the oversized lot is anchored by a beautiful mature oak tree and offers exceptional potential for a custom pool, outdoor living retreat, or future ADU—an increasingly rare opportunity in Austin. Located in a boutique community of custom homes by Intown Builders, this property delivers modern luxury, privacy, and long-term versatility just minutes from Austin’s top dining, shopping, and entertainment.
Active
Price cut: $46K (9/2)
$849,000
5408 Agatha Cir, Austin, TX 78724
4beds
2,838sqft
Single Family Residence
Built in 2023
0.38 Acres Lot
$-- Zestimate®
$299/sqft
$22/mo HOA
What's special
Large private roof deckWaterfall-edge islandHigh-end window treatmentsPremium finishes throughoutUpstairs game roomDesigner kitchenPrimary suite
- 177 days
- 175
- 12
Zillow last checked:
Listing updated:
Listed by:
Arjun Malhotra (512) 343-7500,
Coldwell Banker Realty (512) 343-7500
Source: Unlock MLS,MLS#: 9323768
Facts & features
Interior
Bedrooms & bathrooms
- Bedrooms: 4
- Bathrooms: 3
- Full bathrooms: 3
- Main level bedrooms: 1
Heating
- ENERGY STAR Qualified Equipment, Exhaust Fan, Natural Gas
Cooling
- Ceiling Fan(s), Central Air, ENERGY STAR Qualified Equipment
Appliances
- Included: Built-In Gas Oven, Built-In Oven(s), Cooktop, Dishwasher, Disposal, Dryer, ENERGY STAR Qualified Appliances, Exhaust Fan, Gas Cooktop, Gas Range, Microwave, Oven, Double Oven, RNGHD, Refrigerator, Free-Standing Refrigerator, Washer, Washer/Dryer
Features
- Breakfast Bar, Ceiling Fan(s), High Ceilings, Vaulted Ceiling(s), Quartz Counters, Double Vanity, Electric Dryer Hookup, Gas Dryer Hookup, High Speed Internet, Kitchen Island, Multiple Living Areas, Open Floorplan, Smart Home, Smart Thermostat, Soaking Tub, Sound System, Walk-In Closet(s), Washer Hookup, Wired for Sound
- Flooring: No Carpet, Tile, Wood
- Windows: Insulated Windows
Interior area
- Total interior livable area: 2,838 sqft
Property
Parking
- Total spaces: 2
- Parking features: Driveway, Electric Vehicle Charging Station(s), Garage, Garage Door Opener, Garage Faces Front
- Garage spaces: 2
Accessibility
- Accessibility features: None
Features
- Levels: Two
- Stories: 2
- Patio & porch: Deck, Patio, Terrace
- Exterior features: Balcony, Electric Car Plug-in, Exterior Steps, Gas Grill, Private Yard
- Pool features: None
- Fencing: Back Yard, Wood
- Has view: Yes
- View description: Trees/Woods
- Waterfront features: None
Lot
- Size: 0.38 Acres
- Features: Back to Park/Greenbelt, Back Yard, Front Yard, Gentle Sloping, Landscaped, Private, Sprinkler - Automatic, Trees-Large (Over 40 Ft)
Details
- Additional structures: None
- Parcel number: 02133303110000
- Special conditions: See Remarks
Construction
Type & style
- Home type: SingleFamily
- Property subtype: Single Family Residence
Materials
- Foundation: Pillar/Post/Pier, Slab
- Roof: Shingle
Condition
- Resale
- New construction: No
- Year built: 2023
Details
- Builder name: InTown
Utilities & green energy
- Sewer: Municipal Utility District (MUD)
- Water: Municipal Utility District (MUD)
- Utilities for property: Electricity Connected, Internet-Fiber, Natural Gas Connected, Water Connected
Community & HOA
Community
- Features: Playground, Suburban
- Subdivision: Meadows At Trinity Crossing Ph
HOA
- Has HOA: Yes
- Services included: Common Area Maintenance
- HOA fee: $65 quarterly
- HOA name: Agave Property Owners Assoc. In.
Location
- Region: Austin
Financial & listing details
- Price per square foot: $299/sqft
- Tax assessed value: $786,300
- Annual tax amount: $17,319
- Date on market: 4/14/2026
- Listing terms: Cash,Conventional,FHA,VA Loan
- Electric utility on property: Yes
Estimated market value
Not available
Estimated sales range
Not available
Not available
Price history
| Date | Event | Price |
|---|---|---|
| 9/2/2026 | Price change | $849,000-5.1%$299/sqft |
Source:  Unlock MLS #9323768 Report a problem Unlock MLS #9323768 Report a problem | ||
| 7/30/2026 | Price change | $895,000-0.6%$315/sqft |
Source: Unlock MLS #9323768 Report a problem | ||
| 6/2/2026 | Price change | $899,999-5.3%$317/sqft |
Source: Unlock MLS #9323768 Report a problem | ||
| 5/20/2026 | Price change | $949,999-2.6%$335/sqft |
Source: Unlock MLS #9323768 Report a problem | ||
| 4/14/2026 | Listed for sale | $974,999$344/sqft |
Source: Unlock MLS #9323768 Report a problem | ||
Public tax history
| Year | Property taxes | Tax assessment |
|---|---|---|
| 2025 | $14,197 +11.8% | $786,300 +9.9% |
| 2024 | $12,695 +46.6% | $715,406 +36.9% |
| 2023 | $8,659 +252.9% | $522,614 +396.3% |
| 2022 | $2,454 | $105,299 +46.2% |
| 2021 | -- | $72,000 |
| 2020 | $1,848 +3% | $72,000 |
| 2019 | $1,795 | $72,000 |
Find assessor info on the county website
Monthly payment
Est. payment
Payment breakdown
Explore the cost of this home by adjusting the details. Changes won't be saved.Climate risks
Neighborhood: Rogers Hill
Nearby schools
Schools provided by the listing agent
- Elementary: Oak Meadows
- Middle: Decker
- High: Manor
- District: Manor ISD
Source: Unlock MLS. This data may not be complete. We recommend contacting the local school district to confirm school assignments for this home.
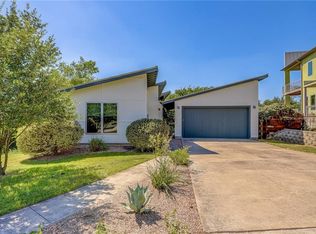
Similar homes
- $757,0003 bd3 ba2.6k sqft6020 Sendero Hills Pkwy, Austin, TX 78724Active

 Unlock MLS
 - $635,0004 bd3 ba2.4k sqft7417 Cordoba Dr, Austin, TX 78724Active
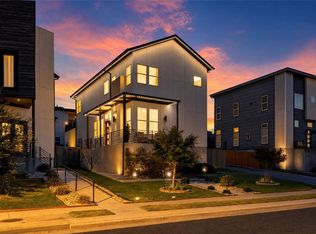 MLS ID #9092022, Kerry Redding, Allure Real Estate. Unlock MLS
 - $879,0004 bd3 ba2.1k sqft2515 Robert Browning St, Austin, TX 78723Active
 MLS ID #5408363, Libby Leahy, Compass RE Texas, LLC. Unlock MLS
 - $525,0003 bd3 ba2.1k sqft5920 Toscana Ave, Austin, TX 78724Active
 MLS ID #4922868, Carol Dochen, Bramlett Partners. Unlock MLS
 - $720,0004 bd4 ba2.2k sqft3305 Hycreek Dr, Austin, TX 78723ActiveMLS ID #4832395, Eric Hernandez, eXp Realty, LLC. Unlock MLS
- $539,9003 bd3 ba1.9k sqft6201 Toscana Ave, Austin, TX 78724ActiveMLS ID #9325548, Lindsey Hicks, Christies Intl Real Estate Lone Star. Unlock MLS
- $850,0004 bd3 ba2.1k sqft1606 Grayford Dr #1, Austin, TX 78704ActiveMLS ID #6015992, Kelly Ilse, Compass RE Texas, LLC. Unlock MLS
- $849,0004 bd3 ba2k sqft2005 Winsted Ln #B, Austin, TX 78703ActiveMLS ID #2367159, Crystal Weigle, eXp Realty LLC. Unlock MLS
- $625,0003 bd3 ba2k sqft5601 Jackie Robinson St #1, Austin, TX 78721ActiveMLS ID #3168109, Ashley Beck, Compass RE Texas, LLC. Unlock MLS
- $850,0003 bd3 ba1.7k sqft1118 Algarita Ave Unit 2, Austin, TX 78704ActiveMLS ID #3355973, Madison Swanson, Compass RE Texas, LLC. Unlock MLS
- $1,028,9004 bd3 ba2.5k sqft2201 E 9th St, Austin, TX 78702ActiveMLS ID #9098445, David White, Keller Williams - Lake Travis. Unlock MLS
- $699,9004 bd4 ba3.1k sqft103 Mills Xing, Bastrop, TX 78602ActiveMLS ID #6331655, Nicole Huisman, eXp Realty, LLC. Unlock MLS
- $898,0004 bd3 ba2.1k sqft3001 Del Curto Rd Unit 35, Austin, TX 78704ActiveMLS ID #2089767, Kaysha Patel, Compass RE Texas, LLC. Unlock MLS
- $699,9003 bd3 ba2.6k sqft4806 Springdale Rd, Austin, TX 78723ActiveMLS ID #4390016, Harald Hofmann, The Marye Company. Unlock MLS
- $625,0005 bd4 ba2.1k sqft3506 Pennsylvania Ave #1, Austin, TX 78721ActiveMLS ID #7572840, Todd Burgener, Douglas Elliman Real Estate. Unlock MLS
- $849,0004 bd3 ba2.1k sqft8315 Hathaway Dr #A, Austin, TX 78757ActiveMLS ID #6285900, Wendi Slaton Anderson, Compass RE Texas, LLC. Unlock MLS
- $865,0004 bd4 ba2.1k sqft4515 Unity Cir, Austin, TX 78731ActiveMLS ID #7704050, Jennifer Welch, Gottesman Residential R.E.. Unlock MLS
- $745,0003 bd3 ba1.9k sqft2103 Greenwood Ave Building 1, Austin, TX 78723ActiveMLS ID #1440870, Matt Zukauckas, Compass RE Texas, LLC. Unlock MLS
- $769,0003 bd3 ba1.6k sqft1205 W 49 1/2 St #A, Austin, TX 78756ActiveMLS ID #6272297, Dolph Wilson, Central Metro Realty. Unlock MLS
- $695,0003 bd3 ba1.7k sqft1158 Ridgeway Dr #A, Austin, TX 78702ActiveMLS ID #7602622, Sam Lee, Compass RE Texas, LLC. Unlock MLS
