A rare opportunity to own a modern custom-built home in The Colony. Set on more than an acre of mature trees at the end of a private cul-de-sac, 103 Mills Crossing offers 3,125 SF of thoughtfully designed living space with exceptional architecture, privacy and entertaining spaces. A striking mahogany double-door entry opens to a dramatic living area with soaring vaulted ceilings, abundant natural light and a statement 15-foot fireplace. The open-concept kitchen features custom cabinetry, designer quartz countertops, stone backsplash, expansive island, built-in microwave and a showpiece 36-inch Forno gas range with statement hood. Designed for entertaining, the home includes a dedicated game room and a private media room with stadium seating, recliners, and surround sound. The secluded main-level primary suite opens directly to the back patio and features a spa-inspired bath with soaking tub, oversized walk-in shower, dual vanities and large walk-in closet. Three spacious guest rooms offer flexibility for family, guests or a home office. The expansive back patio overlooks a private greenbelt and mature trees, with gas already in place for an outdoor kitchen. A large three-car garage and adjoining utility room provide exceptional storage and functionality. Additional features include tankless water heater, energy-efficient spray foam insulation, 3 Stage Carrier HVAC, and numerous other upgrades. Residents enjoy access to The Colony’s exceptional amenities, including olympic sized pool, fitness centers, tennis and pickleball courts, parks, trails, lake access, dog park, disc golf and community events. Private, sophisticated and designed for effortless entertaining, this exceptional home offers a rare opportunity to enjoy modern luxury surrounded by mature trees and expansive grounds in the heart of The Colony.
Active
$699,900
103 Mills Xing, Bastrop, TX 78602
4beds
3,125sqft
Single Family Residence
Built in 2023
1.07 Acres Lot
$-- Zestimate®
$224/sqft
$153/mo HOA
What's special
Built-in microwaveAbundant natural lightThree spacious guest roomsLarge three-car garageDesigner quartz countertopsLarge walk-in closetOversized walk-in shower
- 14 days
- 532
- 58
Likely to sell faster than
Zillow last checked:
Listing updated:
Listed by:
Nicole Huisman (512) 938-2939,
eXp Realty, LLC (888) 519-7431
Source: Unlock MLS,MLS#: 6331655
Facts & features
Interior
Bedrooms & bathrooms
- Bedrooms: 4
- Bathrooms: 4
- Full bathrooms: 3
- 1/2 bathrooms: 1
- Main level bedrooms: 3
Heating
- Central
Cooling
- Central Air
Appliances
- Included: Dishwasher, Disposal, Gas Range, Microwave, Wine Refrigerator
Features
- See Remarks, Built-in Features, Ceiling Fan(s), High Ceilings, Tray Ceiling(s), Chandelier, Quartz Counters, Double Vanity, Electric Dryer Hookup, Entrance Foyer, Interior Steps, Kitchen Island, Multiple Dining Areas, Multiple Living Areas, Pantry, Primary Bedroom on Main, Recessed Lighting, Soaking Tub, Storage, Walk-In Closet(s), Washer Hookup, Wired for Data
- Flooring: See Remarks, Carpet, Tile
- Windows: Vinyl Windows, Window Treatments
- Number of fireplaces: 1
- Fireplace features: Family Room
Interior area
- Total interior livable area: 3,125 sqft
Video & virtual tour
Property
Parking
- Total spaces: 3
- Parking features: Attached, Driveway, Garage, Garage Faces Side
- Attached garage spaces: 3
Accessibility
- Accessibility features: None
Features
- Levels: Two
- Stories: 2
- Patio & porch: Deck, Front Porch, Rear Porch
- Exterior features: See Remarks
- Pool features: None
- Fencing: None
- Has view: Yes
- View description: Panoramic, Trees/Woods
- Waterfront features: None
Lot
- Size: 1.07 Acres
- Features: Cul-De-Sac, Sprinkler - Automatic, Trees-Heavy, Trees-Medium (20 Ft - 40 Ft)
Details
- Additional structures: None
- Parcel number: 104936
- Special conditions: Pre-Foreclosure,Short Sale
Construction
Type & style
- Home type: SingleFamily
- Property subtype: Single Family Residence
Materials
- Foundation: Slab
- Roof: Composition, Shingle
Condition
- Updated/Remodeled
- New construction: No
- Year built: 2023
Utilities & green energy
- Sewer: Septic Tank
- Water: Public
- Utilities for property: Electricity Connected, Natural Gas Available, Water Connected
Community & HOA
Community
- Features: BBQ Pit/Grill, Clubhouse, Cluster Mailbox
- Subdivision: The Colony
HOA
- Has HOA: Yes
- Services included: Common Area Maintenance
- HOA fee: $153 monthly
- HOA name: The Colony Homeowners Association
Location
- Region: Bastrop
Financial & listing details
- Price per square foot: $224/sqft
- Tax assessed value: $646,000
- Annual tax amount: $10,014
- Date on market: 10/8/2026
- Listing terms: Cash,Conventional,FHA,VA Loan
- Electric utility on property: Yes
Estimated market value
Not available
Estimated sales range
Not available
Not available
Price history
| Date | Event | Price |
|---|---|---|
| 10/8/2026 | Listed for sale | $699,900-7.9%$224/sqft |
Source:  Unlock MLS #6331655 Report a problem | ||
| 2/26/2026 | Listing removed | $759,999$243/sqft |
Source: Unlock MLS #9512225 Report a problem | ||
| 10/16/2025 | Listing removed | $4,250$1/sqft |
Source: Unlock MLS #9035461 Report a problem | ||
| 6/20/2025 | Price change | $759,999-3.2%$243/sqft |
Source: Unlock MLS #9512225 Report a problem | ||
| 6/18/2025 | Listed for rent | $4,250$1/sqft |
Source: Unlock MLS #9035461 Report a problem | ||
| 5/24/2025 | Price change | $785,000-1.9%$251/sqft |
Source: Unlock MLS #9512225 Report a problem | ||
| 4/30/2025 | Listed for sale | $799,900+595.6%$256/sqft |
Source: Unlock MLS #9512225 Report a problem | ||
| 3/31/2021 | Sold | -- |
Source: Agent Provided Report a problem | ||
| 2/23/2021 | Pending sale | $115,000$37/sqft |
Source: Unlock MLS #6309219 Report a problem | ||
| 2/12/2021 | Listed for sale | $115,000+4.5%$37/sqft |
Source: Unlock MLS #6309219 Report a problem | ||
| 10/18/2020 | Listing removed | $110,000$35/sqft |
Source: Keller Williams Realty Southwest Market Center #3907777 Report a problem | ||
| 6/19/2020 | Price change | $110,000-8.3%$35/sqft |
Source: Keller Williams Realty #3907777 Report a problem | ||
| 4/3/2020 | Listed for sale | $120,000$38/sqft |
Source: Keller Williams Realty #3907777 Report a problem | ||
Public tax history
| Year | Property taxes | Tax assessment |
|---|---|---|
| 2025 | $10,862 -2.7% | $646,000 -10.3% |
| 2024 | $11,167 +179% | $720,369 +176.7% |
| 2023 | $4,003 +86.8% | $260,321 +111.4% |
| 2022 | $2,142 +21.5% | $123,113 +32.3% |
| 2021 | $1,763 -4.3% | $93,034 |
| 2020 | $1,843 +31.6% | $93,034 |
| 2018 | $1,400 | $93,034 +40.9% |
| 2017 | $1,400 +29.4% | $66,024 +30% |
| 2016 | $1,082 -1.4% | $50,788 |
| 2015 | $1,097 | $50,788 |
| 2014 | $1,097 | $50,788 |
| 2013 | -- | $50,788 +23.6% |
| 2011 | -- | $41,086 -38.1% |
| 2010 | -- | $66,375 +30.1% |
| 2009 | -- | $51,015 |
| 2008 | -- | $51,015 |
| 2007 | -- | $51,015 +137.5% |
| 2006 | -- | $21,480 |
Find assessor info on the county website
Monthly payment
Est. payment
Payment breakdown
Explore the cost of this home by adjusting the details. Changes won't be saved.Climate risks
Neighborhood: 78602
Nearby schools
Schools provided by the listing agent
- Elementary: Bluebonnet (Bastrop ISD)
- Middle: Cedar Creek
- High: Cedar Creek
- District: Bastrop ISD
Source: Unlock MLS. This data may not be complete. We recommend contacting the local school district to confirm school assignments for this home.
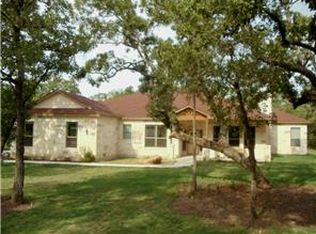
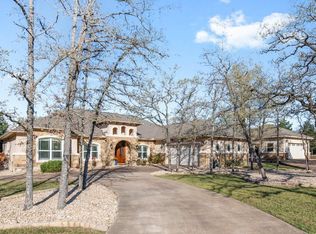
Similar homes
- $648,0004 bd3 ba2.8k sqft117 Hornsby Trl, Bastrop, TX 78602Active
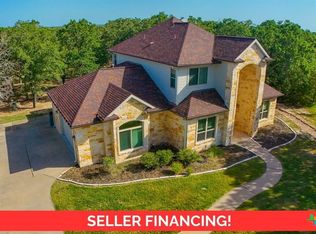
 MLS ID #625092, Liana Walker, Epique Realty LLC. Central Texas MLS
- $675,0004 bd3 ba2.5k sqft107 E Tanglebriar Ct, Bastrop, TX 78602Active
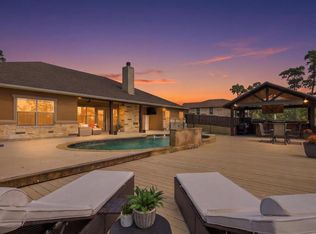
 MLS ID #8912469, Victoria VanDerLinden, Keller Williams Realty. Unlock MLS
- $539,0003 bd4 ba2.3k sqft111 Loysoya St, Bastrop, TX 78602Active
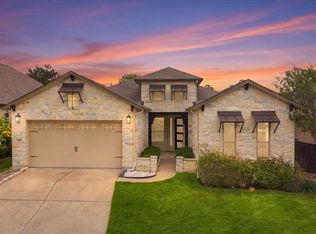 MLS ID #7739942, Roxanne Hayes, Kuper Sotheby's Int'l Realty. Unlock MLS
- $724,9005 bd4 ba3.3k sqft106 Koolua Dr, Bastrop, TX 78602Active
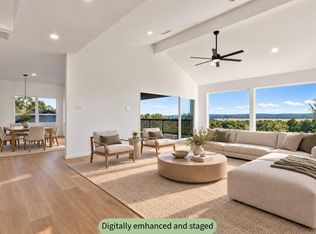 MLS ID #5409386, Kenny Timerman, All City Real Estate Ltd. Co. Unlock MLS
- $675,0004 bd3 ba3k sqft130 Firethorn Loop, Bastrop, TX 78602ActiveMLS ID #1942913, Jacki Short, All City Real Estate Ltd. Co. Unlock MLS
- $669,9004 bd4 ba3.6k sqft109 Isaac White Dr, Bastrop, TX 78602ActiveMLS ID #7888749, Adelina Rotar, Keller Williams Realty. Unlock MLS
- $695,0004 bd4 ba2.6k sqft281 Earl Callahan Rd, Cedar Creek, TX 78612ActiveMLS ID #5318488, Tiffany Russell, Tiffany Russell Group. Unlock MLS
- $689,9994 bd4 ba3.7k sqft181 Pecos St, Cedar Creek, TX 78612ActiveMLS ID #2348212, Lynn Tegtmeyer, All City Real Estate Ltd. Co. Unlock MLS
- $820,0004 bd4 ba3.5k sqft111 Tall Forest Dr, Bastrop, TX 78602ActiveMLS ID #8226582, Carson Morgan, New Hope Realty Group. Unlock MLS
- $570,0004 bd4 ba2.3k sqft116 Brahman Ct, Bastrop, TX 78602ActiveMLS ID #3544629, Adela Hernandez, All City Real Estate Ltd. Co. Unlock MLS
- $599,9005 bd4 ba3.3k sqft108 Koolua Dr, Bastrop, TX 78602ActiveMLS ID #6474421, Kenny Timerman, All City Real Estate Ltd. Co. Unlock MLS
- $710,0003 bd3 ba2.5k sqft145 Pavilion Dr, Cedar Creek, TX 78612ActiveMLS ID #9161788, Chad Hardin, UCAN LLC. Unlock MLS
- $835,0005 bd4 ba3.4k sqft316 Tall Forest Dr, Bastrop, TX 78602ActiveMLS ID #9450002, Sheila Rainosek, RE/MAX Bastrop Area. Unlock MLS
- $685,0003 bd3 ba2.4k sqft103 Arborvita Pl, Bastrop, TX 78602ActiveMLS ID #5984651, Jonina Sims, Keller Williams - Lake Travis. Unlock MLS
- $524,9004 bd5 ba2.9k sqft208 Ulupau Cir, Bastrop, TX 78602ActiveMLS ID #1977791, Erin Dunnigan, Team Price Real Estate. Unlock MLS
- $530,0004 bd3 ba2.3k sqft150 William Hersee Dr, Bastrop, TX 78602ActiveUnlock MLS
- $649,9904 bd3 ba2.7k sqft185 Pecos St, Cedar Creek, TX 78612ActiveMLS ID #9295489, Ellen Angell, Mallach and Company. Unlock MLS
- $469,9004 bd2 ba2.4k sqft227 Kingswood Dr, Bastrop, TX 78602ActiveUnlock MLS
- $379,9003 bd3 ba1.9k sqft133 Koele Ct, Bastrop, TX 78602ActiveMLS ID #9837031, Alyse Black, Heart Of Austin Homes. Unlock MLS
- $479,9004 bd3 ba2.4k sqft127 Silverbell Ln, Bastrop, TX 78602ActiveUnlock MLS
