Set on 8.44 private acres in Cedar Creek, this homestead is built for buyers who want land that works as hard as they do. An ag value exemption is in place for a working apiary, keeping your property taxes lower. Inside, the 2,037-square-foot main home has been freshly refreshed with new hardwood flooring, paint, and a refinished bathtub and shower, all wrapped in an open floor plan that flows out to decks overlooking gardens, mature trees, and a seasonal pond that welcomes songbirds and wildlife nearly year-round. A separate garage apartment has 543 square feet with its own bedroom, bath, and newer appliances, adds real flexibility: a guest suite, a home office, or a source of rental income. Just 10 minutes to downtown Bastrop and 30 minutes to Austin-Bergstrom International Airport, this property offers the rare combination of genuine country privacy and easy access to city amenities, dining, and travel.
Active
Price cut: $54K (9/16)
$745,000
281 Earl Callahan Rd, Cedar Creek, TX 78612
3beds
2,608sqft
Single Family Residence
Built in 2003
8.44 Acres Lot
$-- Zestimate®
$286/sqft
$-- HOA
What's special
Open floor planNewer appliancesNew hardwood flooringRefinished bathtub and shower
- 51 days
- 228
- 23
Zillow last checked:
Listing updated:
Listed by:
Tiffany Russell (512) 964-9439,
Tiffany Russell Group (512) 964-9439
Source: Unlock MLS,MLS#: 5318488
Facts & features
Interior
Bedrooms & bathrooms
- Bedrooms: 3
- Bathrooms: 3
- Full bathrooms: 2
- 1/2 bathrooms: 1
Heating
- Central
Cooling
- Central Air
Appliances
- Included: Dishwasher, Electric Range, Microwave, Range, RNGHD, Refrigerator, Free-Standing Refrigerator, Stainless Steel Appliance(s), Electric Water Heater
Features
- Bookcases, Breakfast Bar, Built-in Features, Ceiling Fan(s), Vaulted Ceiling(s), Tile Counters, Eat-in Kitchen, French Doors, In-Law Floorplan, Kitchen Island, Open Floorplan, Recessed Lighting, Walk-In Closet(s)
- Flooring: Tile, Wood
- Windows: See Remarks, Blinds
- Fireplace features: None
Interior area
- Total interior livable area: 2,608 sqft
Video & virtual tour
Property
Parking
- Total spaces: 2
- Parking features: Garage, Open, Outside
- Garage spaces: 2
Accessibility
- Accessibility features: None
Features
- Levels: Two
- Stories: 2
- Patio & porch: Deck
- Exterior features: Balcony, Exterior Steps, Garden, Private Yard
- Pool features: None
- Spa features: None
- Fencing: Fenced, Livestock, Partial, Wood
- Has view: Yes
- View description: Garden, Rural, Trees/Woods
- Waterfront features: See Remarks, Pond
Lot
- Size: 8.44 Acres
- Features: Trees-Heavy, Many Trees, Trees-Medium (20 Ft - 40 Ft), Trees-Moderate, See Remarks
Details
- Additional structures: Garage(s), Guest House
- Parcel number: R92402
- Special conditions: See Remarks
- Horses can be raised: Yes
Construction
Type & style
- Home type: SingleFamily
- Property subtype: Single Family Residence
Materials
- Foundation: Pillar/Post/Pier
- Roof: Metal
Condition
- Resale
- New construction: No
- Year built: 2003
Utilities & green energy
- Sewer: Septic Tank
- Water: Well
- Utilities for property: Electricity Connected, Sewer Connected, Water Connected
Community & HOA
Community
- Features: See Remarks
- Subdivision: Cross Creek Acres
HOA
- Has HOA: No
Location
- Region: Cedar Creek
Financial & listing details
- Price per square foot: $286/sqft
- Tax assessed value: $428,156
- Annual tax amount: $3,558
- Date on market: 8/9/2026
- Listing terms: Cash,Conventional,FHA,Texas Vet,USDA Loan,VA Loan
- Electric utility on property: Yes
Estimated market value
Not available
Estimated sales range
Not available
Not available
Price history
| Date | Event | Price |
|---|---|---|
| 9/16/2026 | Price change | $745,000-6.8%$286/sqft |
Source:  Unlock MLS #5318488 Report a problem Unlock MLS #5318488 Report a problem | ||
| 8/9/2026 | Listed for sale | $799,000+322.8%$306/sqft |
Source: Unlock MLS #5318488 Report a problem | ||
| 5/1/2019 | Listing removed | $895 |
Source: Access Realty #6108891 Report a problem | ||
| 3/14/2019 | Listed for rent | $895 |
Source: Access Realty #6108891 Report a problem | ||
| 7/21/2018 | Listing removed | $895 |
Source: Access Realty #4436515 Report a problem | ||
| 7/12/2018 | Listed for rent | $895 |
Source: Access Realty #4436515 Report a problem | ||
| 4/15/2018 | Sold | -- |
Source: Agent Provided Report a problem | ||
| 3/29/2018 | Listing removed | $895 |
Source: Access Realty #4609345 Report a problem | ||
| 2/20/2018 | Price change | $895-10.1% |
Source: Access Realty #4609345 Report a problem | ||
| 1/15/2018 | Price change | $995-0.5% |
Source: Access Realty #4609345 Report a problem | ||
| 12/16/2017 | Listed for rent | $1,000 |
Source: Access Realty #4609345 Report a problem | ||
| 2/14/2014 | Sold | -- |
Source: Agent Provided Report a problem | ||
| 11/21/2013 | Price change | $189,000-5.5%$72/sqft |
Source: Homepath #3255879 Report a problem | ||
| 10/22/2013 | Price change | $199,900-4.8%$77/sqft |
Source: Stanberry and Associates #3255879 Report a problem | ||
| 9/14/2013 | Listed for sale | $209,900$80/sqft |
Source: Stanberry and Associates #3255879 Report a problem | ||
| 8/9/2013 | Sold | -- |
Source: Public Record Report a problem | ||
Public tax history
| Year | Property taxes | Tax assessment |
|---|---|---|
| 2025 | -- | $407,661 -14.5% |
| 2024 | -- | $476,576 +16.6% |
| 2023 | -- | $408,808 +18.3% |
| 2022 | $3,015 -8.5% | $345,524 +83.3% |
| 2021 | $3,297 +15.8% | $188,523 +58.2% |
| 2020 | $2,847 +12.8% | $119,179 -14.3% |
| 2018 | $2,524 | $139,005 +10% |
| 2017 | $2,524 +6.9% | $126,368 -46.5% |
| 2016 | $2,360 -32.4% | $236,146 +10% |
| 2015 | $3,493 | $214,678 +32.8% |
| 2014 | $3,493 | $161,715 -1.9% |
| 2013 | -- | $164,823 |
| 2011 | -- | $164,823 -2.5% |
| 2010 | -- | $169,101 |
| 2009 | -- | $169,101 |
| 2008 | -- | $169,101 -0.9% |
| 2007 | -- | $170,694 -2.9% |
| 2006 | -- | $175,861 |
Find assessor info on the county website
Monthly payment
Est. payment
Payment breakdown
Explore the cost of this home by adjusting the details. Changes won't be saved.Climate risks
Neighborhood: 78612
Nearby schools
Schools provided by the listing agent
- Elementary: Red Rock
- Middle: Bastrop
- High: Bastrop
- District: Bastrop ISD
Source: Unlock MLS. This data may not be complete. We recommend contacting the local school district to confirm school assignments for this home.
- $119,179-- bd-- ba-- sqft281 Earl Callahan Rd, Cedar Creek, TX 78612Off Market
- $23,347-- bd-- ba-- sqft281 Earl Callahan Rd, Cedar Creek, TX 78612Off Market
- $455,800-- bd-- ba-- sqft281 Earl Callahan Rd, Cedar Creek, TX 78612Off Market
- $--3 bd2 ba1.2k sqft279 Earl Callahan Rd UNIT B, Cedar Creek, TX 78612Sold
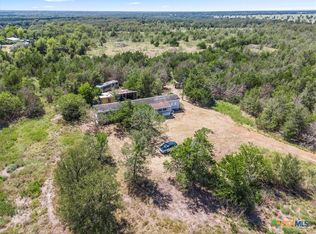
Similar homes
- $699,0003 bd2 ba1.7k sqft222 Pope Bnd N, Cedar Creek, TX 78612Active
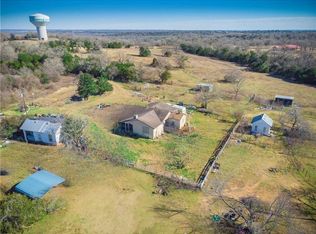
 MLS ID #1707691, Sweet Rojas, Keller Williams Realty. Unlock MLS
 - $784,9903 bd3 ba2.9k sqft380 Woodlands Dr, Bastrop, TX 78602Active
 MLS ID #2798795, Kenny Timerman, All City Real Estate Ltd. Co. Unlock MLS
 - $749,9996 bd3 ba3.2k sqft504 Perkins St, Bastrop, TX 78602Active
 MLS ID #2504929, Jacki Short, All City Real Estate Ltd. Co. Unlock MLS
 - $648,5003 bd2 ba2.3k sqft986 Shiloh Rd, Bastrop, TX 78602Active
 MLS ID #3923148, Karl Haussmann, Compass RE Texas, LLC. Unlock MLS
 - $879,0004 bd3 ba3.5k sqft343 Colorado Dr, Cedar Creek, TX 78612ActiveMLS ID #1687761, Tyler Jenschke, Compass RE Texas, LLC. Unlock MLS
- $505,0003 bd3 ba1.9k sqft376 Jones Rd, Cedar Creek, TX 78612ActiveMLS ID #2695234, Annie Bright, Allure Real Estate. Unlock MLS
- $689,9994 bd4 ba3.7k sqft181 Pecos St, Cedar Creek, TX 78612ActiveMLS ID #2348212, Lynn Tegtmeyer, All City Real Estate Ltd. Co. Unlock MLS
- $745,0003 bd2 ba1.7k sqft119 Saddle Ct, Bastrop, TX 78602ActiveMLS ID #1236058, Josefina Lopez, Realty of America, LLC. Unlock MLS
- $749,9005 bd4 ba3.3k sqft106 Koolua Dr, Bastrop, TX 78602ActiveMLS ID #5409386, Kenny Timerman, All City Real Estate Ltd. Co. Unlock MLS
- $845,0004 bd3 ba2.9k sqft3060 Fm 1704, Elgin, TX 78621ActiveMLS ID #4761702, Crystal Taylor, Realty One Group Prosper. Unlock MLS
- $399,9993 bd2 ba1.3k sqft320 Pope Bnd S, Cedar Creek, TX 78612ActiveMLS ID #2481282, Jackie Huff, Classic Realty. Unlock MLS
- $599,0004 bd3 ba2.8k sqft140 Winchester Rd, Bastrop, TX 78602ActiveMLS ID #1316872, Mindy Maranto-Wegleitner, Texus Realty. Unlock MLS
- $799,0004 bd3 ba2.3k sqft9916 Horizon Ln, Austin, TX 78719ActiveMLS ID #2712404, Cody Taylor, Monica & Company Real Estate. Unlock MLS
- $749,9905 bd4 ba3.5k sqft20808 Sandy Brown Ln, Webberville, TX 78621ActiveMLS ID #5853320, Jesse Gomez, Texus Realty. Unlock MLS
- $635,0003 bd3 ba2.4k sqft267 Corral Rd, Smithville, TX 78957ActiveMLS ID #6254226, Jacki Short, All City Real Estate Ltd. Co. Unlock MLS
- $619,9003 bd2 ba2.3k sqft123 Meadowood Dr, Elgin, TX 78621ActiveMLS ID #4574077, Julissa Moreno Sandoval, Coldwell Banker Realty. Unlock MLS
- $955,0003 bd2 ba2.1k sqft387 Goertz Dr, Red Rock, TX 78662ActiveMLS ID #6584080, Jacki Short, All City Real Estate Ltd. Co. Unlock MLS
- $695,0005 bd4 ba2.7k sqft8400 Taylorsville Rd, Dale, TX 78616ActiveMLS ID #7417832, Dyanna Wilson, Berkshire Hathaway TX Realty. Unlock MLS
- $664,9004 bd2 ba2.1k sqft15701 Forest Glenn Cv, Del Valle, TX 78617ActiveMLS ID #1756197, Whitney Prince, eXp Realty, LLC. Unlock MLS
