8.279 Acres with a beautiful custom home built by the owner/builder. Meticulously maintained. Hwy. 20 road frontage. This home is solid! Very well built with attention to details! Beautiful open floorplan with wonderful views of the land. Large porch along the back of the home. Big windows throughout! New fencing on 3 sides. Includes 2 wonderful workshops, with a private apartment upstairs in one of the outbuildings. Oversized garage with built-in cabinets, extra carport for equipment, etc... This property has so many wonderful possibilities. Large workshops could be used for music studios, farm to market activities, vehicle repair, etc... Wildlife frequent the feeders including whitetail deer! Come see this one and discover the possibilities! Perfect place for your home/business adventure! Convenient to Hwy. 71 for easy access to Austin ABIA or to downtown Bastrop!
Active
$848,500
1133 Fm 20, Cedar Creek, TX 78612
3beds
2,436sqft
Single Family Residence
Built in 2010
8.28 Acres Lot
$-- Zestimate®
$348/sqft
$-- HOA
What's special
New fencingBeautiful open floorplanBig windowsLarge porchCustom home
- 340 days
- 162
- 5
Zillow last checked:
Listing updated:
Listed by:
Sheila Rainosek (512) 773-6758,
RE/MAX Bastrop Area (512) 303-4441
Source: Unlock MLS,MLS#: 9856498
Facts & features
Interior
Bedrooms & bathrooms
- Bedrooms: 3
- Bathrooms: 3
- Full bathrooms: 2
- 1/2 bathrooms: 1
- Main level bedrooms: 3
Heating
- Central
Cooling
- Central Air
Appliances
- Included: Built-In Oven(s), Dishwasher, Gas Cooktop, Double Oven, Gas Water Heater
Features
- Bookcases, Breakfast Bar, Built-in Features, Ceiling Fan(s), High Ceilings, Granite Counters, Double Vanity, High Speed Internet, Kitchen Island, Open Floorplan, Pantry, Primary Bedroom on Main, Storage, Walk-In Closet(s), Washer Hookup
- Flooring: Carpet, Laminate, Wood
- Windows: Blinds
Interior area
- Total interior livable area: 2,436 sqft
Property
Parking
- Total spaces: 2
- Parking features: Carport, Concrete, Detached Carport, Garage, Garage Door Opener, Garage Faces Side, RV Access/Parking
- Garage spaces: 2
Accessibility
- Accessibility features: See Remarks
Features
- Levels: One
- Stories: 1
- Patio & porch: Covered, Front Porch, Porch, Rear Porch, Wrap Around
- Exterior features: Gutters Partial
- Pool features: None
- Fencing: Barbed Wire, Fenced, Livestock
- Has view: Yes
- View description: Pond
- Has water view: Yes
- Water view: Pond
- Waterfront features: Pond
Lot
- Size: 8.28 Acres
- Features: Cleared, Few Trees, Level, Trees-Medium (20 Ft - 40 Ft)
Details
- Additional structures: Outbuilding, Workshop
- Parcel number: 35976
- Special conditions: Standard
- Horses can be raised: Yes
Construction
Type & style
- Home type: SingleFamily
- Property subtype: Single Family Residence
Materials
- Foundation: Slab
- Roof: Metal
Condition
- Resale
- New construction: No
- Year built: 2010
Details
- Builder name: Arnold
Utilities & green energy
- Sewer: Aerobic Septic, Septic Tank
- Water: Public
- Utilities for property: Electricity Connected, Propane, Sewer Connected, Water Connected
Community & HOA
Community
- Features: None
- Subdivision: J A Estates
HOA
- Has HOA: No
Location
- Region: Cedar Creek
Financial & listing details
- Price per square foot: $348/sqft
- Tax assessed value: $868,607
- Annual tax amount: $11,791
- Date on market: 10/4/2025
- Listing terms: Cash,Conventional,FHA,VA Loan
- Electric utility on property: Yes
Estimated market value
Not available
Estimated sales range
Not available
Not available
Price history
| Date | Event | Price |
|---|---|---|
| 4/29/2026 | Price change | $848,500-5.2%$348/sqft |
Source:  Unlock MLS #9856498 Report a problem Unlock MLS #9856498 Report a problem | ||
| 10/4/2025 | Listed for sale | $895,000-4.3%$367/sqft |
Source: Unlock MLS #9856498 Report a problem | ||
| 4/9/2025 | Listing removed | $935,000$384/sqft |
Source:  Central Texas MLS #562521 Report a problem Central Texas MLS #562521 Report a problem | ||
| 2/6/2025 | Price change | $935,000-1.6%$384/sqft |
Source: Unlock MLS #2376768 Report a problem | ||
| 11/16/2024 | Listed for sale | $950,000$390/sqft |
Source: Central Texas MLS #562521 Report a problem | ||
Public tax history
| Year | Property taxes | Tax assessment |
|---|---|---|
| 2025 | $3,549 +21.1% | $868,607 +13.3% |
| 2024 | $2,930 +2.8% | $766,788 +6.4% |
| 2023 | $2,850 -47.9% | $720,503 +15.1% |
| 2022 | $5,471 -1.5% | $625,969 +9.8% |
| 2021 | $5,556 +0.9% | $570,156 +9.9% |
| 2020 | $5,505 +2.4% | $518,899 +6.5% |
| 2018 | $5,378 | $487,175 +9.9% |
| 2017 | $5,378 +1.1% | $443,398 +10% |
| 2016 | $5,322 -12.7% | $403,089 +6.7% |
| 2015 | $6,095 | $377,953 -9.7% |
| 2014 | $6,095 | $418,604 +259.5% |
| 2013 | -- | $116,428 |
| 2011 | -- | $116,428 -0.1% |
| 2010 | -- | $116,522 +4.8% |
| 2009 | -- | $111,218 +4323.9% |
| 2008 | -- | $2,514 |
Find assessor info on the county website
Monthly payment
Est. payment
Payment breakdown
Explore the cost of this home by adjusting the details. Changes won't be saved.Climate risks
Neighborhood: 78612
Nearby schools
Schools provided by the listing agent
- Elementary: Colony Oaks
- Middle: Bastrop
- High: Bastrop
- District: Bastrop ISD
Source: Unlock MLS. This data may not be complete. We recommend contacting the local school district to confirm school assignments for this home.
Similar homes
- $799,0003 bd3 ba2.6k sqft281 Earl Callahan Rd, Cedar Creek, TX 78612Active

 MLS ID #5318488, Tiffany Russell, Tiffany Russell Group. Unlock MLS
 - $800,0003 bd3 ba2.8k sqft142 JOSHUA SMITH LN, Bastrop, TX 78602For Sale

 MLS ID #2013296, David Beere TREC #613871, Texas Premier Realty. LERA MLS
 - $875,0004 bd4 ba3.2k sqft603 Watterson Rd Unit B, Bastrop, TX 78602Active
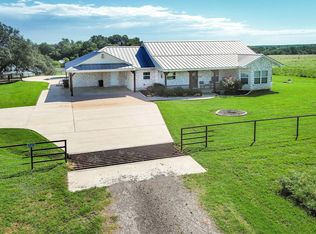 MLS ID #5601591, Dawn Kana, Kana Real Estate. Unlock MLS
 - $749,9003 bd3 ba2.9k sqft368 Woodlands Dr, Bastrop, TX 78602Active
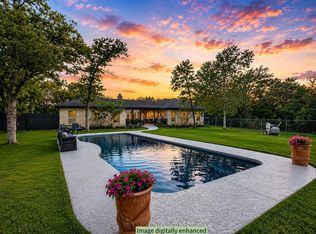 MLS ID #9750901, Kenny Timerman, All City Real Estate Ltd. Co. Unlock MLS
 - $879,0004 bd3 ba3.5k sqft343 Colorado Dr, Cedar Creek, TX 78612ActiveMLS ID #1687761, Tyler Jenschke, Compass RE Texas, LLC. Unlock MLS
- $784,9903 bd3 ba2.9k sqft380 Woodlands Dr, Bastrop, TX 78602ActiveMLS ID #2798795, Kenny Timerman, All City Real Estate Ltd. Co. Unlock MLS
- $945,0003 bd2 ba1.8k sqft235 Mesquite Dr, Cedar Creek, TX 78612ActiveMLS ID #5307841, Kevin White, Keller Williams Realty. Unlock MLS
- $775,0006 bd3 ba3.2k sqft504 Perkins St, Bastrop, TX 78602ActiveMLS ID #2504929, Jacki Short, All City Real Estate Ltd. Co. Unlock MLS
- $800,0005 bd3 ba2.7k sqft118 Saddle Ct, Bastrop, TX 78602ActiveMLS ID #6206302, Gwena Parker, Realty of America, LLC. Unlock MLS
- $734,9004 bd3 ba2.9k sqft189 Moccasin Cyn, Cedar Creek, TX 78612ActiveMLS ID #7525880, Frank Rainosek, RE/MAX Bastrop Area. Unlock MLS
- $648,5003 bd2 ba2.3k sqft986 Shiloh Rd, Bastrop, TX 78602ActiveMLS ID #3923148, Karl Haussmann, Compass RE Texas, LLC. Unlock MLS
- $807,5005 bd3 ba2.9k sqft268 Privada Dr, Del Valle, TX 78617ActiveMLS ID #5479868, Mark DeLong, Home Hunters of Austin Realty. Unlock MLS
- $955,0003 bd2 ba2.1k sqft387 Goertz Dr, Red Rock, TX 78662ActiveMLS ID #6584080, Jacki Short, All City Real Estate Ltd. Co. Unlock MLS
- $640,0005 bd4 ba3.1k sqft137 Wamel Way, Cedar Creek, TX 78612ActiveMLS ID #8107151, Sonya Mallett, Mallett and Associates. Unlock MLS
- $750,0003 bd3 ba2.5k sqft145 Pavilion Dr, Cedar Creek, TX 78612ActiveMLS ID #9161788, Chad Hardin, UCAN LLC. Unlock MLS
- $999,9003 bd3 ba3.2k sqft142 Llano Ct, Cedar Creek, TX 78612ActiveMLS ID #4485205, Clay Byrne, Keller Williams Realty. Unlock MLS
- $559,0005 bd2 ba2k sqft829 State Highway 21 Hwy W, Cedar Creek, TX 78612ActiveMLS ID #3035259, Elizabeth Schmidtberger, TS Realty. Unlock MLS
- $748,9904 bd5 ba3.1k sqft158 Double Eagle Ranch Dr, Cedar Creek, TX 78612ActiveMLS ID #2952320, Jayendra Patel, Walzel Properties - Corporate Office. Unlock MLS
- $674,9504 bd3 ba2.8k sqft101 Eland Ave, Bastrop, TX 78602ActiveMLS ID #3927741, Jason Sperry, RE/MAX Bastrop Area. Unlock MLS
- $850,0003 bd2 ba1.7k sqft935 Highway 21 E, Bastrop, TX 78602ActiveMLS ID #1326538, Taylor Homuth, Spyglass Realty. Unlock MLS
