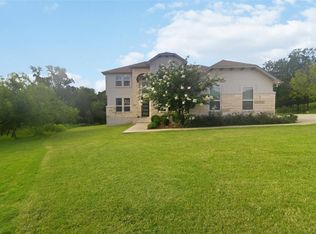
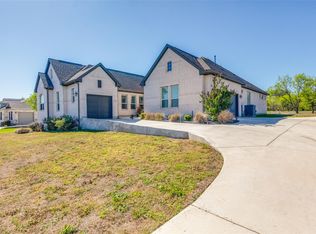
Located in a quiet and highly private setting, this property offers the perfect balance of seclusion and accessibility. Conveniently positioned near Austin-Bergstrom International Airport, Tesla Gigafactory, The Boring Company, SpaceX, StarLink, Samsung, Circuit of the Americas, and the rapidly growing city of Bastrop (all within a 10-15 minute drive) the home is ideally suited for anyone seeking private living with close proximity to Austin’s expanding innovation hub. This meticulously maintained single-story residence tucked away on 2 acres in the River Crossing Equestrian Community offers thoughtfully designed living space, blending upscale comfort, and functionality. The property showcases pride of ownership and high-end upgrades throughout, including a new Class 4 hail impact-resistant roof with a 50-year warranty, newly finished epoxy garage floors, beautifully maintained landscaping, and attention to detail. This spacious floor plan was designed for both entertaining and everyday comfort. The expansive living area flows seamlessly into a stunning chef’s kitchen, creating the perfect setting for hosting family and guests. A dedicated flex space, currently set up as an in-home gym, adds additional flexibility for fitness, hobbies, storage, a home office, or whatever best suits your lifestyle. Equestrian enthusiasts will appreciate the impressive 36’ x 24’ barn featuring three roll-up garage doors, electricity, water, workshop space, and a concrete-floored tack room. The expansive property is cross-fenced with corral fencing and hog wire, offering functionality for animals while maintaining an elevated ranch-style aesthetic. There is ample room to design and build a dream pool, outdoor entertaining space, guest casita, or additional amenities. Residents of the community also enjoy miles of riding and walking trails along with private access to a Colorado River dock and a community park just moments away.
Active
Price cut: $10K (8/7)
$889,000
343 Colorado Dr, Cedar Creek, TX 78612
4beds
3,550sqft
:
Get pre-qualified$6,777/mo
Single Family Residence
Built in 2008
2 Acres Lot
$-- Zestimate®
$250/sqft
$45/mo HOA
What's special
Beautifully maintained landscapingMeticulously maintained single-story residence
- 59 days |
- 654 |
- 34 |
Zillow last checked:
Listing updated:
Listed by:
Tyler Jenschke (210) 965-0987,
Compass RE Texas, LLC (512) 575-3644
Source: Unlock MLS,MLS#: 1687761
Facts & features
Interior
Bedrooms & bathrooms
- Bedrooms: 4
- Bathrooms: 3
- Full bathrooms: 3
- Main level bedrooms: 4
Primary bedroom
- Features: Ceiling Fan(s), High Ceilings, Sitting/Study Room, Recessed Lighting, Vaulted Ceiling(s)
- Level: Main
Bedroom
- Level: Main
Bedroom
- Level: Main
Bedroom
- Level: Main
Primary bathroom
- Features: Double Vanity, Soaking Tub, High Ceilings, Recessed Lighting, Separate Shower, Vaulted Ceiling(s), Walk-In Closet(s), Walk-in Shower
- Level: Main
Bathroom
- Level: Main
Bathroom
- Level: Main
Heating
- Central, Propane
Cooling
- Central Air, Electric
Appliances
- Included: Built-In Oven(s), Dishwasher, Disposal, Gas Cooktop, Microwave, Refrigerator, Washer/Dryer, Gas Water Heater, Tankless Water Heater, WaterSoftener, Water Softener Owned
Features
- Breakfast Bar, Built-in Features, Ceiling Fan(s), Cathedral Ceiling(s), Coffered Ceiling(s), High Ceilings, Tray Ceiling(s), Vaulted Ceiling(s), Granite Counters, Crown Molding, Double Vanity, Electric Dryer Hookup, Gas Dryer Hookup, Eat-in Kitchen, Entrance Foyer, High Speed Internet, In-Law Floorplan, Kitchen Island, Multiple Dining Areas, Open Floorplan, Pantry, Primary Bedroom on Main, Recessed Lighting, Smart Thermostat, Soaking Tub, Storage, Study/Home Office, Walk-In Closet(s), Washer Hookup
- Flooring: Carpet, Tile, Wood
- Windows: Blinds, Double Pane Windows, Insulated Windows, Screens
- Number of fireplaces: 1
- Fireplace features: Family Room, Gas Starter, Living Room, Propane, Raised Hearth
Interior area
- Total interior livable area: 3,550 sqft
Property
Parking
- Total spaces: 3
- Parking features: Attached, Garage Faces Side
- Attached garage spaces: 3
Accessibility
- Accessibility features: None
Features
- Levels: One
- Stories: 1
- Patio & porch: Covered, Front Porch, Patio, Porch, Rear Porch
- Exterior features: Gutters Full, Lighting, Private Yard, RV Hookup
- Pool features: None
- Spa features: None
- Fencing: Back Yard, Cross Fenced, Fenced, Gate, Livestock, Perimeter, Wood
- Has view: Yes
- View description: Hill Country, Panoramic
- Waterfront features: None
Lot
- Size: 2 Acres
- Features: Agricultural, Back Yard, Cleared, Landscaped, Native Plants, Private, Sprinkler - Automatic, Sprinkler - In-ground, Trees-Large (Over 40 Ft), Many Trees, Trees-Medium (20 Ft - 40 Ft), Trees-Small (Under 20 Ft), Views
Details
- Additional structures: Barn(s)
- Parcel number: R76713
- Special conditions: Standard
- Horses can be raised: Yes
Construction
Type & style
- Home type: SingleFamily
- Property subtype: Single Family Residence
Materials
- Foundation: Slab
- Roof: See Remarks, Composition
Condition
- Resale
- New construction: No
- Year built: 2008
Details
- Builder name: Nalle Custom Homes
Utilities & green energy
- Sewer: Septic Tank
- Water: Public
- Utilities for property: Electricity Available, Internet-Cable, Propane, Water Connected
Community & HOA
Community
- Features: Common Grounds, Equestrian Community, Fishing, Picnic Area, Street Lights
- Subdivision: River Crossing
HOA
- Has HOA: Yes
- Services included: Maintenance Grounds
- HOA fee: $539 annually
- HOA name: River Crossing HOA
Location
- Region: Cedar Creek
Financial & listing details
- Price per square foot: $250/sqft
- Tax assessed value: $736,180
- Annual tax amount: $11,805
- Date on market: 6/12/2026
- Listing terms: Assumable,Cash,Conventional,FHA,VA Loan
- Electric utility on property: Yes
Estimated market value
Not available
Estimated sales range
Not available
Not available
Price history
| Date | Event | Price |
|---|---|---|
| 8/7/2026 | Price change | $889,000-1.1%$250/sqft |
Source:  Unlock MLS #1687761 Report a problem Unlock MLS #1687761 Report a problem | ||
| 7/17/2026 | Price change | $899,000-1.7%$253/sqft |
Source: Unlock MLS #1687761 Report a problem | ||
| 7/7/2026 | Price change | $915,000-2.1%$258/sqft |
Source: Unlock MLS #1687761 Report a problem | ||
| 6/12/2026 | Listed for sale | $935,000+4%$263/sqft |
Source: Unlock MLS #1687761 Report a problem | ||
| 5/15/2023 | Listing removed | -- |
Source: Unlock MLS #4872456 Report a problem | ||
| 5/11/2023 | Listed for sale | $899,000+79.8%$253/sqft |
Source: Unlock MLS #4872456 Report a problem | ||
| 7/27/2017 | Sold | -- |
Source: Agent Provided Report a problem | ||
| 6/26/2017 | Pending sale | $499,999$141/sqft |
Source: All City Real Estate #1514808 Report a problem | ||
| 5/16/2017 | Price change | $499,999-2.6%$141/sqft |
Source: All City Real Estate #1514808 Report a problem | ||
| 5/2/2017 | Price change | $513,500-0.1%$145/sqft |
Source: All City Real Estate #1514808 Report a problem | ||
| 5/1/2017 | Pending sale | $514,000$145/sqft |
Source: All City Real Estate #1514808 Report a problem | ||
| 3/31/2017 | Price change | $514,000-1%$145/sqft |
Source: All City Real Estate #1514808 Report a problem | ||
| 1/17/2017 | Listed for sale | $519,000+29.9%$146/sqft |
Source: Keller Williams Realty #1514808 Report a problem | ||
| 8/28/2010 | Listing removed | $399,500$113/sqft |
Source: KWRI-1, LTD #8626472 Report a problem | ||
| 8/7/2010 | Listed for sale | $399,500$113/sqft |
Source: Keller Williams Realty Southwest Market Center #8626472 Report a problem | ||
Public tax history
| Year | Property taxes | Tax assessment |
|---|---|---|
| 2025 | $10,755 -2.3% | $736,180 -6.4% |
| 2024 | $11,007 +27.8% | $786,573 +24.9% |
| 2023 | $8,612 -6.7% | $629,817 +10% |
| 2022 | $9,235 -3.2% | $572,561 +10% |
| 2021 | $9,543 +5.6% | $520,510 +10% |
| 2020 | $9,040 +14.7% | $473,191 -2.6% |
| 2018 | $7,879 | $486,000 +20.8% |
| 2017 | $7,879 -0.4% | $402,275 |
| 2016 | $7,914 +4.7% | $402,275 +8.2% |
| 2015 | $7,556 | $371,741 +3.3% |
| 2014 | $7,556 | $360,000 |
| 2013 | -- | $360,000 -12.8% |
| 2011 | -- | $412,869 -2.6% |
| 2010 | -- | $423,999 |
| 2009 | -- | $423,999 +12.7% |
| 2008 | -- | $376,076 +609.6% |
| 2007 | -- | $52,998 +17.8% |
| 2006 | -- | $45,000 |
Find assessor info on the county website
Monthly payment
Est. payment
Payment breakdown
Explore the cost of this home by adjusting the details. Changes won't be saved.Climate risks
Neighborhood: 78612
Nearby schools
GreatSchools rating
- 5/10Bluebonnet Elementary SchoolGrades: PK-5Distance: 4.5 mi
- 2/10Cedar Creek Intermediate SchoolGrades: 6Distance: 5.4 mi
- 4/10Cedar Creek High SchoolGrades: 9-12Distance: 2.6 mi
Schools provided by the listing agent
- Elementary: Cedar Creek
- Middle: Cedar Creek
- High: Bastrop
- District: Bastrop ISD
Source: Unlock MLS. This data may not be complete. We recommend contacting the local school district to confirm school assignments for this home.
- $529,6003 bd2 ba2.1k sqft335 Colorado Dr, Cedar Creek, TX 78612Off Market

- $657,800-- bd-- ba2.6k sqft355 Colorado Dr, Cedar Creek, TX 78612Off Market
- $741,2005 bd5 ba3.5k sqft323 Colorado Dr, Cedar Creek, TX 78612Off Market
- $697,800-- bd-- ba2.5k sqft111 Palo Duro Dr, Cedar Creek, TX 78612Off Market
- $5001.62 acres369 Colorado Dr, Cedar Creek, TX 78612Off Market
- $---- bd-- ba4.2k sqft375 Colorado Dr, Cedar Creek, TX 78612Sold
- $693,3004 bd4 ba3.4k sqft317 Colorado Dr, Cedar Creek, TX 78612Off Market
- $156,494-- bd-- ba2.3k sqft364 Colorado Dr, Cedar Creek, TX 78612Off Market
A local agent can set up tours, give advice and negotiate with sellers.
Similar homes
- $783,0004 bd3 ba2.9k sqft189 Moccasin Cyn, Cedar Creek, TX 78612Active

 MLS ID #7525880, Frank Rainosek, RE/MAX Bastrop Area. Unlock MLS
 - $745,0004 bd4 ba3.7k sqft181 Pecos St, Cedar Creek, TX 78612Active
 MLS ID #2348212, Lynn Tegtmeyer, All City Real Estate Ltd. Co. Unlock MLS
 - $1,098,0003 bd3 ba3.2k sqft142 Llano Ct, Cedar Creek, TX 78612Active
 MLS ID #4485205, Gary Steele, Keller Williams Realty. Unlock MLS
 - $748,9904 bd5 ba3.1k sqft158 Double Eagle Ranch Dr, Cedar Creek, TX 78612Active
 MLS ID #2952320, Jayendra Patel, Walzel Properties - Corporate Office. Unlock MLS
 - $679,9905 bd4 ba3.1k sqft176 Pecos St, Cedar Creek, TX 78612ActiveMLS ID #1101458, Paul Kudrle, Co Op Realty. Unlock MLS
- $639,9984 bd3 ba3.4k sqft192 Raptor Beak Way, Cedar Creek, TX 78612ActiveMLS ID #2529470, Lindsay Hancock, Pure Realty. Unlock MLS
- $600,0004 bd3 ba2.7k sqft104 Harris Hawk Cv, Cedar Creek, TX 78612ActiveMLS ID #4026527, Stacy Belmontes, Real Broker, LLC. Unlock MLS
- $690,0004 bd4 ba3.1k sqft146 Soaring Wing Bnd, Cedar Creek, TX 78612ActiveMLS ID #4506477, Hilary Vanstone, Christies Intl Real Estate Lone Star. Unlock MLS
- $614,9004 bd3 ba2.6k sqft301 Double Eagle Ranch Dr, Cedar Creek, TX 78612For SaleMLS ID #88077768, Lisa Wisnieski, CB&A, Realtors-Katy. HAR
- $750,0003 bd3 ba2.5k sqft145 Pavilion Dr, Cedar Creek, TX 78612ActiveMLS ID #9161788, Chad Hardin, UCAN LLC. Unlock MLS
- $479,9994 bd2 ba2.3k sqft213 River Front Dr, Cedar Creek, TX 78612ActiveMLS ID #2032025, Dawn Imes, Asset Realty. Unlock MLS
- $848,5003 bd3 ba2.4k sqft1133 Fm 20, Cedar Creek, TX 78612ActiveMLS ID #9856498, Sheila Rainosek, RE/MAX Bastrop Area. Unlock MLS
- $950,0004 bd4 ba4k sqft197 Elm Wood Dr, Elgin, TX 78621ActiveMLS ID #2816082, Edward Flores, Twelve Rivers Realty. Unlock MLS
- $800,0003 bd3 ba2.8k sqft142 Joshua Smith Ln, Bastrop, TX 78602ActiveMLS ID #7613601, David Beere, Texas Premier Realty. Unlock MLS
- $885,0004 bd4 ba2.9k sqft102 Osprey Cir, Bastrop, TX 78602ActiveMLS ID #4345675, Becky Minardi, All City Real Estate Ltd. Co. Unlock MLS
- $999,9004 bd3 ba2.3k sqft20326 Fm 969 #5, Manor, TX 78653ActiveMLS ID #4569261, Jennifer Gomez, Magnolia Realty Austin Hill Co. Unlock MLS
- $879,0004 bd3 ba3.7k sqft1883 Watterson Rd, Red Rock, TX 78662ActiveMLS ID #5426029, Kevin White, Keller Williams Realty. Unlock MLS
- $805,0005 bd4 ba2.5k sqft19205 Saint Raguel Rd, Manor, TX 78653ActiveMLS ID #2846471, Kaylee Lumsden, Compass RE Texas, LLC. Unlock MLS
- $869,5004 bd3 ba2.3k sqft16117 Bobby Rd, Manor, TX 78653ActiveMLS ID #6468877, Caroline Williams, Coldwell Banker Realty. Unlock MLS
- $875,0003 bd3 ba3.2k sqft12509 Aquaplex Dr, Buda, TX 78610ActiveMLS ID #2211864, Karen Hoisington, Kuper Sotheby's Int'l Realty. Unlock MLS
