Pulling into this quiet Double Eagle Ranch street feels like a breath of fresh air, where an acre of your own land meets a thick backdrop of Hill Country trees. This single-story home features 4 bedrooms, 3.5 bathrooms, a dedicated office, and a flexible bonus room, offering that rare estate lifestyle that feels miles away from everything yet sits just down Highway 71 from downtown Austin and central Bastrop. The entire property has been so meticulously maintained and lightly lived-in that it still feels brand new. The home welcomes you through a beautiful, light-filled foyer where a spacious office sits to your left, tucked behind wood shuttered windows for a quiet workday. Moving inside, the layout opens completely into a large, comfortable living room centered around a fireplace, where a high tray ceiling and a wall of windows look straight out into the trees. This space flows into a gorgeous kitchen featuring a quartz center island and breakfast bar, wrapped in white cabinetry, a tile backsplash, and stainless appliances with a gas cooktop and built-in double ovens. The adjacent dining area is framed by windows, keeping the wooded backyard in view whether you're hosting dinner or grabbing a quick breakfast. The layout provides fantastic privacy, putting the primary suite in its own wing with a wall of windows and enough square footage for a full sitting area. Its ensuite bath is equipped with separate vanities, a soaking tub, a large walk-in shower, and a generous walk-in closet. On the other side of the home, three guest bedrooms provide plenty of space, including one with its own private bathroom, right next to a bonus room that easily transitions from a media room to a playroom. Out back, the covered patio looks over a quiet, peaceful yard where mature trees line the rear property line. The Double Eagle Ranch community offers access to a park with Colorado river access and is just 20 minutes from the Austin airport.
Active
Price cut: $10K (7/29)
$690,000
146 Soaring Wing Bnd, Cedar Creek, TX 78612
4beds
3,168sqft
:
Get pre-qualified$5,305/mo
Single Family Residence
Built in 2024
1.03 Acres Lot
$-- Zestimate®
$218/sqft
$29/mo HOA
What's special
Dedicated officeBeautiful light-filled foyerFlexible bonus roomHigh tray ceilingTile backsplashWhite cabinetry
- 47 days |
- 913 |
- 69 |
Zillow last checked:
Listing updated:
Listed by:
Hilary Vanstone 512-777-8632,
Christies Intl Real Estate Lone Star (512) 270-8586
Source: Unlock MLS,MLS#: 4506477
Facts & features
Interior
Bedrooms & bathrooms
- Bedrooms: 4
- Bathrooms: 4
- Full bathrooms: 3
- 1/2 bathrooms: 1
- Main level bedrooms: 4
Primary bedroom
- Features: Ceiling Fan(s), Tray Ceiling(s)
- Level: Main
Primary bathroom
- Features: Full Bath, Soaking Tub, Walk-In Closet(s), Walk-in Shower
- Level: Main
Bonus room
- Level: Main
Kitchen
- Features: Breakfast Bar, Kitchen Island, Quartz Counters, Open to Family Room, Pantry, Recessed Lighting
- Level: Main
Office
- Level: Main
Heating
- Central, Propane
Cooling
- Ceiling Fan(s), Central Air
Appliances
- Included: Built-In Oven(s), Dishwasher, Disposal, Gas Cooktop, Microwave, Double Oven, Stainless Steel Appliance(s), Gas Water Heater
Features
- Breakfast Bar, Ceiling Fan(s), High Ceilings, Tray Ceiling(s), Vaulted Ceiling(s), Quartz Counters, Double Vanity, Electric Dryer Hookup, Entrance Foyer, Kitchen Island, No Interior Steps, Open Floorplan, Pantry, Primary Bedroom on Main, Recessed Lighting, Smart Thermostat, Soaking Tub, Study/Home Office, Walk-In Closet(s), Washer Hookup, Wired for Data
- Flooring: Carpet, Tile, Vinyl
- Windows: Screens, Shutters
- Number of fireplaces: 1
- Fireplace features: Living Room
Interior area
- Total interior livable area: 3,168 sqft
Property
Parking
- Total spaces: 3
- Parking features: Attached, Door-Multi, Driveway, Garage, Garage Door Opener, Garage Faces Side
- Attached garage spaces: 3
Accessibility
- Accessibility features: None
Features
- Levels: One
- Stories: 1
- Patio & porch: Covered, Patio
- Exterior features: Exterior Steps, Gutters Full, Private Yard
- Pool features: None
- Fencing: None
- Has view: Yes
- View description: Hill Country, Trees/Woods
- Waterfront features: None
Lot
- Size: 1.03 Acres
- Features: Back Yard, Front Yard, Interior Lot, Landscaped, Sloped Up, Sprinkler - Automatic, Sprinkler - Back Yard, Sprinklers In Front, Sprinkler - In-ground, Sprinkler - Rain Sensor, Sprinkler - Side Yard, Many Trees, Views
Details
- Additional structures: None
- Parcel number: 8717273
- Special conditions: Standard
Construction
Type & style
- Home type: SingleFamily
- Property subtype: Single Family Residence
Materials
- Foundation: Slab
- Roof: Composition, Shingle
Condition
- Resale
- New construction: No
- Year built: 2024
Details
- Builder name: Coventry Homes
Utilities & green energy
- Sewer: Aerobic Septic
- Water: Public
- Utilities for property: Cable Available, Electricity Connected, Internet-Cable, Internet-Fiber, Phone Available, Propane, Underground Utilities, Water Connected
Community & HOA
Community
- Features: Cluster Mailbox, Common Grounds, Park
- Subdivision: Double Eagle Ranch
HOA
- Has HOA: Yes
- Services included: Common Area Maintenance
- HOA fee: $350 annually
- HOA name: DER Residential Community, Inc
Location
- Region: Cedar Creek
Financial & listing details
- Price per square foot: $218/sqft
- Tax assessed value: $678,009
- Annual tax amount: $11,158
- Date on market: 6/18/2026
- Listing terms: Cash,Conventional,FHA,VA Loan
- Electric utility on property: Yes
Estimated market value
Not available
Estimated sales range
Not available
Not available
Price history
| Date | Event | Price |
|---|---|---|
| 7/29/2026 | Price change | $690,000-1.4%$218/sqft |
Source:  Unlock MLS #4506477 Report a problem Unlock MLS #4506477 Report a problem | ||
| 6/18/2026 | Listed for sale | $700,000-3.3%$221/sqft |
Source: Unlock MLS #4506477 Report a problem | ||
| 11/5/2024 | Listing removed | $724,000$229/sqft |
Source: Unlock MLS #9543280 Report a problem | ||
| 7/30/2024 | Price change | $724,000-6.6%$229/sqft |
Source: Unlock MLS #9543280 Report a problem | ||
| 7/10/2024 | Price change | $775,257+0.4%$245/sqft |
Source: Coventry Homes Report a problem | ||
| 6/23/2024 | Price change | $772,257+0.4%$244/sqft |
Source: Coventry Homes Report a problem | ||
| 4/3/2024 | Price change | $769,257+0.4%$243/sqft |
Source: Coventry Homes Report a problem | ||
| 3/3/2024 | Price change | $766,257+0.3%$242/sqft |
Source: Coventry Homes Report a problem | ||
| 1/18/2024 | Listed for sale | $764,257$241/sqft |
Source: Coventry Homes Report a problem | ||
Public tax history
| Year | Property taxes | Tax assessment |
|---|---|---|
| 2025 | -- | $678,009 +442% |
| 2024 | -- | $125,090 +56.2% |
| 2023 | -- | $80,100 |
| 2022 | -- | $80,100 +45.5% |
| 2021 | -- | $55,043 +989.5% |
| 2020 | -- | $5,052 |
Find assessor info on the county website
Monthly payment
Est. payment
Payment breakdown
Explore the cost of this home by adjusting the details. Changes won't be saved.Climate risks
Neighborhood: 78612
Nearby schools
GreatSchools rating
- 5/10Bluebonnet Elementary SchoolGrades: PK-5Distance: 4 mi
- 2/10Cedar Creek Intermediate SchoolGrades: 6Distance: 5.4 mi
- 4/10Cedar Creek High SchoolGrades: 9-12Distance: 2.4 mi
Schools provided by the listing agent
- Elementary: Bluebonnet (Bastrop ISD)
- Middle: Creekside
- High: Cedar Creek
- District: Bastrop ISD
Source: Unlock MLS. This data may not be complete. We recommend contacting the local school district to confirm school assignments for this home.
- $690,700-- bd-- ba3.5k sqft140 Soaring Wing Bnd, Cedar Creek, TX 78612Off Market
- $655,9004 bd4 ba2.5k sqft152 Soaring Wing Bnd, Cedar Creek, TX 78612Off Market
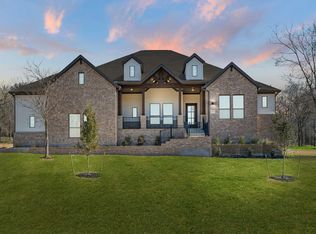
- $572,400-- bd-- ba2.7k sqft143 Soaring Wing Bnd, Cedar Creek, TX 78612Off Market
- $676,200-- bd-- ba2.8k sqft153 Soaring Wing Bnd, Cedar Creek, TX 78612Off Market
- $619,600-- bd-- ba2.5k sqft134 Soaring Wing Bnd, Cedar Creek, TX 78612Off Market
- $684,100-- bd-- ba2.3k sqft156 Soaring Wing Bnd, Cedar Creek, TX 78612Off Market
- $727,300-- bd-- ba2.7k sqft137 Soaring Wing Bnd, Cedar Creek, TX 78612Off Market
- $871,800-- bd-- ba2.8k sqft126 Soaring Wing Bnd, Cedar Creek, TX 78612Off Market
A local agent can set up tours, give advice and negotiate with sellers.
Similar homes
- $679,9905 bd4 ba3.1k sqft176 Pecos St, Cedar Creek, TX 78612Active

 MLS ID #1101458, Paul Kudrle, Co Op Realty. Unlock MLS
 - $675,0004 bd3 ba3.4k sqft192 Raptor Beak Way, Cedar Creek, TX 78612Active
 MLS ID #2529470, Lindsay Hancock, Pure Realty. Unlock MLS
 - $750,0003 bd3 ba2.5k sqft145 Pavilion Dr, Cedar Creek, TX 78612Active
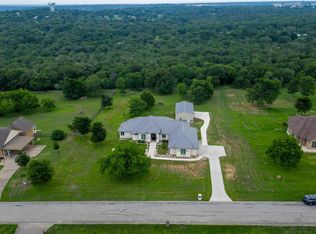 MLS ID #9161788, Chad Hardin, UCAN LLC. Unlock MLS
 - $685,0004 bd2 ba2.1k sqft15701 Forest Glenn Cv, Del Valle, TX 78617Active
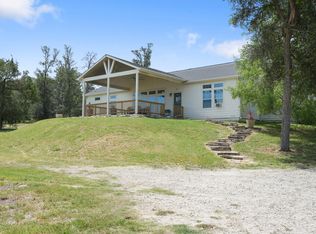 MLS ID #1756197, Whitney Prince, eXp Realty, LLC. Unlock MLS
 - $600,0004 bd3 ba2k sqft510 Wilson Rd, Red Rock, TX 78662ActiveMLS ID #1502026, Mason Bleasdell, Mark Martin and Company. Unlock MLS
- $695,9994 bd3 ba3k sqft130 Firethorn Loop, Bastrop, TX 78602ActiveMLS ID #1942913, Jacki Short, All City Real Estate Ltd. Co. Unlock MLS
- $679,9004 bd4 ba3.6k sqft109 Isaac White Dr, Bastrop, TX 78602ActiveMLS ID #7888749, Adelina Rotar, Keller Williams Realty. Unlock MLS
- $620,0004 bd4 ba3.4k sqft104 Rockrose Cv, Bastrop, TX 78602ActiveMLS ID #2834878, Ian Stirling, Redfin Corporation. Unlock MLS
- $749,0004 bd4 ba3.5k sqft143 W Tanglebriar Ct, Bastrop, TX 78602ActiveMLS ID #4920744, Dawn Smith, Realty Solutions. Unlock MLS
- $595,0005 bd3 ba2.6k sqft258 County Rd, Bastrop, TX 78602ActiveMLS ID #3460145, Jay Reynolds, Zilker Properties of Austin. Unlock MLS
- $695,0006 bd4 ba4k sqft5700 Fresno Ave, Pflugerville, TX 78660ActiveMLS ID #6859075, Kim Allison, Coldwell Banker Realty. Unlock MLS
- $554,0005 bd4 ba3.2k sqft11306 Runnel Ridge Rd, Manor, TX 78653ActiveMLS ID #4166904, Melody Rodela, KW-Austin Portfolio Real Estate. Unlock MLS
- $847,0004 bd4 ba3.5k sqft111 Tall Forest Dr, Bastrop, TX 78602ActiveMLS ID #8226582, Carson Morgan, New Hope Realty Group. Unlock MLS
- $625,0003 bd3 ba2.4k sqft136 Fawn Holw, Elgin, TX 78621ActiveMLS ID #2720726, Benjamin Whiteley, Central Metro Realty. Unlock MLS
- from $422,9904 bd3 ba2.1k sqftThe Fairfield Plan, Railhead, Cedar Creek, TX 78612New ConstructionDR Horton
- $499,0004 bd4 ba2.9k sqft163 Kellogg Ln, Bastrop, TX 78602ActiveMLS ID #1776857, Cody Cooper, Sprout Realty. Unlock MLS
- $495,0004 bd3 ba2.3k sqft7710 Ellas Inlet Dr, Austin, TX 78744ActiveMLS ID #7435179, Ryan Jamison, Keller Williams Realty. Unlock MLS
- $639,0004 bd4 ba3.7k sqft17600 Chino Ln, Pflugerville, TX 78660ActiveMLS ID #7137478, Travis West-Edwards, Abrams & Associates Realty LLC. Unlock MLS
- $569,0004 bd4 ba2.6k sqft9208 Apogee Blvd, Austin, TX 78744ActiveMLS ID #2104843, Rachel Brown, Spyglass Realty. Unlock MLS
- $575,0003 bd2 ba2k sqft284 Moku Manu Dr, Bastrop, TX 78602ActiveMLS ID #5981998, Jacki Short, All City Real Estate Ltd. Co. Unlock MLS
