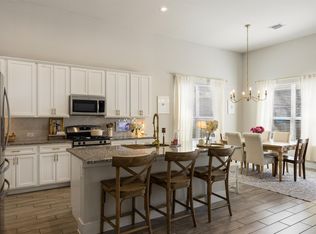
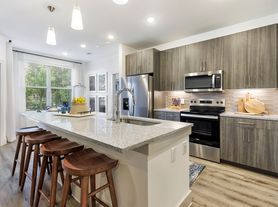
Welcome to this exceptional golf course home in ShadowGlen, ideally situated on a quiet cul-de-sac and backing to the 4th hole of ShadowGlen Golf Club. Offering 3,254 square feet of living space on a .24-acre lot, this 5-bedroom, 3.5-bath home features a desirable three-car garage and a functional layout designed for everyday living and entertaining. The main floor includes a formal dining room, a versatile flex space perfect for a home office or second living area, and a dramatic two-story family room with soaring ceilings and expansive windows showcasing peaceful golf course views. The open-concept kitchen is equipped with granite countertops, a large center island, stainless steel appliances, abundant cabinetry, and a breakfast area that flows seamlessly into the living room. The private first-floor primary suite offers a spacious retreat, while upstairs you'll find a large game room, four secondary bedrooms, and two full bathrooms in a well-designed split layout. Step outside to a covered patio, fire pit, and oversized backyard overlooking the golf course, creating the perfect setting for entertaining or relaxing with scenic views and added privacy. Tenants enjoy access to ShadowGlen's resort-style amenities, including a water park-style pool with slides, fitness center, clubhouse, playgrounds, hike-and-bike trails, and ShadowGlen Golf Club. Conveniently located near Highway 290, SH-130, Tesla Gigafactory, Samsung, Austin-Bergstrom International Airport, and Downtown Austin, this home offers easy access to major employers, shopping, dining, and entertainment. If you're searching for a 5-bedroom rental in Manor, TX, a golf course property near Austin, or a spacious home in a master-planned community with resort amenities, this ShadowGlen home is an exceptional opportunity.
House for rent
Singlefamily
Available now
Dogs OK
Air conditioner, central air, electric
Electric dryer hookup laundry
5 Attached garage spaces parking
Central, electric
What's special
- 87 days |
- -- |
- -- |
Zillow last checked:
Listing updated:
Travel times

Let’s turn your rent into credit progress
Build credit history with every on-time payment and get credit for the payment you’re already making.
Facts & features
Interior
Bedrooms & bathrooms
- Bedrooms: 5
- Bathrooms: 4
- Full bathrooms: 3
- 1/2 bathrooms: 1
Heating
- Central, Electric
Cooling
- Air Conditioner, Central Air, Electric
Appliances
- Included: Dishwasher, Free-Standing Range, Garbage Disposal, Gas Oven, Microwave Oven, Range, Self Cleaning Oven, Stainless Steel Appliance(s), Washer Dryer Hookups
- Laundry: Electric Dryer Hookup, Hookups, Laundry Room, Washer Hookup
Features
- Bar, Breakfast Bar, Electric Dryer Hookup, Granite Counters, High Ceilings, Interior Steps, Multiple Dining Areas, Multiple Living Areas, Pantry, Pantry, Primary Bedroom on Main, Recessed Lighting, Walk-In Closet(s), Washer Hookup
- Flooring: Carpet, Stone, Tile
Interior area
- Total interior livable area: 3,254 sqft
Property
Parking
- Total spaces: 5
- Parking features: Attached, Driveway, Garage, Open
- Has attached garage: Yes
- Has uncovered spaces: Yes
- Details: Contact manager
Features
- Stories: 2
- Exterior features: Interior Steps, Lighting, Multiple Dining Areas, Multiple Living Areas, No Exterior Steps, Primary Bedroom On Main, Private Yard, Rain Gutters, Trees-Small (under 20 Ft)
- Pool features: Contact manager
- Has view: Yes
- View description: Golf Course
Lot
- Features: Back Yard, Cul-De-Sac, Front Yard, On Golf Course, Sprinklers In Rear
Details
- Additional structures: Garage(s)
- Parcel number: 821546
Construction
Type & style
- Home type: SingleFamily
- Property subtype: SingleFamily
Materials
- Roof: Composition
Condition
- Year built: 2016
Community & HOA
Community
- Features: Clubhouse, Golf, Sidewalks
HOA
- Amenities included: Clubhouse
Location
- Region: Manor
Financial & listing details
- Lease term: Negotiable
Nearby apartments for rent

Price history
| Date | Event | Price |
|---|---|---|
| 8/27/2026 | Price change | $3,200-5.9%$1/sqft |
Source: Unlock MLS #4220350 Report a problem | ||
| 8/5/2026 | Listing removed | $554,000$170/sqft |
Source:  Unlock MLS #4166904 Report a problem Unlock MLS #4166904 Report a problem | ||
| 8/5/2026 | Price change | $3,400-2.9%$1/sqft |
Source: Unlock MLS #4220350 Report a problem | ||
| 7/29/2026 | Listed for sale | $554,000$170/sqft |
Source: Unlock MLS #4166904 Report a problem | ||
| 7/22/2026 | Listing removed | $554,000$170/sqft |
Source: Unlock MLS #4166904 Report a problem | ||
| 7/6/2026 | Listed for rent | $3,500-5.4%$1/sqft |
Source: Unlock MLS #4220350 Report a problem | ||
| 6/8/2026 | Price change | $554,000-2.6%$170/sqft |
Source: Unlock MLS #4166904 Report a problem | ||
| 5/17/2026 | Price change | $569,000-1.7%$175/sqft |
Source: Unlock MLS #4166904 Report a problem | ||
| 4/1/2026 | Price change | $579,000-1.7%$178/sqft |
Source: Unlock MLS #4166904 Report a problem | ||
| 2/12/2026 | Listed for sale | $589,000+55.4%$181/sqft |
Source: Unlock MLS #4166904 Report a problem | ||
| 3/17/2024 | Listing removed | -- |
Source: Zillow Rentals Report a problem | ||
| 3/13/2024 | Listed for rent | $3,700+2.8%$1/sqft |
Source: Zillow Rentals Report a problem | ||
| 3/13/2024 | Listing removed | -- |
Source: Zillow Rentals Report a problem | ||
| 3/1/2024 | Price change | $3,600-2.7%$1/sqft |
Source: Zillow Rentals Report a problem | ||
| 2/16/2024 | Price change | $3,700-7.5%$1/sqft |
Source: Zillow Rentals Report a problem | ||
| 2/13/2024 | Price change | $4,000-4.8%$1/sqft |
Source: Zillow Rentals Report a problem | ||
| 1/26/2024 | Listed for rent | $4,200$1/sqft |
Source: Zillow Rentals Report a problem | ||
| 5/18/2020 | Listing removed | $379,000$116/sqft |
Source: Listing Results, LLC #1279116 Report a problem | ||
| 4/10/2020 | Pending sale | $379,000$116/sqft |
Source: Listing Results, LLC #1279116 Report a problem | ||
| 3/21/2020 | Listed for sale | $379,000$116/sqft |
Source: Listing Results, LLC #1279116 Report a problem | ||