This thoughtfully updated one-story home sits on a spacious corner lot, offering 4 bedrooms, 3 full bathrooms, a dedicated study, and two separate living areas. The home has been pre-inspected, with recommended inspection repairs completed by the sellers prior to listing, providing added peace of mind. The kitchen features a distinctive layout with two dedicated refrigerator spaces, generous storage, a gas range, and an oversized island. The secondary living room is tucked between the rear bedrooms to create a private wing well suited for guests, older children, or multi-generational living. Recent improvements include fresh interior paint, new carpet in the bedrooms, added recessed lighting, and a thoughtfully reconfigured secondary bathroom featuring an expanded walk-in shower designed for improved accessibility and everyday ease of use. Just a short walk from Woodlands Park Nature Trail, residents also enjoy access to ShadowGlen's award-winning golf course, resort-style pools and water park, fitness center, parks, playgrounds, and miles of trails. ShadowGlen Elementary is within walking distance, while H-E-B, Starbucks, shopping, Highway 290, and the Manor Park & Ride are all just minutes away, providing convenient access to daily necessities and an easy commute into Austin.
Active
Price cut: $15.1K (8/25)
$349,900
13701 Sugar Bush Path, Manor, TX 78653
4beds
2,271sqft
Single Family Residence
Built in 2020
8,594 Square Feet Lot
$347,300 Zestimate®
$154/sqft
$81/mo HOA
What's special
Fresh interior paintDedicated studySpacious corner lotOversized islandAdded recessed lightingGas rangeGenerous storage
- 58 days
- 281
- 46
Zillow last checked:
Listing updated:
Listed by:
Wesley James Steck (512) 502-7601,
JBGoodwin REALTORS WL (512) 502-7601
Source: Unlock MLS,MLS#: 3735043
Facts & features
Interior
Bedrooms & bathrooms
- Bedrooms: 4
- Bathrooms: 3
- Full bathrooms: 3
- Main level bedrooms: 4
Heating
- Central, Natural Gas
Cooling
- Central Air
Appliances
- Included: Dishwasher, Disposal, Exhaust Fan, Gas Cooktop, Microwave, Oven, Gas Oven, Self Cleaning Oven, Stainless Steel Appliance(s), Tankless Water Heater
Features
- Bidet, Breakfast Bar, Ceiling Fan(s), High Ceilings, Quartz Counters, Kitchen Island, Multiple Living Areas, No Interior Steps, Pantry, Primary Bedroom on Main, Recessed Lighting, Storage, Walk-In Closet(s)
- Flooring: Carpet, Vinyl
- Windows: None
- Fireplace features: None
Interior area
- Total interior livable area: 2,271 sqft
Video & virtual tour
Property
Parking
- Total spaces: 2
- Parking features: Attached, Garage Door Opener
- Attached garage spaces: 2
Accessibility
- Accessibility features: None
Features
- Levels: One
- Stories: 1
- Patio & porch: Patio
- Exterior features: Lighting, No Exterior Steps, Playground, Private Yard
- Pool features: None
- Fencing: Fenced, Privacy, Wood
- Has view: Yes
- View description: Neighborhood
- Waterfront features: None
Lot
- Size: 8,594 Square Feet
- Features: Interior Lot, Sprinkler - Automatic, Sprinkler - In-ground, Trees-Small (Under 20 Ft)
Details
- Additional structures: Shed(s)
- Parcel number: 02436507080000
- Special conditions: Standard
Construction
Type & style
- Home type: SingleFamily
- Property subtype: Single Family Residence
Materials
- Foundation: Slab
- Roof: Composition, Shingle
Condition
- Resale
- New construction: No
- Year built: 2020
Utilities & green energy
- Sewer: Municipal Utility District (MUD)
- Water: Municipal Utility District (MUD)
- Utilities for property: Electricity Available, Natural Gas Available, Phone Connected, Underground Utilities
Community & HOA
Community
- Features: Clubhouse, Cluster Mailbox, Common Grounds, Fitness Center, Golf, Park, Playground, Pool
- Subdivision: SHADOWGLEN
HOA
- Has HOA: Yes
- Services included: Common Area Maintenance
- HOA fee: $243 quarterly
- HOA name: Shadowglen
Location
- Region: Manor
Financial & listing details
- Price per square foot: $154/sqft
- Tax assessed value: $399,905
- Annual tax amount: $10,734
- Date on market: 8/6/2026
- Listing terms: Cash,Conventional,FHA,VA Loan
- Electric utility on property: Yes
Estimated market value
$347,300
$330,000 - $365,000
$2,299/mo
Price history
| Date | Event | Price |
|---|---|---|
| 8/25/2026 | Price change | $349,900-4.1%$154/sqft |
Source:  Unlock MLS #3735043 Report a problem Unlock MLS #3735043 Report a problem | ||
| 8/6/2026 | Listed for sale | $365,000$161/sqft |
Source: Unlock MLS #3735043 Report a problem | ||
Public tax history
| Year | Property taxes | Tax assessment |
|---|---|---|
| 2025 | $8,522 -4.7% | $399,905 -2.8% |
| 2024 | $8,940 +13.4% | $411,414 +10% |
| 2023 | $7,884 -43.3% | $374,013 -24.8% |
| 2022 | $13,896 | $497,072 +60.8% |
| 2021 | -- | $309,102 +1187.9% |
| 2020 | $726 | $24,000 |
Find assessor info on the county website
Monthly payment
Est. payment
Payment breakdown
Explore the cost of this home by adjusting the details. Changes won't be saved.Climate risks
Neighborhood: 78653
Nearby schools
Schools provided by the listing agent
- Elementary: ShadowGlen
- Middle: Manor (Manor ISD)
- High: Manor
- District: Manor ISD
Source: Unlock MLS. This data may not be complete. We recommend contacting the local school district to confirm school assignments for this home.
Similar homes
- $349,0003 bd3 ba2.4k sqft13525 Abraham Lincoln St, Manor, TX 78653Active

 MLS ID #4434499, Erin Maroney, Pure Realty. Unlock MLS
 - $365,0004 bd3 ba2.5k sqft14412 Heartland Dr, Manor, TX 78653Active
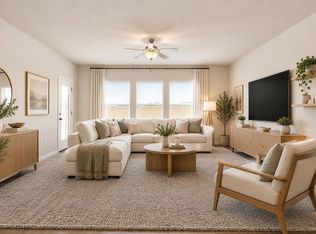 MLS ID #8369839, Deborah Maynard, Compass RE Texas, LLC. Unlock MLS
 - $315,0004 bd3 ba2.3k sqft15011 Tuff Rd, Manor, TX 78653Active
 MLS ID #4205002, Parsa Koochak Kosari, Compass RE Texas, LLC. Unlock MLS
 - $315,0004 bd3 ba2.1k sqft15000 Bajada Rd, Manor, TX 78653Active
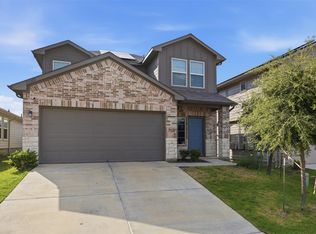 MLS ID #1882930, Akilah Wright, Realty Texas LLC. Unlock MLS
 - $324,9003 bd3 ba2k sqft12432 Ostrich Trl, Manor, TX 78653ActiveMLS ID #2883553, Kyle Bachus, Streamline Properties, LLC. Unlock MLS
- $369,0004 bd2 ba2.2k sqft16617 Sumptuous Dr, Manor, TX 78653ActiveMLS ID #3946293, Michael Reisor, Compass RE Texas, LLC. Unlock MLS
- $398,0004 bd4 ba2.4k sqft16536 Summery St, Manor, TX 78653ActiveMLS ID #8645152, Kim Loeffler, Christies Intl Real Estate Lone Star. Unlock MLS
- $300,0003 bd2 ba1.5k sqft13917 Inaugural St, Manor, TX 78653ActiveMLS ID #8636141, Rita Calhoun, Realty One Group Prosper. Unlock MLS
- $445,0005 bd3 ba2.8k sqft11800 Jamie Dr, Manor, TX 78653ActiveMLS ID #8733325, Karen Rivera Hernandez, Ideal Realty. Unlock MLS
- $319,9994 bd2 ba1.7k sqft14317 Cantarra Dr, Pflugerville, TX 78660ActiveMLS ID #3204827, Sharon Toler, Coldwell Banker Apex. Unlock MLS
- $349,3504 bd3 ba2.5k sqft16805 Bridgefarmer Blvd, Pflugerville, TX 78660ActiveMLS ID #4683331, Carol Van Waarde, StepStone Realty LLC. Unlock MLS
- $493,0004 bd3 ba2.7k sqft14404 Kira Ln, Manor, TX 78653ActiveMLS ID #5513651, Kaitlin McWhorter, CB&A, Realtors. Unlock MLS
- $305,0003 bd2 ba1.2k sqft10029 Dalliance Ln, Manor, TX 78653ActiveMLS ID #3915187, Kyle Bachus, Streamline Properties, LLC. Unlock MLS
- $399,9994 bd2 ba1.8k sqft3602 Overlord Ln, Austin, TX 78754ActiveMLS ID #2223578, Vivian Le, eXp Realty, LLC. Unlock MLS
- $250,0003 bd2 ba1.5k sqft13505 Arthur Vandenburg Way, Manor, TX 78653ActiveMLS ID #4669876, Akilah Wright, Realty Texas LLC. Unlock MLS
- $469,8005 bd3 ba3k sqft17613 Pepperwood Cv, Manor, TX 78653ActiveMLS ID #1263071, Reddy Ravula, DFW Home Helpers Realty LLC. Unlock MLS
- $359,0004 bd2 ba1.9k sqft9716 Baden Ln, Austin, TX 78754ActiveMLS ID #4678685, Cody Julian, Compass RE Texas, LLC. Unlock MLS
- $325,0004 bd3 ba2.1k sqft15005 Upland Willow Rd, Austin, TX 78724ActiveMLS ID #2907227, Victoria Chiem, JBGoodwin REALTORS NW. Unlock MLS
- $335,0004 bd2 ba1.8k sqft13513 Kearns Dr, Pflugerville, TX 78660ActiveMLS ID #6183710, Dawn Bennett, Womack Real Estate LLC. Unlock MLS
- $399,0005 bd3 ba2.9k sqft7309 Sligo Dr, Austin, TX 78754ActiveMLS ID #5652976, Todd Burgener, Douglas Elliman Real Estate. Unlock MLS
