The classic stone exterior establishes a warm and inviting presence for this single-story home situated at 10913 Long Summer Dr. Spanning 1,801 square feet of living space, the residence offers a balanced design that balances daily routines with quiet moments. Inside, the floor plan accommodates two full bathrooms and provides functional spaces for comfortable living. The single-story layout ensures seamless transitions throughout the interior, creating an easy-living environment where every square foot serves a practical purpose. Set on a 0.16-acre lot measuring 7,139 square feet, the property offers a serene outdoor setting in Austin. This exterior space provides opportunities for relaxing afternoons, gardening, or simple open-air enjoyment in a tranquil neighborhood environment. This Austin property combines functional design with an appealing setting. Schedule a tour today to experience the layout and peaceful atmosphere of this inviting home.
Active
$349,000
10913 Long Summer Dr, Austin, TX 78754
4beds
1,801sqft
Single Family Residence
Built in 2006
7,139 Square Feet Lot
$-- Zestimate®
$194/sqft
$37/mo HOA
What's special
Classic stone exteriorSerene outdoor settingSingle-story home
- 18 days
- 510
- 64
Likely to sell faster than
Zillow last checked:
Listing updated:
Listed by:
Melissa Alcocer (512) 342-1800,
Horizon Realty (512) 342-1800
Source: Unlock MLS,MLS#: 6970424
Facts & features
Interior
Bedrooms & bathrooms
- Bedrooms: 4
- Bathrooms: 2
- Full bathrooms: 2
- Main level bedrooms: 4
Heating
- Central
Cooling
- Ceiling Fan(s), Central Air
Appliances
- Included: Convection Oven, Cooktop, Dishwasher, Disposal, Exhaust Fan, Gas Range, Ice Maker, Microwave, Free-Standing Gas Oven, Refrigerator, Self Cleaning Oven, Stainless Steel Appliance(s)
Features
- 2 Primary Baths, Ceiling Fan(s), Chandelier, Double Vanity, No Interior Steps, Open Floorplan, Primary Bedroom on Main, Soaking Tub, Walk-In Closet(s), Washer Hookup
- Flooring: Laminate, No Carpet, Tile
- Windows: None
- Number of fireplaces: 1
- Fireplace features: Family Room, Gas
Interior area
- Total interior livable area: 1,801 sqft
Video & virtual tour
Property
Parking
- Total spaces: 2
- Parking features: Attached, Garage
- Attached garage spaces: 2
Accessibility
- Accessibility features: None
Features
- Levels: One
- Stories: 1
- Patio & porch: Covered, Rear Porch
- Exterior features: Private Yard
- Pool features: None
- Fencing: Back Yard, Privacy, Wood
- View description: None
- Waterfront features: None
Lot
- Size: 7,139 Square Feet
- Features: Back Yard, Corner Lot, Landscaped, Sprinkler - Automatic, Sprinkler - In-ground, Sprinkler - Side Yard, Trees-Medium (20 Ft - 40 Ft)
Details
- Additional structures: None
- Parcel number: 02393304040000
- Special conditions: Standard
Construction
Type & style
- Home type: SingleFamily
- Property subtype: Single Family Residence
Materials
- Foundation: Slab
- Roof: Shingle
Condition
- Updated/Remodeled
- New construction: No
- Year built: 2006
Details
- Builder name: Lennar
Utilities & green energy
- Sewer: Public Sewer
- Water: Public
- Utilities for property: Electricity Connected, Underground Utilities
Community & HOA
Community
- Features: Playground, Pool, Street Lights, Underground Utilities
- Subdivision: Pioneer Crossing East Sec 06
HOA
- Has HOA: Yes
- Services included: Common Area Maintenance
- HOA fee: $37 monthly
- HOA name: Pioneer Crossing
Location
- Region: Austin
Financial & listing details
- Price per square foot: $194/sqft
- Tax assessed value: $367,906
- Annual tax amount: $8,017
- Date on market: 10/5/2026
- Listing terms: Cash,Contract,Conventional,FHA,FMHA (Fannie Mae),VA Loan
- Electric utility on property: Yes
Estimated market value
Not available
Estimated sales range
Not available
Not available
Price history
| Date | Event | Price |
|---|---|---|
| 10/5/2026 | Listed for sale | $349,000+2.9%$194/sqft |
Source:  Unlock MLS #6970424 Report a problem Unlock MLS #6970424 Report a problem | ||
| 10/2/2026 | Listing removed | $339,000$188/sqft |
Source: Unlock MLS #5102138 Report a problem | ||
| 7/19/2026 | Price change | $339,000-3.1%$188/sqft |
Source: Unlock MLS #5102138 Report a problem | ||
| 5/13/2026 | Price change | $350,000-2.8%$194/sqft |
Source: Unlock MLS #5102138 Report a problem | ||
| 4/29/2026 | Price change | $360,000-2.7%$200/sqft |
Source: Unlock MLS #5102138 Report a problem | ||
| 2/6/2026 | Price change | $370,000-1.3%$205/sqft |
Source: Unlock MLS #5102138 Report a problem | ||
| 10/24/2025 | Price change | $375,000-2.6%$208/sqft |
Source: Unlock MLS #5102138 Report a problem | ||
| 9/4/2025 | Listed for sale | $385,000$214/sqft |
Source: Unlock MLS #5102138 Report a problem | ||
Public tax history
| Year | Property taxes | Tax assessment |
|---|---|---|
| 2025 | $5,836 -0.1% | $367,906 +2.3% |
| 2024 | $5,842 +16.7% | $359,586 +10% |
| 2023 | $5,008 -14.5% | $326,896 +10% |
| 2022 | $5,857 | $297,178 +10% |
| 2021 | -- | $270,162 +10% |
| 2020 | $5,569 +3% | $245,602 |
| 2019 | $5,408 +8.4% | $245,602 +2.8% |
| 2018 | $4,987 | $238,840 +7% |
| 2017 | $4,987 +23% | $223,233 +10% |
| 2016 | $4,055 | $202,939 +10% |
| 2015 | $4,055 | $184,490 +10% |
| 2014 | $4,055 | $167,718 +10% |
| 2013 | -- | $152,471 +10% |
| 2012 | -- | $138,610 -11.3% |
| 2011 | -- | $156,190 -5.4% |
| 2010 | -- | $165,044 +1% |
| 2009 | -- | $163,360 +0.9% |
| 2008 | -- | $161,832 +3.2% |
| 2007 | -- | $156,809 |
Find assessor info on the county website
Monthly payment
Est. payment
Payment breakdown
Explore the cost of this home by adjusting the details. Changes won't be saved.Climate risks
Neighborhood: Pioneer Crossing
Nearby schools
Schools provided by the listing agent
- Elementary: Pioneer Crossing
- Middle: Manor (Manor ISD)
- High: Manor
- District: Manor ISD
Source: Unlock MLS. This data may not be complete. We recommend contacting the local school district to confirm school assignments for this home.
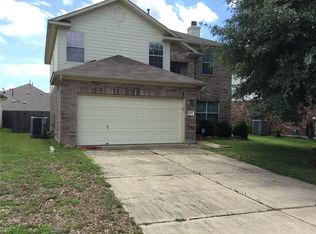
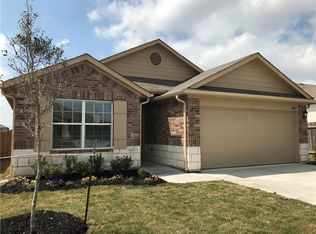
Similar homes
- $309,9004 bd2 ba1.5k sqft3425 Savage Springs Dr, Austin, TX 78754Active

 MLS ID #4813815, Lina Bibian, JPAR Round Rock. Unlock MLS
 - $349,0004 bd2 ba1.9k sqft9716 Baden Ln, Austin, TX 78754Active
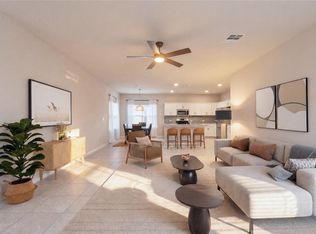 MLS ID #4678685, Cody Julian, Compass RE Texas, LLC. Unlock MLS
 - $369,9003 bd2 ba1.9k sqft2302 Alayna Cv, Austin, TX 78754Active
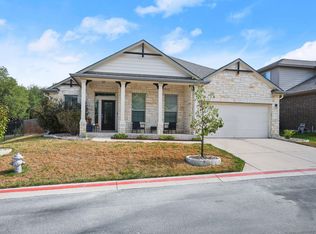 MLS ID #9755791, Ashley Brinkman, Compass RE Texas, LLC. Unlock MLS
 - $329,9003 bd3 ba2k sqft11209 Drumellan St, Austin, TX 78754Active
 MLS ID #5127907, Steve Damman, Team Price Real Estate. Unlock MLS
 - $399,9994 bd2 ba1.8k sqft3602 Overlord Ln, Austin, TX 78754ActiveMLS ID #2223578, Vivian Le, eXp Realty, LLC. Unlock MLS
- $434,0004 bd3 ba2.3k sqft10908 Defender Trl, Austin, TX 78754ActiveMLS ID #4015221, Lucy Yang, Legacy Realty LLC. Unlock MLS
- $405,0004 bd3 ba2.1k sqft11008 Bruneau Trl, Austin, TX 78754ActiveMLS ID #3335596, Adam Baker, Serhant Texas, LLC. Unlock MLS
- $339,9004 bd2 ba2k sqft11512 Shadow Creek Dr, Manor, TX 78653ActiveMLS ID #7332194, Justyn LeFebvre, Christies Intl Real Estate Lone Star. Unlock MLS
- $475,0004 bd3 ba2.5k sqft5816 Adair Cv, Austin, TX 78754ActiveMLS ID #8024018, Susan Barringer, Kuper Sotheby's Int'l Realty. Unlock MLS
- $324,9004 bd2 ba1.8k sqft13513 Kearns Dr, Pflugerville, TX 78660ActiveMLS ID #6183710, Dawn Bennett, Womack Real Estate LLC. Unlock MLS
- $339,9004 bd3 ba2.2k sqft13701 Sugar Bush Path, Manor, TX 78653ActiveMLS ID #3735043, Wesley James Steck, JBGoodwin REALTORS WL. Unlock MLS
- $375,0004 bd2 ba1.8k sqft1501 Bedouin Ct, Round Rock, TX 78664ActiveMLS ID #3828924, Devan Dorsett, Dorsett Dye & Associates Real Estate. Unlock MLS
- $235,0004 bd3 ba1.9k sqft11400 Hereford St, Manor, TX 78653ActiveMLS ID #2182218, Lori Padilla, TexCen Realty. Unlock MLS
- $349,0003 bd3 ba2.4k sqft13525 Abraham Lincoln St, Manor, TX 78653ActiveMLS ID #4434499, Erin Maroney, Pure Realty. Unlock MLS
- $318,7003 bd3 ba1.8k sqft14009 Heidhorn Dr, Pflugerville, TX 78660ActiveMLS ID #9845889, Kent Redding, Berkshire Hathaway TX Realty. Unlock MLS
- $329,0003 bd2 ba1.7k sqft640 Landon Samuel Loop, Pflugerville, TX 78660ActiveMLS ID #6529788, James Hernandez, Coldwell Banker Realty. Unlock MLS
- $350,0003 bd3 ba2k sqft204 Yucca House Dr, Pflugerville, TX 78660ActiveMLS ID #7196172, Rachel Pulliam, Bramlett Partners. Unlock MLS
- $315,0004 bd3 ba2.1k sqft15005 Upland Willow Rd, Austin, TX 78724ActiveMLS ID #2907227, Victoria Chiem, JBGoodwin REALTORS NW. Unlock MLS
- $355,0004 bd3 ba2.5k sqft14412 Heartland Dr, Manor, TX 78653ActiveMLS ID #8369839, Deborah Maynard, Compass RE Texas, LLC. Unlock MLS
- $369,0004 bd2 ba2.2k sqft16617 Sumptuous Dr, Manor, TX 78653ActiveMLS ID #3946293, Michael Reisor, Compass RE Texas, LLC. Unlock MLS
