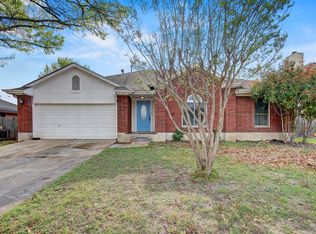
Welcome to 3425 Savage Springs Dr, a home where pride of ownership is evident in every detail. Lovingly maintained by its original owner, this meticulously cared-for one-story residence offers 4 beds, 2 baths, and countless thoughtful upgrades completed over the years, creating a move-in-ready opportunity in one of Austin’s fastest-growing areas. Step outside to a private backyard designed for relaxation and entertaining, featuring an extended patio, a jacuzzi, and the advantage of no rear neighbors, providing both privacy and peaceful views. Location is where this home truly shines. Situated in the desirable Pioneer Crossing community, residents enjoy convenient access to the neighborhood elementary school and community pool, making everyday living effortless. Just minutes from major employers such as Samsung and other leading technology campuses, this home is perfectly positioned for those seeking a shorter commute while remaining connected to everything Austin has to offer. Enjoy quick access to Highways 290, SH-130, and I-35, with Downtown Austin approximately 20 minutes away and Austin Airport about 20 minutes away. Shopping, dining, grocery stores, coffee shops, and entertainment destinations—including The Domain and EastVillage—are all within easy reach, offering the perfect balance of convenience and lifestyle. This is more than a house—it is a home that has been cared for with dedication, improved with intention, and ideally located for the way Austin lives today. ALL FURNITURE IN THE HOME IS AVAILABLE FOR PURCHASE
Active
Price cut: $8.1K (7/3)
$339,900
3425 Savage Springs Dr, Austin, TX 78754
4beds
1,490sqft
:
Get pre-qualified$2,441/mo
Single Family Residence
Built in 2006
4,565 Square Feet Lot
$334,300 Zestimate®
$228/sqft
$51/mo HOA
What's special
Extended patioMeticulously cared-for one-story residence
- 45 days |
- 164 |
- 4 |
Zillow last checked:
Listing updated:
Listed by:
Lina Bibian 512.987.1374,
JPAR Round Rock (800) 683-5651
Source: Unlock MLS,MLS#: 4813815
Facts & features
Interior
Bedrooms & bathrooms
- Bedrooms: 4
- Bathrooms: 2
- Full bathrooms: 2
- Main level bedrooms: 4
Primary bedroom
- Features: Ceiling Fan(s), Full Bath, Soaking Tub
- Level: Main
Primary bathroom
- Features: Full Bath
- Level: Main
Heating
- Central
Cooling
- Central Air
Appliances
- Included: Dishwasher, Gas Cooktop, Microwave, Gas Oven, Refrigerator, Washer/Dryer, Gas Water Heater
Features
- Ceiling Fan(s), Chandelier, Eat-in Kitchen, No Interior Steps, Open Floorplan, Primary Bedroom on Main, Walk-In Closet(s)
- Flooring: Tile, Vinyl
- Windows: Blinds
Interior area
- Total interior livable area: 1,490 sqft
Video & virtual tour
Property
Parking
- Total spaces: 2
- Parking features: Attached, Door-Multi, Driveway, Garage, Garage Door Opener, Garage Faces Front, Kitchen Level, Private
- Attached garage spaces: 2
Accessibility
- Accessibility features: None
Features
- Levels: One
- Stories: 1
- Patio & porch: Patio
- Exterior features: None
- Pool features: None
- Fencing: Back Yard, Fenced
- Has view: Yes
- View description: Neighborhood
- Waterfront features: None
Lot
- Size: 4,565 Square Feet
- Features: Back Yard, Curbs, Interior Lot, Level, Private, Xeriscape
Details
- Additional structures: Pergola
- Parcel number: 02413602160000
- Special conditions: Standard
Construction
Type & style
- Home type: SingleFamily
- Property subtype: Single Family Residence
Materials
- Foundation: Slab
- Roof: Shingle
Condition
- Resale
- New construction: No
- Year built: 2006
Utilities & green energy
- Sewer: Public Sewer
- Water: Public
- Utilities for property: Cable Available, Electricity Available, Phone Available, Sewer Available, Water Available
Community & HOA
Community
- Features: Playground, Pool
- Subdivision: Pioneer Crossing East Sec 04
HOA
- Has HOA: Yes
- Services included: See Remarks
- HOA fee: $51 monthly
- HOA name: Pioneer Crossing East
Location
- Region: Austin
Financial & listing details
- Price per square foot: $228/sqft
- Tax assessed value: $328,405
- Annual tax amount: $6,074
- Date on market: 6/11/2026
- Listing terms: Cash,Conventional,FHA,VA Loan
- Electric utility on property: Yes
Estimated market value
$334,300
$318,000 - $351,000
$1,932/mo
Price history
| Date | Event | Price |
|---|---|---|
| 7/3/2026 | Price change | $339,900-2.3%$228/sqft |
Source:  Unlock MLS #4813815 Report a problem Unlock MLS #4813815 Report a problem | ||
| 6/11/2026 | Listed for sale | $348,000$234/sqft |
Source: Unlock MLS #4813815 Report a problem | ||
Public tax history
| Year | Property taxes | Tax assessment |
|---|---|---|
| 2025 | $5,046 +0.7% | $328,405 +3.8% |
| 2024 | $5,009 +17.2% | $316,364 +10% |
| 2023 | $4,275 -16% | $287,604 +10% |
| 2022 | $5,087 | $261,458 +10% |
| 2021 | -- | $237,689 +10% |
| 2020 | $4,855 +3% | $216,081 |
| 2019 | $4,713 +6.1% | $216,081 +0.6% |
| 2018 | $4,444 | $214,711 +7% |
| 2017 | $4,444 +22.7% | $200,643 +10% |
| 2016 | $3,621 | $182,403 +10% |
| 2015 | $3,621 | $165,821 +10% |
| 2014 | $3,621 | $150,746 +10% |
| 2013 | -- | $137,042 +10% |
| 2012 | -- | $124,584 -10.6% |
| 2011 | -- | $139,339 -5.2% |
| 2010 | -- | $146,990 +1% |
| 2009 | -- | $145,535 +0.9% |
| 2008 | -- | $144,214 +3% |
| 2007 | -- | $139,961 |
Find assessor info on the county website
Monthly payment
Est. payment
Payment breakdown
Explore the cost of this home by adjusting the details. Changes won't be saved.Climate risks
Neighborhood: Pioneer Crossing
Nearby schools
GreatSchools rating
- 2/10Pioneer Crossing Elementary SchoolGrades: PK-5Distance: 0.1 mi
- 2/10Decker Middle SchoolGrades: 6-8Distance: 3.6 mi
- 2/10Manor High SchoolGrades: 9-12Distance: 4.6 mi
Schools provided by the listing agent
- Elementary: Pioneer Crossing
- Middle: Manor (Manor ISD)
- High: Manor
- District: Manor ISD
Source: Unlock MLS. This data may not be complete. We recommend contacting the local school district to confirm school assignments for this home.
- $301,900-- bd2 ba1.3k sqft3429 Savage Springs Dr, Austin, TX 78754Off Market
- $306,9003 bd2 ba1.4k sqft3421 Savage Springs Dr, Austin, TX 78754Off Market
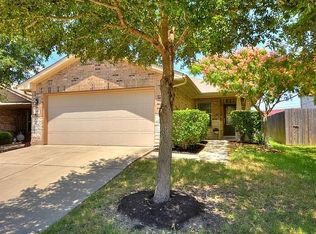
- $343,5005 bd3 ba1.9k sqft3417 Savage Springs Dr, Austin, TX 78754Off Market

- $334,9005 bd3 ba1.9k sqft3433 Savage Springs Dr, Austin, TX 78754Off Market
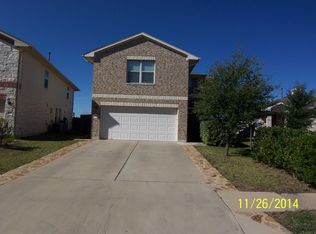
- $1,2327,579 Square FeetSamsung Blvd, Austin, TX 78754Off Market
- $379,3005 bd3 ba2.5k sqft3437 Savage Springs Dr, Austin, TX 78754Off Market
- $303,700-- bd2 ba1.4k sqft3413 Savage Springs Dr, Austin, TX 78754Off Market
- $294,400-- bd2 ba1.5k sqft3428 Savage Springs Dr, Austin, TX 78754Off Market
A local agent can set up tours, give advice and negotiate with sellers.
Similar homes
- $369,0003 bd2 ba1.6k sqft11204 Silo Valley Dr, Austin, TX 78754Active
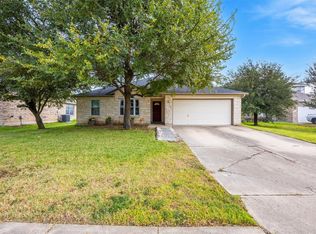
 MLS ID #1325197, Jonathan Agrait, All City Real Estate Ltd. Co. Unlock MLS
 - $360,0003 bd2 ba1.4k sqft11201 Brushy Glen Dr, Austin, TX 78754Active
 MLS ID #1503818, Debbie Marett, Bramlett Partners. Unlock MLS
 - $375,0003 bd2 ba2k sqft7013 Cromarty Cv, Austin, TX 78754Active
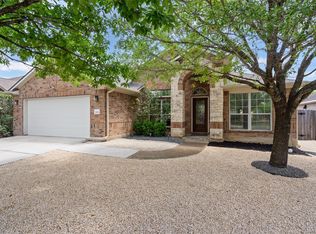 MLS ID #3292253, Travis Smith, Allure Real Estate. Unlock MLS
 - $316,0003 bd2 ba1.7k sqft11422 Birchover Ln, Austin, TX 78754Active
 MLS ID #3755846, Matt Kumar, Spyglass Realty. Unlock MLS
 - $330,0003 bd1 ba1k sqft1106 Chesapeake Dr, Austin, TX 78758ActiveMLS ID #9869359, Tom Demers, Levi Rodgers Real Estate Group. Unlock MLS
- $349,0003 bd2 ba1.1k sqft12307 Emery Oaks Rd, Austin, TX 78758ActiveMLS ID #2247415, Ashley Stucki, Ashley Austin Homes. Unlock MLS
- $365,0004 bd2 ba2k sqft801 Brown Dr, Pflugerville, TX 78660ActiveMLS ID #7328721, Maria Casillas, Realty Exchange. Unlock MLS
- $320,0003 bd2 ba1.3k sqft15331 Sweet Caddies Dr, Pflugerville, TX 78660ActiveMLS ID #8702610, Hannah Bui, Orchard Brokerage. Unlock MLS
- $320,0004 bd2 ba1.6k sqft11606 Murchison St, Manor, TX 78653ActiveMLS ID #6021659, Irma Lozano, Coldwell Banker Realty. Unlock MLS
- $339,0004 bd2 ba1.6k sqft2712 Hearthsong Loop, Round Rock, TX 78665ActiveMLS ID #2409223, Tracy Trevino, Compass RE Texas, LLC. Unlock MLS
- $349,9993 bd3 ba1.8k sqft16910 Columbine St, Pflugerville, TX 78660ActiveMLS ID #2910597, Caroline Williams, Coldwell Banker Realty. Unlock MLS
- $379,9003 bd2 ba1.5k sqft8501 Kromer St, Austin, TX 78757ActiveMLS ID #8222143, Michelle Ward, Waterloo Realty, LLC. Unlock MLS
- $350,0003 bd3 ba2.1k sqft11701 Jackson Falls Way, Manor, TX 78653ActiveMLS ID #9980103, Shannon Petricka, Phillips & Associates Realty. Unlock MLS
- $325,0004 bd3 ba1.9k sqft12116 Walter Vaughn Dr, Manor, TX 78653ActiveMLS ID #5438325, Irene Mwathi, Orchard Brokerage. Unlock MLS
- $339,0003 bd3 ba1.4k sqft560 Woodsorrel Way, Round Rock, TX 78665ActiveMLS ID #9358565, Jim Templeton, Compass RE Texas, LLC. Unlock MLS
- $325,0003 bd2 ba1.3k sqft18333 Tallgrass Prairie Dr, Pflugerville, TX 78660ActiveMLS ID #6878772, Nikhil Gour, Sprout Realty. Unlock MLS
- $375,0003 bd2 ba1.7k sqft1221 Bell Rock Cir, Pflugerville, TX 78660Active
 MLS ID #619289, Shane White, RE/MAX Town & Country. Central Texas MLS
 - $359,0003 bd3 ba2k sqft2903 Pioneer Way, Round Rock, TX 78665ActiveMLS ID #7228251, Lauri Schroeder, Compass RE Texas, LLC. Unlock MLS
- $327,9993 bd2 ba1.7k sqft19705 Woodrow Wilson St, Manor, TX 78653ActiveMLS ID #6502381, Lina Bibian, JPAR Round Rock. Unlock MLS
- $349,9003 bd2 ba1.8k sqft18717 Leigh Ln, Pflugerville, TX 78660ActiveMLS ID #4250465, Bhushan Karle, Central Metro Realty. Unlock MLS
