PAID OFF SOLAR!! SEE VIDEO TOUR linked or google the address!! With the park behind, a beautiful fireplace, updated floors, fixtures, designer details, expanded backyard deck, solar system, updated mechanicals, and so much more, this is the one you’ve been looking for! Set on a single story, this offers 3 bedrooms plus a bonus office/nursury or add doors to make a 4th bedroom, formal dining and breakfast area, oversize laundry room, and a huge backyard deck that’s ready for hosting! Upgrades include: 6.5 kW solar system, LVP flooring in 2021, bedroom carpet in 2025, AC replaced in 2021, guest bathroom floors replaced with designer tile, updated light fixtures, accent wall details, 2026 roof replacement, touched up and move in ready. Backing up to the neighborhood park with trails back through the woods, and just 10 minutes from everything day to day, as well as attractions like Mueller, Tesla, and an easy drive into downtown Austin and the Domain. This is one you won’t want to miss!
Active
$349,999
5405 Park At Woodlands Dr, Austin, TX 78724
3beds
1,915sqft
Single Family Residence
Built in 2007
7,230 Square Feet Lot
$-- Zestimate®
$183/sqft
$32/mo HOA
What's special
Beautiful fireplaceDesigner detailsUpdated floorsUpdated light fixturesExpanded backyard deckSolar systemOversize laundry room
- 16 days |
- 346 |
- 35 |
Likely to sell faster than
Zillow last checked:
Listing updated:
Listed by:
Mason Bleasdell (512) 739-3200,
Mark Martin and Company (512) 739-3200
Source: Unlock MLS,MLS#: 2502210
Facts & features
Interior
Bedrooms & bathrooms
- Bedrooms: 3
- Bathrooms: 2
- Full bathrooms: 2
- Main level bedrooms: 3
Heating
- Central
Cooling
- Central Air
Appliances
- Included: Dishwasher, Disposal, Microwave, Free-Standing Range, Electric Water Heater
Features
- Multiple Dining Areas, Primary Bedroom on Main, Walk-In Closet(s)
- Flooring: Carpet, Vinyl
- Windows: Window Treatments
- Number of fireplaces: 1
- Fireplace features: Family Room
Interior area
- Total interior livable area: 1,915 sqft
Property
Parking
- Total spaces: 2
- Parking features: Attached, Door-Single, Garage Door Opener
- Attached garage spaces: 2
Accessibility
- Accessibility features: None
Features
- Levels: One
- Stories: 1
- Patio & porch: Covered, Patio, Porch
- Exterior features: Exterior Steps
- Pool features: None
- Spa features: None
- Fencing: Fenced, Privacy
- Has view: Yes
- View description: None
- Waterfront features: None
Lot
- Size: 7,230 Square Feet
- Dimensions: 66 x 132
- Features: Back to Park/Greenbelt, Trees-Small (Under 20 Ft)
Details
- Additional structures: None
- Parcel number: 02113803110000
- Special conditions: Standard
Construction
Type & style
- Home type: SingleFamily
- Property subtype: Single Family Residence
Materials
- Foundation: Slab
- Roof: Composition
Condition
- Resale
- New construction: No
- Year built: 2007
Utilities & green energy
- Sewer: Public Sewer
- Water: Public
- Utilities for property: Electricity Available
Community & HOA
Community
- Features: Cluster Mailbox, Curbs, Playground, Pool, Sidewalks
- Subdivision: Woodlands Sec 01 The
HOA
- Has HOA: Yes
- Services included: Common Area Maintenance
- HOA fee: $97 quarterly
- HOA name: Woodland Hills
Location
- Region: Austin
Financial & listing details
- Price per square foot: $183/sqft
- Tax assessed value: $368,479
- Annual tax amount: $7,426
- Date on market: 8/5/2026
- Listing terms: See Remarks,Cash,Conventional,FHA,VA Loan
- Electric utility on property: Yes
Estimated market value
Not available
Estimated sales range
Not available
Not available
Price history
| Date | Event | Price |
|---|---|---|
| 8/10/2026 | Price change | $349,9990%$183/sqft |
Source:  Unlock MLS #2502210 Report a problem Unlock MLS #2502210 Report a problem | ||
| 8/5/2026 | Listed for sale | $350,000$183/sqft |
Source: Unlock MLS #2502210 Report a problem | ||
| 8/3/2026 | Listing removed | $350,000$183/sqft |
Source: Unlock MLS #2413877 Report a problem | ||
| 6/2/2026 | Listed for sale | $350,000+45.9%$183/sqft |
Source: Unlock MLS #2413877 Report a problem | ||
| 1/1/2019 | Sold | -- |
Source: Agent Provided Report a problem | ||
| 12/1/2018 | Pending sale | $239,900$125/sqft |
Source: Qualle Investments #1661135 Report a problem | ||
| 11/16/2018 | Price change | $239,900-3.3%$125/sqft |
Source: Qualle Investments #1661135 Report a problem | ||
| 11/2/2018 | Listed for sale | $248,000$130/sqft |
Source: Qualle Investments #1661135 Report a problem | ||
Public tax history
| Year | Property taxes | Tax assessment |
|---|---|---|
| 2025 | $5,847 -7% | $368,479 -3.7% |
| 2024 | $6,287 +15.7% | $382,704 -18.8% |
| 2023 | $5,432 -52.6% | $471,354 -4.1% |
| 2022 | $11,453 | $491,476 +70.1% |
| 2021 | -- | $288,980 +7.5% |
| 2020 | $6,899 +3% | $268,811 |
| 2019 | $6,701 +10.4% | $268,811 +4.2% |
| 2018 | $6,069 | $257,939 +19.7% |
| 2017 | $6,069 +141.4% | $215,469 +10% |
| 2016 | $2,514 | $195,881 +10% |
| 2015 | $2,514 | $178,074 +10% |
| 2014 | $2,514 | $161,885 +9.7% |
| 2013 | -- | $147,628 +4.4% |
| 2012 | -- | $141,360 -9.6% |
| 2011 | -- | $156,428 -1.6% |
| 2010 | -- | $159,008 -8.5% |
| 2009 | -- | $173,746 +0.7% |
| 2008 | -- | $172,523 |
Find assessor info on the county website
Monthly payment
Est. payment
Payment breakdown
Explore the cost of this home by adjusting the details. Changes won't be saved.Climate risks
Neighborhood: Rogers Hill
Nearby schools
GreatSchools rating
- 3/10Oak Meadows Elementary SchoolGrades: PK-5Distance: 0.5 mi
- 2/10Decker Middle SchoolGrades: 6-8Distance: 2.4 mi
- 2/10Manor High SchoolGrades: 9-12Distance: 6.7 mi
Schools provided by the listing agent
- Elementary: Oak Meadows
- Middle: Decker
- High: Manor
- District: Manor ISD
Source: Unlock MLS. This data may not be complete. We recommend contacting the local school district to confirm school assignments for this home.
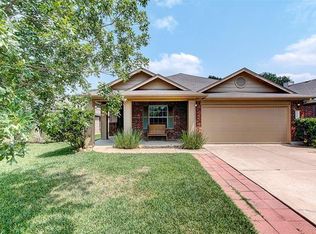
- $322,2004 bd2 ba1.7k sqft5401 Park At Woodlands Dr, Austin, TX 78724Off Market
- $314,9003 bd2 ba1.7k sqft5409 Park At Woodlands Dr, Austin, TX 78724Off Market
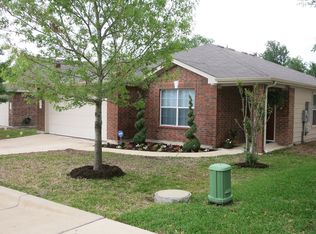
- $306,6003 bd2 ba1.7k sqft5317 Park At Woodlands Dr, Austin, TX 78724Off Market
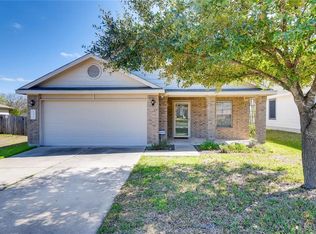
- $290,5003 bd2 ba1.4k sqft5413 Park At Woodlands Dr, Austin, TX 78724Off Market
- $--4 bd3 ba2.5k sqft5313 Park At Woodlands Dr, Austin, TX 78724Sold
- $289,6003 bd2 ba1.5k sqft9032 Sun Shower Bnd, Austin, TX 78724Off Market
- $313,1003 bd2 ba1.7k sqft9029 Quick Stream Dr, Austin, TX 78724Off Market
- $333,3003 bd2 ba1.7k sqft5417 Park At Woodlands Dr, Austin, TX 78724Off Market
A local agent can set up tours, give advice and negotiate with sellers.
Similar homes
- $294,0003 bd2 ba1.7k sqft8912 China Rose Dr, Austin, TX 78724Active

 MLS ID #3328844, Joseph Bernhard, All City Real Estate Ltd. Co. Unlock MLS
 - $389,9003 bd2 ba1.2k sqft5405 Rusk Ct, Austin, TX 78723Active
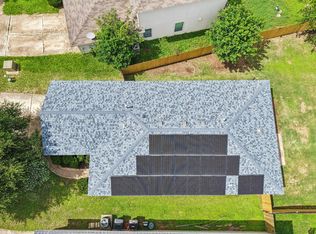 MLS ID #4201444, Marianne Rodriguez, Compass RE Texas, LLC. Unlock MLS
 - $349,9003 bd2 ba1.7k sqft707 Geyser Ave, Pflugerville, TX 78660Active
 MLS ID #2997642, Carla Reed, John Pfluger Realty,LLC. Unlock MLS
 - $320,0003 bd3 ba1.5k sqft12812 Steeple Chase Dr, Austin, TX 78729Active
 MLS ID #1119048, Lisa Waltke, Four22 Realty Group, Limited L. Unlock MLS
 - $328,0003 bd3 ba1.8k sqft14034 Maricella Ln, Pflugerville, TX 78660ActiveMLS ID #2367446, Keith Duble, eXp Realty, LLC. Unlock MLS
- $329,7503 bd2 ba2k sqft11737 Rydalwater Ln, Austin, TX 78754ActiveMLS ID #3630145, Bertha Godinez, All City Real Estate Ltd. Co. Unlock MLS
- $326,0003 bd2 ba1.5k sqft6901 Vail Ridge St, Austin, TX 78744ActiveMLS ID #8977443, John Mangione, Austin Choice Homes. Unlock MLS
- $359,9003 bd2 ba1.1k sqft9505 Quail Ct, Austin, TX 78758ActiveMLS ID #4613325, Christy Condit, 2TX Realty. Unlock MLS
- $359,0003 bd3 ba2.5k sqft1660 Bayland St, Round Rock, TX 78664Active
 MLS ID #622824, Maribeth Ray, Realty Texas LLC. Central Texas MLS
 - $246,0003 bd2 ba1.2k sqft15104 Mimebark Way, Austin, TX 78724ActiveMLS ID #7433227, Roman Lopez, Keller Williams Realty. Unlock MLS
- $299,9993 bd2 ba1.7k sqft11422 Birchover Ln, Austin, TX 78754ActiveMLS ID #3755846, Matt Kumar, Spyglass Realty. Unlock MLS
- $390,0003 bd2 ba1.4k sqft13135 Mill Stone Dr, Austin, TX 78729ActiveMLS ID #6332337, Vanessa Brown, Spyglass Realty. Unlock MLS
- $350,0003 bd2 ba1.5k sqft9723 Moorberry St, Austin, TX 78729ActiveMLS ID #8841423, Nicholas Garza, Keller Williams Realty. Unlock MLS
- $344,9003 bd2 ba1.5k sqft511 Dusty Leather Ct, Pflugerville, TX 78660ActiveMLS ID #1646091, Rebecca Rodriguez, One Place Realty LLC. Unlock MLS
- $355,0004 bd3 ba2k sqft2300 Oakridge Dr, Round Rock, TX 78681ActiveMLS ID #5245334, Julie Burton, Willow Real Estate, LLC. Unlock MLS
- $365,0003 bd2 ba1.7k sqft2105 Yaupon Holw, Round Rock, TX 78664ActiveMLS ID #9112332, Katey Steadman, Compass RE Texas, LLC. Unlock MLS
- $315,0002 bd3 ba1.6k sqft5214 Langwood Dr, Austin, TX 78754ActiveMLS ID #8868869, Hannah Williams, Keller Williams - Lake Travis. Unlock MLS
- $349,0004 bd3 ba2.3k sqft130 Killian Loop, Hutto, TX 78634ActiveMLS ID #9112708, Caitlyn Orona, Haven Homes. Unlock MLS
- $349,9004 bd3 ba2.4k sqft19121 Mangan Way, Pflugerville, TX 78660ActiveMLS ID #1717056, Ruth Strickland, ABC Realty Group, LLC. Unlock MLS
- $365,0004 bd3 ba1.6k sqft17748 Great Basin Ave, Pflugerville, TX 78660ActiveMLS ID #8374095, Lee McClintick, Joseph Walter Realty, LLC. Unlock MLS
