Located in the Forest Bluff community, this home is move-in ready and nestled on an expansive corner lot. This beautifully designed two-story home offers the ideal layout for comfortable living and seamless entertaining. The main floor centers around a bright, open-concept living space and features two main-level bedrooms—a private primary suite with a large walk-in closet plus a secondary bedroom right next to a full bath (perfect for a home office, nursery, or guest room). Upstairs, you will find a versatile loft area that makes a great media zone or play space alongside two generous bedrooms and a full bath, providing plenty of space for family, guests, or recreation. Thoughtful upgrades include a new roof and attic insulation (Oct 2025), a premium Pentair water softener system and a dedicated reverse osmosis filtration system in the kitchen, offering pure, high-quality water throughout the home. Information provided is deemed reliable, but is not guaranteed and should be independently verified.
Active
$325,000
15005 Upland Willow Rd, Austin, TX 78724
4beds
2,170sqft
Single Family Residence
Built in 2021
8,276 Square Feet Lot
$-- Zestimate®
$150/sqft
$34/mo HOA
What's special
Versatile loft areaBright open-concept living spaceTwo main-level bedroomsExpansive corner lotLarge walk-in closetPrivate primary suite
- 7 days
- 167
- 17
Likely to sell faster than
Zillow last checked:
Listing updated:
Listed by:
Victoria Chiem (956) 324-6055,
JBGoodwin REALTORS NW (512) 502-7800
Source: Unlock MLS,MLS#: 2907227
Facts & features
Interior
Bedrooms & bathrooms
- Bedrooms: 4
- Bathrooms: 3
- Full bathrooms: 3
- Main level bedrooms: 2
Primary bedroom
- Features: Ceiling Fan(s), Quartz Counters, Storage, Walk-In Closet(s), Walk-in Shower
- Level: Main
Bonus room
- Level: Second
Kitchen
- Features: Granite Counters, Dining Area, Open to Family Room, Pantry, Recessed Lighting
- Level: Main
Heating
- Central
Cooling
- Central Air
Appliances
- Included: Dishwasher, Disposal, Microwave, Range
Features
- Ceiling Fan(s), High Ceilings, Granite Counters, Kitchen Island, Multiple Living Areas, Open Floorplan, Pantry, Primary Bedroom on Main, Walk-In Closet(s)
- Flooring: Carpet, Vinyl
- Windows: Double Pane Windows
Interior area
- Total interior livable area: 2,170 sqft
Property
Parking
- Total spaces: 2
- Parking features: Attached
- Attached garage spaces: 2
Accessibility
- Accessibility features: Smart Technology
Features
- Levels: Two
- Stories: 2
- Patio & porch: Covered, Patio
- Exterior features: Gutters Full, Private Yard
- Pool features: None
- Fencing: Wood
- View description: None
- Waterfront features: None
Lot
- Size: 8,276 Square Feet
- Features: Back Yard, Corner Lot, Landscaped, Sprinkler - Automatic, Sprinkler - Back Yard, Sprinklers In Front
Details
- Additional structures: None
- Parcel number: 02055505010000
- Special conditions: Standard
Construction
Type & style
- Home type: SingleFamily
- Property subtype: Single Family Residence
Materials
- Foundation: Slab
- Roof: Composition
Condition
- Resale
- New construction: No
- Year built: 2021
Utilities & green energy
- Sewer: Public Sewer
- Water: Public
- Utilities for property: Cable Available, Electricity Available, Phone Available, Sewer Available, Water Available
Community & HOA
Community
- Features: Park, Playground
- Subdivision: FOREST BLUFF
HOA
- Has HOA: Yes
- Services included: Common Area Maintenance
- HOA fee: $34 monthly
- HOA name: FOREST BLUFF
Location
- Region: Austin
Financial & listing details
- Price per square foot: $150/sqft
- Tax assessed value: $423,419
- Annual tax amount: $5,252
- Date on market: 9/17/2026
- Listing terms: Cash,Conventional,FHA,VA Loan
- Electric utility on property: Yes
Estimated market value
Not available
Estimated sales range
Not available
Not available
Price history
| Date | Event | Price |
|---|---|---|
| 9/17/2026 | Listed for sale | $325,000+3.2%$150/sqft |
Source:  Unlock MLS #2907227 Report a problem Unlock MLS #2907227 Report a problem | ||
| 5/27/2021 | Listing removed | -- |
Source: Unlock MLS #3737027 Report a problem | ||
| 1/19/2021 | Pending sale | $314,990+3.3%$145/sqft |
Source: Unlock MLS #3737027 Report a problem | ||
| 1/17/2021 | Listed for sale | $304,990$141/sqft |
Source: Unlock MLS #3737027 Report a problem | ||
Public tax history
| Year | Property taxes | Tax assessment |
|---|---|---|
| 2025 | $5,218 -17.1% | $423,419 -9.5% |
| 2024 | $6,295 +13.2% | $467,735 +3.5% |
| 2023 | $5,560 -16.6% | $451,909 +9% |
| 2022 | $6,670 | $414,463 +1195.2% |
| 2021 | -- | $32,000 +220% |
| 2020 | $195 | $10,000 |
Find assessor info on the county website
Monthly payment
Est. payment
Payment breakdown
Explore the cost of this home by adjusting the details. Changes won't be saved.Climate risks
Neighborhood: Hornsby Bend
Nearby schools
Schools provided by the listing agent
- Elementary: Gilbert
- Middle: Dailey
- High: Del Valle
- District: Del Valle ISD
Source: Unlock MLS. This data may not be complete. We recommend contacting the local school district to confirm school assignments for this home.
Similar homes
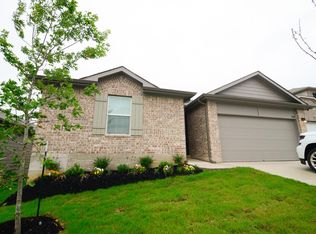
- $324,9994 bd2 ba2.1k sqft13000 Brahmin Dr, Austin, TX 78724Active
 MLS ID #4448187, Arion Crenshaw, Serhant Texas, LLC. Unlock MLS
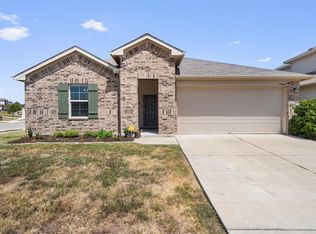
 - $305,0004 bd3 ba2k sqft15101 Shell Bark Cv, Austin, TX 78724Active
 MLS ID #8308786, Cesar Perez, T J Lewis Real Estate. Unlock MLS
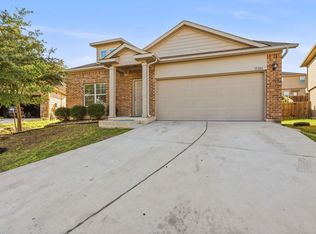
 - $309,0004 bd2 ba2k sqft5920 Montrelia Dr, Austin, TX 78724Active
 MLS ID #8928614, Paola Watts, All City Real Estate Ltd. Co. Unlock MLS
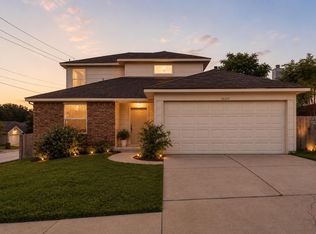
 - $295,0004 bd3 ba1.9k sqft15217 Bullace St, Austin, TX 78724Active
 MLS ID #1785440, Daniel Cline, Keller Williams Realty. Unlock MLS
 - $279,0003 bd2 ba1.7k sqft15000 Upland Willow Rd, Austin, TX 78724ActiveMLS ID #8668201, Ashley Jackson, Compass RE Texas, LLC. Unlock MLS
- $359,9004 bd3 ba2.6k sqft13005 Brahmin Dr, Austin, TX 78724ActiveMLS ID #8260984, Crystal Reininger, CB&A, Realtors. Unlock MLS
- $300,0004 bd3 ba2k sqft3206 Barksdale Dr, Austin, TX 78725ActiveMLS ID #8949829, Arthur Fonseca, Compass RE Texas, LLC. Unlock MLS
- $319,0003 bd2 ba1.7k sqft6008 Shanjia Dr, Austin, TX 78724ActiveMLS ID #8747325, Wanzhen Li, Keller Williams Realty. Unlock MLS
- $275,0004 bd3 ba1.8k sqft5901 Berriweather Dr, Austin, TX 78724ActiveMLS ID #6754346, Paul Lee, Texas Ally Real Estate Group. Unlock MLS
- $273,0004 bd3 ba1.9k sqft5810 Vasey Blvd, Austin, TX 78724ActiveMLS ID #2963894, Amber Broadway, Opendoor Brokerage, LLC. Unlock MLS
- $357,0004 bd2 ba1.8k sqft14907 Retha Pass, Austin, TX 78724ActiveMLS ID #5947418, Maria Giraldo Arredondo, 3D Realty & Property Mgmt.. Unlock MLS
- $289,0003 bd2 ba1.6k sqft15210 Wideleaf Cv, Austin, TX 78724ActiveMLS ID #2563365, Elaine Montgomery, Keller Williams Realty. Unlock MLS
- $299,9003 bd3 ba1.7k sqft14309 Kincheloe St, Austin, TX 78725ActiveMLS ID #6699493, Jeremy Malish, All City Real Estate Ltd. Co. Unlock MLS
- $315,0004 bd2 ba1.8k sqft14905 Harkness Pass, Austin, TX 78725ActiveMLS ID #5803426, Wenjie Yang, All City Real Estate Ltd. Co. Unlock MLS
- $275,0003 bd2 ba1.3k sqft5721 Brampton Ln, Austin, TX 78724ActiveMLS ID #3304910, Michael McChesney, Rose & Associates Properties. Unlock MLS
- $279,0003 bd2 ba1.4k sqft5712 Xene Dr, Austin, TX 78724ActiveMLS ID #1061911, Mackenzie Dyer, Compass RE Texas, LLC. Unlock MLS
- $299,9903 bd2 ba1.3k sqft5501 English Ave, Austin, TX 78724ActiveMLS ID #7525196, Dillar Schwartz, eXp Realty, LLC. Unlock MLS
- $239,9003 bd3 ba1.4k sqft4611 Castleman Dr, Austin, TX 78725ActiveMLS ID #1379762, Olga Aguirre-Vences, eXp Realty, LLC. Unlock MLS
