Single story beauty with open floor plan. Granite counter top in kitchen, vinyl plank floors in the entire house, no carpet anywhere. High vaulted ceiling in the living room. Ceiling fans are in every room. Fenced yard for privacy, garage door opener, new dishwasher, fresh paint.
Active
$315,000
14905 Harkness Pass, Austin, TX 78725
4beds
1,858sqft
Single Family Residence
Built in 2018
4,600 Square Feet Lot
$-- Zestimate®
$170/sqft
$29/mo HOA
What's special
Open floor planFresh paintNew dishwasherGarage door openerFenced yard for privacy
- 35 days
- 162
- 4
Zillow last checked:
Listing updated:
Listed by:
Wenjie Yang (512) 897-0436,
All City Real Estate Ltd. Co (866) 277-6005
Source: Unlock MLS,MLS#: 5803426
Facts & features
Interior
Bedrooms & bathrooms
- Bedrooms: 4
- Bathrooms: 2
- Full bathrooms: 2
- Main level bedrooms: 4
Heating
- Central
Cooling
- Central Air
Appliances
- Included: Dishwasher, Disposal, Exhaust Fan, Microwave, Free-Standing Range
Features
- Ceiling Fan(s), Vaulted Ceiling(s), Pantry, Walk-In Closet(s)
- Flooring: Vinyl
- Windows: Double Pane Windows
- Fireplace features: None
Interior area
- Total interior livable area: 1,858 sqft
Property
Parking
- Total spaces: 2
- Parking features: Attached
- Attached garage spaces: 2
Accessibility
- Accessibility features: None
Features
- Levels: One
- Stories: 1
- Patio & porch: Covered, Patio
- Exterior features: Pest Tubes in Walls
- Pool features: None
- Spa features: None
- Fencing: Fenced, Privacy, Wood
- View description: None
- Waterfront features: None
Lot
- Size: 4,600 Square Feet
- Dimensions: 40 x 115
- Features: Level, Sprinkler - Automatic, Sprinkler - Rain Sensor, Trees-Small (Under 20 Ft)
Details
- Additional structures: See Remarks
- Parcel number: 03085209560000
- Special conditions: See Remarks
Construction
Type & style
- Home type: SingleFamily
- Property subtype: Single Family Residence
Materials
- Foundation: Slab
- Roof: Composition
Condition
- Resale
- New construction: No
- Year built: 2018
Utilities & green energy
- Sewer: Private Sewer, Public Sewer
- Water: Public
- Utilities for property: Electricity Available
Community & HOA
Community
- Features: Bike Storage/Locker, Playground, Pool
- Subdivision: Austin's Colony
HOA
- Has HOA: Yes
- Services included: Common Area Maintenance
- HOA fee: $29 monthly
- HOA name: Austin's Colony
Location
- Region: Austin
Financial & listing details
- Price per square foot: $170/sqft
- Tax assessed value: $344,238
- Annual tax amount: $5,414
- Date on market: 9/4/2026
- Listing terms: Cash,Conventional,FHA,FMHA (Fannie Mae),Texas Vet,USDA Loan,VA Loan
- Electric utility on property: Yes
Estimated market value
Not available
Estimated sales range
Not available
Not available
Price history
| Date | Event | Price |
|---|---|---|
| 10/1/2026 | Listing removed | $2,150$1/sqft |
Source: Unlock MLS #7567728 Report a problem | ||
| 9/4/2026 | Listed for sale | $315,000$170/sqft |
Source:  Unlock MLS #5803426 Report a problem Unlock MLS #5803426 Report a problem | ||
| 8/7/2026 | Listed for rent | $2,150-8.5%$1/sqft |
Source: Unlock MLS #7567728 Report a problem | ||
| 5/1/2024 | Listing removed | -- |
Source: Unlock MLS #3457122 Report a problem | ||
| 4/5/2024 | Price change | $2,350-1.9%$1/sqft |
Source: Unlock MLS #3457122 Report a problem | ||
| 3/9/2024 | Listed for rent | $2,395+1.9%$1/sqft |
Source: Zillow Rentals Report a problem | ||
| 10/16/2021 | Listing removed | -- |
Source: Zillow Rental Manager Report a problem | ||
| 9/18/2021 | Listed for rent | $2,350+38.6%$1/sqft |
Source: Zillow Rental Manager Report a problem | ||
| 5/10/2020 | Listing removed | $1,695$1/sqft |
Source: All Side Realty #9605403 Report a problem | ||
| 5/1/2020 | Listed for rent | $1,695$1/sqft |
Source: All Side Realty #9605403 Report a problem | ||
Public tax history
| Year | Property taxes | Tax assessment |
|---|---|---|
| 2025 | $5,414 -3.4% | $344,238 -2.9% |
| 2024 | $5,605 -9.4% | $354,622 -15.8% |
| 2023 | $6,184 -14.1% | $421,377 -11.4% |
| 2022 | $7,199 | $475,612 +51.1% |
| 2021 | -- | $314,788 +37.2% |
| 2020 | $4,469 -11.2% | $229,500 -9.2% |
| 2019 | $5,032 | $252,892 |
Find assessor info on the county website
Monthly payment
Est. payment
Payment breakdown
Explore the cost of this home by adjusting the details. Changes won't be saved.Climate risks
Neighborhood: Hornsby Bend
Nearby schools
Schools provided by the listing agent
- Elementary: Hornsby-Dunlap
- Middle: Dailey
- High: Del Valle
- District: Del Valle ISD
Source: Unlock MLS. This data may not be complete. We recommend contacting the local school district to confirm school assignments for this home.
Similar homes
- $349,0004 bd2 ba2k sqft15304 Harkness Pass, Austin, TX 78725For Sale
 MLS ID #21368546, Christine Handy. NTREIS
 - $300,0004 bd3 ba2k sqft3206 Barksdale Dr, Austin, TX 78725Active
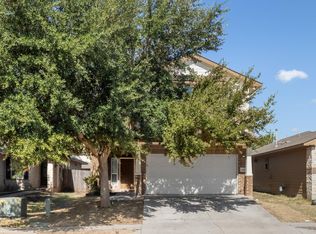
 MLS ID #8949829, Arthur Fonseca, Compass RE Texas, LLC. Unlock MLS
 - $295,0004 bd2 ba1.6k sqft15103 Retha Pass, Austin, TX 78725For Sale
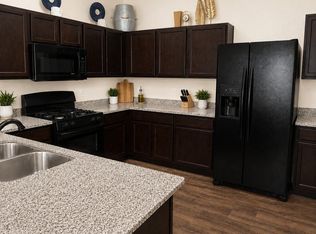 MLS ID #68217101, Kassieleigh Scott, Locke and Key Homes. HAR
 - $315,0005 bd3 ba2.3k sqft3303 Barksdale Dr, Austin, TX 78725Active
 MLS ID #5013798, Erin Dunnigan, Team Price Real Estate. Unlock MLS
 - $280,0004 bd2 ba1.8k sqft15001 Custis Ln, Austin, TX 78725ActiveMLS ID #9944506, Chris Watters, Watters International Realty. Unlock MLS
- $305,0004 bd2 ba1.5k sqft3900 Sojourner St, Austin, TX 78725ActiveMLS ID #9272787, Olga Lopez, Bramlett Partners. Unlock MLS
- $300,0003 bd2 ba1.4k sqft11917 Cimaizon Dr, Austin, TX 78725ActiveMLS ID #1917131, Cory Culpepper, Douglas Elliman Real Estate. Unlock MLS
- $357,0004 bd2 ba1.8k sqft14907 Retha Pass, Austin, TX 78724ActiveMLS ID #5947418, Maria Giraldo Arredondo, 3D Realty & Property Mgmt.. Unlock MLS
- $287,9993 bd2 ba1.7k sqft3704 Crownover St, Austin, TX 78725ActiveMLS ID #9123046, Bev Hanson, Realty Texas LLC. Unlock MLS
- $239,9904 bd2 ba1.5k sqft3101 Etheredge Dr, Austin, TX 78725ActiveMLS ID #2271860, David Trevino-Jaramillo, LPT Realty, LLC. Unlock MLS
- $339,9005 bd3 ba2.5k sqft3207 Wickham Ln, Austin, TX 78725ActiveMLS ID #6605614, Kyle Pfaffe, T J Lewis Real Estate. Unlock MLS
- $247,9004 bd2 ba1.4k sqft3007 Crownover St, Austin, TX 78725ActiveMLS ID #7429872, Hila Dayan, Ready Real Estate LLC. Unlock MLS
- $315,0004 bd2 ba2.1k sqft13000 Brahmin Dr, Austin, TX 78724ActiveMLS ID #4448187, Arion Crenshaw, Serhant Texas, LLC. Unlock MLS
- $245,0004 bd2 ba1.5k sqft3209 Etheredge Dr, Austin, TX 78725ActiveMLS ID #9493180, Joshua Cole, Keller Williams Realty. Unlock MLS
- $269,9004 bd2 ba1.6k sqft14608 Menifee St, Austin, TX 78725ActiveMLS ID #4740298, Roxanne Kahn, AustinRealEstate.com. Unlock MLS
- $275,0003 bd2 ba1.4k sqft3600 Batson Dr, Austin, TX 78725ActiveMLS ID #4590448, Sam Sheikh, SpecTower Realty Group. Unlock MLS
- $209,9003 bd2 ba1.3k sqft3309 Crownover St, Austin, TX 78725ActiveMLS ID #7713212, Philip Salem, University Realty. Unlock MLS
- $279,9003 bd2 ba1.7k sqft15003 Nordyke Ln, Austin, TX 78725ActiveMLS ID #1231099, Penny Gail Watson, Entera Realty LLC. Unlock MLS
- $284,9003 bd3 ba1.7k sqft14309 Kincheloe St, Austin, TX 78725ActiveMLS ID #6699493, Jeremy Malish, All City Real Estate Ltd. Co. Unlock MLS
- $325,0004 bd3 ba2.1k sqft15005 Upland Willow Rd, Austin, TX 78724ActiveMLS ID #2907227, Victoria Chiem, JBGoodwin REALTORS NW. Unlock MLS
