SAVE MONEY WITH TEMPORARY RATE BUY DOWN WITH A PREFERRED LENDER OR GET 1% LENDER CLOSING COST. Welcome to this beautiful 4-bedroom, 2-bath home in the desirable Austin’s Colony community! This inviting home features a spacious open-concept layout with the kitchen and dining area flowing seamlessly into the living room, perfect for everyday living and entertaining. The split-bedroom floor plan offers added privacy, with the primary suite separated from the secondary bedrooms. A versatile flex space near the entry can be used as a home office, formal dining area, playroom, or additional living space. The seller has thoughtfully upgraded the home throughout, including updated light fixtures, an elegant chandelier, a ceiling fan in the primary suite, ceiling fans in all secondary bedrooms, upgraded sink fixtures, and upgraded cabinet handles throughout. The backyard offers even more space to relax and entertain, featuring a newly added gazebo with a concrete slab. Enjoy the convenience of community amenities, including a pool and basketball court, all just minutes from home. With its spacious layout, stylish upgrades, outdoor enhancements, and desirable location, this home is a must-see. Don’t miss your opportunity to make it yours!
For sale
$349,000
15304 Harkness Pass, Austin, TX 78725
4beds
2,029sqft
Duplex, Single Family Residence
Built in 2019
6,272 Square Feet Lot
$343,500 Zestimate®
$172/sqft
$27/mo HOA
What's special
Updated light fixturesElegant chandelierUpgraded cabinet handles throughoutUpgraded sink fixturesSpacious open-concept layout
- 50 days
- 160
- 22
Zillow last checked:
Listing updated:
Listed by:
Christine Handy 0646615,
Christie's Lone Star 214-821-3336
Source: NTREIS,MLS#: 21368546
Facts & features
Interior
Bedrooms & bathrooms
- Bedrooms: 4
- Bathrooms: 2
- Full bathrooms: 2
Primary bedroom
- Level: First
- Dimensions: 15 x 16
Primary bedroom
- Level: First
- Dimensions: 13 x 14
Bedroom
- Level: First
- Dimensions: 13 x 14
Bedroom
- Features: Ceiling Fan(s), Walk-In Closet(s)
- Level: First
- Dimensions: 12 x 12
Dining room
- Features: Ceiling Fan(s)
- Level: First
- Dimensions: 9 x 10
Dining room
- Features: Ceiling Fan(s)
- Level: First
- Dimensions: 9 x 10
Kitchen
- Features: Breakfast Bar, Built-in Features, Butler's Pantry, Eat-in Kitchen
- Level: First
- Dimensions: 11 x 9
Living room
- Features: Ceiling Fan(s)
- Level: First
- Dimensions: 16 x 15
Heating
- Central
Cooling
- Attic Fan, Central Air, Ceiling Fan(s), Electric
Appliances
- Included: Dishwasher, Electric Cooktop, Electric Oven, Electric Range, Disposal, Microwave, Refrigerator
- Laundry: Washer Hookup, Dryer Hookup, ElectricDryer Hookup, Laundry in Utility Room
Features
- Chandelier, Double Vanity, Eat-in Kitchen, Kitchen Island, Open Floorplan, Pantry, Walk-In Closet(s)
- Flooring: Carpet, Combination, Ceramic Tile, Tile, Vinyl
- Windows: Window Coverings
- Has basement: No
- Has fireplace: No
- Fireplace features: None
Interior area
- Total interior livable area: 2,029 sqft
Video & virtual tour
Property
Parking
- Total spaces: 2
- Parking features: Concrete, Drive Through, Driveway, Garage, Garage Door Opener, Off Street, Oversized
- Attached garage spaces: 2
Features
- Levels: One
- Stories: 1
- Patio & porch: Covered
- Exterior features: Fire Pit, Lighting, Playground
- Pool features: None, Community
- Fencing: Wood
Lot
- Size: 6,272 Square Feet
- Features: Interior Lot, Few Trees
Details
- Additional structures: Garage(s), Gazebo, See Remarks, Storage
- Parcel number: 916951
- Other equipment: Call Listing Agent, Negotiable
Construction
Type & style
- Home type: SingleFamily
- Architectural style: Contemporary/Modern,English,Traditional
- Property subtype: Duplex, Single Family Residence
Materials
- Brick, Vinyl Siding
- Foundation: Slab
- Roof: Asphalt,Composition,Shingle
Condition
- Resale
- Year built: 2019
Utilities & green energy
- Utilities for property: Cable Available, Electricity Available
Community & HOA
Community
- Features: Pool
- Security: Prewired, Fire Alarm, Key Card Entry
- Subdivision: Austin's Colony Sec 11
HOA
- Has HOA: Yes
- Services included: All Facilities
- HOA fee: $27 monthly
- HOA name: Austin Colony Property Owners Association
- HOA phone: 512-918-8100
Location
- Region: Austin
Financial & listing details
- Price per square foot: $172/sqft
- Tax assessed value: $357,926
- Annual tax amount: $5,418
- Date on market: 8/26/2026
- Cumulative days on market: 51 days
- Listing terms: Assumable,Cash,Conventional,1031 Exchange,FHA,VA Loan
- Road surface type: Asphalt
Estimated market value
$343,500
$326,000 - $361,000
$2,153/mo
Price history
| Date | Event | Price |
|---|---|---|
| 8/26/2026 | Listed for sale | $349,000-14.9%$172/sqft |
Source: NTREIS #21368546 Report a problem | ||
| 8/22/2024 | Listing removed | -- |
Source:  Central Texas MLS #548325 Report a problem Central Texas MLS #548325 Report a problem | ||
| 7/18/2024 | Listed for sale | $410,000$202/sqft |
Source: Central Texas MLS #548325 Report a problem | ||
Public tax history
| Year | Property taxes | Tax assessment |
|---|---|---|
| 2025 | $3,923 -21.4% | $357,926 -11.4% |
| 2024 | $4,990 +14.9% | $403,754 +10% |
| 2023 | $4,343 -14.5% | $367,049 +10% |
| 2022 | $5,076 | $333,681 +10% |
| 2021 | -- | $303,346 +76% |
| 2020 | $2,870 +380.8% | $172,380 +474.6% |
| 2019 | $597 | $30,000 |
Find assessor info on the county website
Monthly payment
Est. payment
Payment breakdown
Explore the cost of this home by adjusting the details. Changes won't be saved.Climate risks
Neighborhood: Hornsby Bend
Nearby schools
Schools provided by the listing agent
- Elementary: Del Valle
- Middle: Del Valle
- High: Del Valle
- District: Del Valle ISD
Source: NTREIS. This data may not be complete. We recommend contacting the local school district to confirm school assignments for this home.
Similar homes
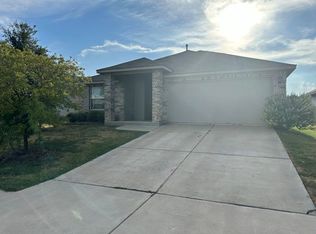
- $269,0003 bd2 ba1.6k sqft3308 Braun Way, Austin, TX 78724Active

 MLS ID #8273685, Alice Duffy, Keller Williams - Lake Travis. Unlock MLS
 - $345,0003 bd3 ba1.6k sqft11702 Prado Ranch Blvd, Austin, TX 78725Active
 MLS ID #8482058, Danielle Hritsko, Compass RE Texas, LLC. Unlock MLS
 - $359,9004 bd3 ba2.6k sqft13005 Brahmin Dr, Austin, TX 78724Active
 MLS ID #8260984, Crystal Reininger, CB&A, Realtors. Unlock MLS
 - $299,0004 bd3 ba2k sqft15101 Shell Bark Cv, Austin, TX 78724Active
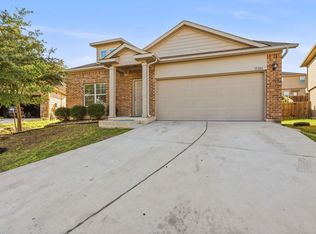 MLS ID #8308786, Cesar Perez, T J Lewis Real Estate. Unlock MLS
 - $389,0004 bd2 ba1.8k sqft7709 Linnie Ln, Austin, TX 78724ActiveMLS ID #1619315, Tina Couch, Coldwell Banker Realty. Unlock MLS
- $289,0003 bd2 ba1.6k sqft15210 Wideleaf Cv, Austin, TX 78724ActiveMLS ID #2563365, Elaine Montgomery, Keller Williams Realty. Unlock MLS
- $275,0003 bd2 ba1.3k sqft5721 Brampton Ln, Austin, TX 78724ActiveMLS ID #3304910, Michael McChesney, Rose & Associates Properties. Unlock MLS
- $349,0004 bd2 ba1.9k sqft9716 Baden Ln, Austin, TX 78754ActiveMLS ID #4678685, Cody Julian, Compass RE Texas, LLC. Unlock MLS
- $369,9003 bd2 ba1.9k sqft2302 Alayna Cv, Austin, TX 78754ActiveMLS ID #9755791, Ashley Brinkman, Compass RE Texas, LLC. Unlock MLS
- $339,0004 bd3 ba1.9k sqft2204 Nightview Dr, Pflugerville, TX 78660ActiveMLS ID #6458152, Diego Corzo, Realty of America, LLC. Unlock MLS
- $380,0004 bd3 ba2.3k sqft14313 Sage Blossom Dr, Manor, TX 78653ActiveMLS ID #3510215, Nathalia Gulotta, All City Real Estate Ltd. Co. Unlock MLS
- $349,0004 bd3 ba2.2k sqft13412 Henneman Dr, Pflugerville, TX 78660ActiveMLS ID #9887109, Shane Hargrave, eXp Realty, LLC. Unlock MLS
- $349,3504 bd3 ba2.5k sqft16805 Bridgefarmer Blvd, Pflugerville, TX 78660ActiveMLS ID #4683331, Carol Van Waarde, StepStone Realty LLC. Unlock MLS
- $395,0004 bd3 ba2.3k sqft7225 Ranchito Dr, Austin, TX 78744ActiveMLS ID #9548555, Katie Hart, Coldwell Banker Realty. Unlock MLS
- $345,0004 bd3 ba2.6k sqft13349 Indian Oak Bend, Manor, TX 78653For Sale
 MLS ID #1949631, Elizabeth Vigil-Gafford TREC #664638, DWELLVERSE LLC. LERA MLS
 - $325,0003 bd3 ba1.7k sqft5508 Emma Thompson Way, Austin, TX 78747ActiveMLS ID #7028132, Jen Lamm, Compass RE Texas, LLC. Unlock MLS
- $389,9004 bd3 ba2.3k sqft6612 Paseo San Lucas Ln, Austin, TX 78744ActiveMLS ID #1949363, Jeffrey Brown, Compass RE Texas, LLC. Unlock MLS
- $325,0004 bd2 ba1.8k sqft12704 Bloomington Dr, Austin, TX 78748ActiveMLS ID #1178794, Allison Pflaum, Keller Williams Realty. Unlock MLS
- $338,0004 bd3 ba2.3k sqft228 Baron Creek Trl, Bastrop, TX 78602ActiveMLS ID #8867312, Jason Bray, Central Metro Realty. Unlock MLS
