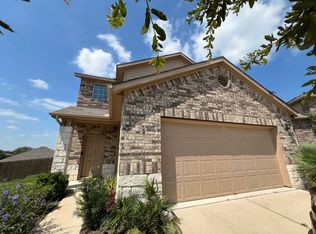
Welcome to 15101 Shell Bark Cove — a warm and inviting two-story home tucked away in one of East Austin’s growing communities. Built in 2017, this spacious 4-bedroom, 2 full bath, and 1 half bath home offers approximately 2,080 square feet with a functional layout perfect for everyday living and entertaining. As you walk in, you’re welcomed by soaring high ceilings and a private downstairs primary suite that creates a comfortable retreat away from the rest of the home. The first floor features updated tile flooring that adds a clean, modern touch, while natural light and a refreshing outdoor breeze help the home feel bright and airy throughout. The kitchen has been thoughtfully updated with a newer stove and microwave, both replaced about a year ago, making it move-in ready for the next owner. Bathroom hardware has also been refreshed, and the home was painted approximately two years ago. The garage has been tape-and-floated with coated concrete flooring, giving it a cleaner finished appearance that stands out from the average garage space. Major systems include a roof that’s only 3 years old, while the original AC and water heater have been well maintained. Conveniently located near major Austin corridors, shopping, dining, and growing development, this home offers comfort, space, and value in a rapidly expanding area of town. Perfect for buyers looking for a welcoming home with room to grow in Austin.
Active
Price cut: $7K (9/3)
$305,000
15101 Shell Bark Cv, Austin, TX 78724
4beds
2,095sqft
Single Family Residence
Built in 2017
5,906 Square Feet Lot
$-- Zestimate®
$146/sqft
$35/mo HOA
What's special
Two-story homeSoaring high ceilingsUpdated tile flooringPrivate downstairs primary suite
- 122 days
- 298
- 25
Zillow last checked:
Listing updated:
Listed by:
Cesar Perez (512) 636-1409,
T J Lewis Real Estate (512) 335-1104
Source: Unlock MLS,MLS#: 8308786
Facts & features
Interior
Bedrooms & bathrooms
- Bedrooms: 4
- Bathrooms: 3
- Full bathrooms: 2
- 1/2 bathrooms: 1
- Main level bedrooms: 1
Heating
- Central
Cooling
- Central Air
Appliances
- Included: Electric Cooktop, Electric Water Heater
Features
- High Ceilings, Granite Counters, Primary Bedroom on Main
- Flooring: Carpet, Tile
- Windows: Aluminum Frames
Interior area
- Total interior livable area: 2,095 sqft
Property
Parking
- Total spaces: 2
- Parking features: Garage, Garage Faces Front
- Garage spaces: 2
Accessibility
- Accessibility features: None
Features
- Levels: Two
- Stories: 2
- Patio & porch: None
- Exterior features: Private Yard
- Pool features: None
- Fencing: Back Yard, Wood
- View description: None
- Waterfront features: None
Lot
- Size: 5,906 Square Feet
- Features: None
Details
- Additional structures: None
- Parcel number: 02055502060000
- Special conditions: Standard
Construction
Type & style
- Home type: SingleFamily
- Property subtype: Single Family Residence
Materials
- Foundation: Slab
- Roof: Shingle
Condition
- Resale
- New construction: No
- Year built: 2017
Utilities & green energy
- Sewer: Public Sewer
- Water: Public
- Utilities for property: Cable Available, Electricity Connected, Sewer Available, Water Connected
Community & HOA
Community
- Features: None
- Subdivision: Forest Bluff Sec 6
HOA
- Has HOA: Yes
- Services included: Maintenance Grounds
- HOA fee: $35 monthly
- HOA name: TBA
Location
- Region: Austin
Financial & listing details
- Price per square foot: $146/sqft
- Tax assessed value: $374,855
- Annual tax amount: $5,847
- Date on market: 5/25/2026
- Listing terms: Cash,Conventional,FHA,VA Loan
- Electric utility on property: Yes
Estimated market value
Not available
Estimated sales range
Not available
Not available
Price history
| Date | Event | Price |
|---|---|---|
| 9/3/2026 | Price change | $305,000-2.2%$146/sqft |
Source:  Unlock MLS #8308786 Report a problem Unlock MLS #8308786 Report a problem | ||
| 6/16/2026 | Price change | $312,000-1%$149/sqft |
Source: Unlock MLS #8308786 Report a problem | ||
| 5/25/2026 | Listed for sale | $315,000$150/sqft |
Source: Unlock MLS #8308786 Report a problem | ||
| 2/11/2026 | Sold | -- |
Source: Public Record Report a problem | ||
Public tax history
| Year | Property taxes | Tax assessment |
|---|---|---|
| 2025 | $4,163 +3.1% | $355,203 +10% |
| 2024 | $4,036 +16.5% | $322,912 +10% |
| 2023 | $3,466 -15.5% | $293,556 +10% |
| 2022 | $4,103 | $266,869 +10% |
| 2021 | -- | $242,608 +10% |
| 2020 | $3,762 -2.2% | $220,553 |
| 2019 | $3,846 | $220,553 -2.8% |
| 2018 | -- | $226,980 |
Find assessor info on the county website
Monthly payment
Est. payment
Payment breakdown
Explore the cost of this home by adjusting the details. Changes won't be saved.Climate risks
Neighborhood: Hornsby Bend
Nearby schools
Schools provided by the listing agent
- Elementary: Gilbert
- Middle: Dailey
- High: Del Valle
- District: Del Valle ISD
Source: Unlock MLS. This data may not be complete. We recommend contacting the local school district to confirm school assignments for this home.
Similar homes
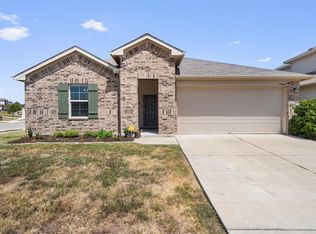
- $324,9994 bd2 ba2.1k sqft13000 Brahmin Dr, Austin, TX 78724Active
 MLS ID #4448187, Arion Crenshaw, Serhant Texas, LLC. Unlock MLS
 - $279,0003 bd2 ba1.7k sqft15000 Upland Willow Rd, Austin, TX 78724Active
 MLS ID #8668201, Ashley Jackson, Compass RE Texas, LLC. Unlock MLS
 - $269,0003 bd2 ba1.6k sqft3308 Braun Way, Austin, TX 78724Active
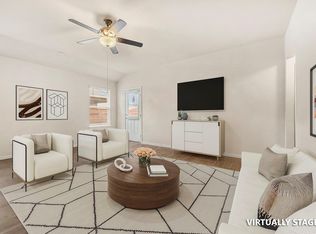 MLS ID #1194823, Stephen Harris, All City Real Estate Ltd. Co. Unlock MLS
 - $275,0003 bd2 ba1.7k sqft8912 China Rose Dr, Austin, TX 78724Active
 MLS ID #3328844, Joseph Bernhard, All City Real Estate Ltd. Co. Unlock MLS
 - $299,5004 bd2 ba2.1k sqft12410 Amber Lynn Path, Manor, TX 78653ActiveMLS ID #8971269, Melissa Hudson, eXp Realty, LLC. Unlock MLS
- $345,0003 bd3 ba1.6k sqft11702 Prado Ranch Blvd, Austin, TX 78725ActiveMLS ID #8482058, Danielle Hritsko, Compass RE Texas, LLC. Unlock MLS
- $299,9994 bd3 ba2.3k sqft14513 Esker Rd, Manor, TX 78653ActiveMLS ID #6134773, Carilu Castelan, CARILU TEXAS REALTY LLC. Unlock MLS
- $312,0884 bd2 ba1.7k sqft6105 Constellation Cir, Del Valle, TX 78617ActiveMLS ID #6057489, Claudia Ochoa, eXp Realty, LLC. Unlock MLS
- $265,0004 bd4 ba2k sqft14408 Gurneys Eagle Dr, Elgin, TX 78621Active
 MLS ID #626185, Pamela Harkins, Keller Williams Realty Northwest. Central Texas MLS
 - $303,3003 bd3 ba1.9k sqft20205 Grover Cleveland Way, Manor, TX 78653ActiveMLS ID #4905931, John Prell, Creekview Realty. Unlock MLS
- $300,0003 bd3 ba2k sqft6809 Doyal Dr, Austin, TX 78747ActiveMLS ID #2904462, Rene Brown, Intege Realty LLC. Unlock MLS
- $300,0003 bd2 ba1.6k sqft14109 James Garfield St, Manor, TX 78653ActiveMLS ID #6733046, Lori Haring, Lori Haring Realty. Unlock MLS
- $325,0004 bd3 ba2.4k sqft11816 Jackson Falls Way, Manor, TX 78653ActiveMLS ID #2151655, Shana Hanchey, Realty One Group Prosper. Unlock MLS
- $284,0004 bd2 ba1.9k sqft19408 Andrew Jackson St, Manor, TX 78653ActiveMLS ID #1467965, Lucas Lu, eXp Realty, LLC. Unlock MLS
- $271,9003 bd2 ba1.7k sqft18512 Great Falls Dr, Manor, TX 78653ActiveMLS ID #3252635, Chelley Lenz, Compass RE Texas, LLC. Unlock MLS
- $325,0004 bd3 ba2.5k sqft13817 Eleanor Roosevelt St, Manor, TX 78653ActiveMLS ID #6418050, Dat Le, All City Real Estate Ltd. Co. Unlock MLS
- $309,9004 bd2 ba1.6k sqft316 Cassandra Dr, Hutto, TX 78634ActiveMLS ID #7243591, Adrian Dukes, Dukes Residential. Unlock MLS
- $315,0003 bd3 ba2.1k sqft14406 Boudin Ct, Manor, TX 78653ActiveMLS ID #4261457, Iliana Lopez, RE/MAX Fine Properties. Unlock MLS
- $320,0003 bd3 ba2.2k sqft18920 Lady Bird Johnson St, Manor, TX 78653ActiveMLS ID #3226466, Leeanna Mao, Real Broker, LLC. Unlock MLS
