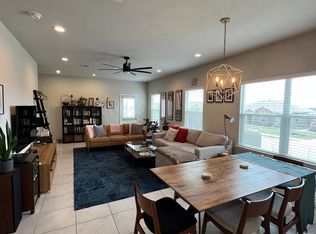
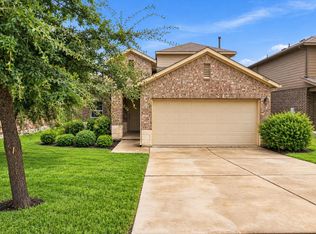
YOUR MONTHLY COST TO OWN JUST DROPPED. Owned solar (no lease, no loan — conveys free and clear) has saved over $1,000 per year on electricity per seller's bills, with many months at a zero or even credit balance. A brand-new 30-year roof (March 2026) may qualify buyers for meaningful insurance savings. And the seller's preferred lender is offering a no-cost rate buydown — inquire with the listing agent for details. Add new flooring installed in 2026, and the big-ticket items are done — this is one of the lowest-cost-to-own, most move-in-ready homes in Pioneer Hill. This well-maintained single-story offers 1,909 sqft with 4 bedrooms, 2 baths, and a smart open-concept layout, plus a permitted ~200 sqft enclosed flex space (documentation on file in MLS) — perfect as a dedicated home office, gym, or playroom. The primary suite sits privately at the rear with no shared walls to the secondary bedrooms. Updated light fixtures, full gutters, and a backyard built for unwinding — privacy fence, covered patio, and hot tub. True 2-car garage, sprinkler system, and a low $55/month HOA with community pool, playground, and walking trails. Under 15 minutes to The Domain, downtown Austin, and ABIA.
Active
Price cut: $10K (10/6)
$349,000
9716 Baden Ln, Austin, TX 78754
4beds
1,909sqft
Single Family Residence
Built in 2018
5,662 Square Feet Lot
$346,200 Zestimate®
$183/sqft
$55/mo HOA
What's special
Privacy fenceHot tubUpdated light fixturesFreshly painted and landscapedBackyard built for unwindingCovered patioFull gutters
- 89 days
- 712
- 72
Zillow last checked:
Listing updated:
Listed by:
Cody Julian (512) 318-0075,
Compass RE Texas, LLC (512) 575-3644
Source: Unlock MLS,MLS#: 4678685
Facts & features
Interior
Bedrooms & bathrooms
- Bedrooms: 4
- Bathrooms: 2
- Full bathrooms: 2
- Main level bedrooms: 4
Heating
- Central, Natural Gas, Solar
Cooling
- Central Air
Appliances
- Included: Dishwasher, Disposal, Dryer, Gas Range, Microwave, Refrigerator, Stainless Steel Appliance(s), Vented Exhaust Fan, Washer, Gas Water Heater, Water Purifier Owned, Water Softener Owned
Features
- Built-in Features, High Ceilings, Stone Counters, Electric Dryer Hookup, Eat-in Kitchen, Entrance Foyer, High Speed Internet, Kitchen Island, Multiple Living Areas, Open Floorplan, Primary Bedroom on Main, Smart Home, Smart Thermostat, Study/Home Office, Walk-In Closet(s)
- Flooring: Carpet, Tile
- Windows: Double Pane Windows
Interior area
- Total interior livable area: 1,909 sqft
Video & virtual tour
Property
Parking
- Total spaces: 2
- Parking features: Attached, Garage
- Attached garage spaces: 2
Accessibility
- Accessibility features: None
Features
- Levels: One
- Stories: 1
- Patio & porch: Covered
- Exterior features: Gutters Full, Private Yard
- Pool features: None
- Fencing: Back Yard, Fenced, Privacy, Wood
- View description: None
- Waterfront features: None
Lot
- Size: 5,662 Square Feet
- Dimensions: 48' x 119'
- Features: Gentle Sloping, Interior Lot, Trees-Medium (20 Ft - 40 Ft)
Details
- Additional structures: None
- Parcel number: 9716Baden
- Special conditions: Standard
Construction
Type & style
- Home type: SingleFamily
- Property subtype: Single Family Residence
Materials
- Foundation: Slab
- Roof: Composition, Shingle
Condition
- Resale
- New construction: No
- Year built: 2018
Utilities & green energy
- Sewer: Public Sewer
- Water: Public
- Utilities for property: Cable Available, Electricity Connected, Internet-Cable, Natural Gas Connected, Phone Available, Sewer Connected, Solar, Underground Utilities, Water Connected
Community & HOA
Community
- Features: Playground, Pool
- Subdivision: Pioneer Hill
HOA
- Has HOA: Yes
- Services included: Common Area Maintenance
- HOA fee: $55 monthly
- HOA name: Pioneer Hill
Location
- Region: Austin
Financial & listing details
- Price per square foot: $183/sqft
- Tax assessed value: $417,239
- Annual tax amount: $6,822
- Date on market: 7/20/2026
- Listing terms: Cash,Conventional,FHA,VA Loan
- Electric utility on property: Yes
Estimated market value
$346,200
$329,000 - $364,000
$2,338/mo
Price history
| Date | Event | Price |
|---|---|---|
| 10/6/2026 | Price change | $349,000-2.8%$183/sqft |
Source:  Unlock MLS #4678685 Report a problem Unlock MLS #4678685 Report a problem | ||
| 8/28/2026 | Price change | $359,000-5.3%$188/sqft |
Source: Unlock MLS #4678685 Report a problem | ||
| 7/20/2026 | Listed for sale | $379,000$199/sqft |
Source: Unlock MLS #4678685 Report a problem | ||
| 7/8/2026 | Listing removed | $379,000$199/sqft |
Source: Unlock MLS #1364422 Report a problem | ||
| 5/20/2026 | Price change | $379,000-5%$199/sqft |
Source: Unlock MLS #1364422 Report a problem | ||
| 3/31/2026 | Listed for sale | $399,000$209/sqft |
Source: Unlock MLS #1364422 Report a problem | ||
| 4/13/2018 | Sold | -- |
Source: Agent Provided Report a problem | ||
Public tax history
| Year | Property taxes | Tax assessment |
|---|---|---|
| 2025 | $6,822 +6.5% | $417,239 +7.3% |
| 2024 | $6,408 +20.6% | $388,957 +13.3% |
| 2023 | $5,315 -14% | $343,353 +10% |
| 2022 | $6,179 | $312,139 +10% |
| 2021 | -- | $283,763 +6.8% |
| 2020 | $6,054 +3% | $265,678 |
| 2019 | $5,880 +2548.9% | $265,678 +249.3% |
| 2018 | $222 | $76,054 +769.2% |
| 2017 | $222 | $8,750 |
| 2016 | -- | $8,750 |
Find assessor info on the county website
Monthly payment
Est. payment
Payment breakdown
Explore the cost of this home by adjusting the details. Changes won't be saved.Climate risks
Neighborhood: Walnut Creek
Nearby schools
Schools provided by the listing agent
- Elementary: Pioneer Crossing
- Middle: Decker
- High: Manor
- District: Manor ISD
Source: Unlock MLS. This data may not be complete. We recommend contacting the local school district to confirm school assignments for this home.


Similar homes
- $335,0003 bd3 ba1.3k sqft2006 Langdale Ln, Austin, TX 78754Active

 MLS ID #6060788, Krystal Shaw, Compass RE Texas, LLC. Unlock MLS
 - $436,6604 bd2 ba1.6k sqft10307 Criswell Rd, Austin, TX 78754Active
 MLS ID #7649615, Annie Bright, Allure Real Estate. Unlock MLS
 - $329,9003 bd3 ba2k sqft11209 Drumellan St, Austin, TX 78754Active
 MLS ID #5127907, Steve Damman, Team Price Real Estate. Unlock MLS
 - $434,0004 bd3 ba2.3k sqft10908 Defender Trl, Austin, TX 78754Active
 MLS ID #4015221, Lucy Yang, Legacy Realty LLC. Unlock MLS
 - $446,9004 bd3 ba2.3k sqft2109 Ettalee Ct, Austin, TX 78754ActiveMLS ID #1079020, Tiffany Moore, Rise and Shine Realty, LLC. Unlock MLS
- $317,9004 bd3 ba1.9k sqft11315 Gadsen Ln, Austin, TX 78754ActiveMLS ID #7896412, Aaron Shedrick, Socius Real Estate. Unlock MLS
- $395,0004 bd2 ba1.8k sqft7709 City Top Blvd, Austin, TX 78724ActiveMLS ID #3438633, Katie Hobbs, Compass RE Texas, LLC. Unlock MLS
- $389,0004 bd2 ba1.8k sqft7709 Linnie Ln, Austin, TX 78724ActiveMLS ID #1619315, Tina Couch, Coldwell Banker Realty. Unlock MLS
- $339,9004 bd3 ba2.2k sqft13701 Sugar Bush Path, Manor, TX 78653ActiveMLS ID #3735043, Wesley James Steck, JBGoodwin REALTORS WL. Unlock MLS
- $475,0004 bd3 ba2.5k sqft5816 Adair Cv, Austin, TX 78754ActiveMLS ID #8024018, Susan Barringer, Kuper Sotheby's Int'l Realty. Unlock MLS
- $369,0004 bd2 ba2.2k sqft16617 Sumptuous Dr, Manor, TX 78653ActiveMLS ID #3946293, Michael Reisor, Compass RE Texas, LLC. Unlock MLS
- $375,0004 bd2 ba1.8k sqft1501 Bedouin Ct, Round Rock, TX 78664ActiveMLS ID #3828924, Devan Dorsett, Dorsett Dye & Associates Real Estate. Unlock MLS
- $355,0004 bd3 ba2.5k sqft14412 Heartland Dr, Manor, TX 78653ActiveMLS ID #8369839, Deborah Maynard, Compass RE Texas, LLC. Unlock MLS
- $400,0004 bd3 ba2.1k sqft11900 Cimaizon Dr, Austin, TX 78725ActiveMLS ID #2324517, Jaymes Willoughby, Keller Williams Realty. Unlock MLS
- $312,0003 bd3 ba1.7k sqft3417 Couch Dr, Pflugerville, TX 78660ActiveMLS ID #7457884, Jennipher Judge, Compass RE Texas, LLC. Unlock MLS
- $349,3504 bd3 ba2.5k sqft16805 Bridgefarmer Blvd, Pflugerville, TX 78660ActiveMLS ID #4683331, Carol Van Waarde, StepStone Realty LLC. Unlock MLS
- $299,5004 bd2 ba2.1k sqft12410 Amber Lynn Path, Manor, TX 78653ActiveMLS ID #8971269, Melissa Hudson, eXp Realty, LLC. Unlock MLS
- $315,0004 bd3 ba2.1k sqft15000 Bajada Rd, Manor, TX 78653ActiveMLS ID #1882930, Akilah Wright, Realty Texas LLC. Unlock MLS
- $349,9003 bd4 ba2.1k sqft12209 Terraza Cir #58, Austin, TX 78726ActiveMLS ID #9264869, Gregory Tran, Keller Williams Realty. Unlock MLS
- $300,0003 bd2 ba1.4k sqft11917 Cimaizon Dr, Austin, TX 78725ActiveMLS ID #1917131, Cory Culpepper, Douglas Elliman Real Estate. Unlock MLS
