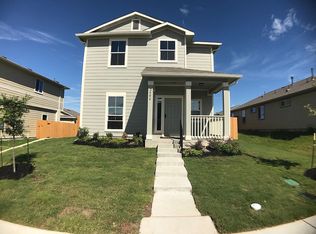
Spacious two-story home in Pioneer Hills featuring 3 bedrooms and 2.5 bathrooms. Recently built with modern updates, including stylish lighting and abundant natural light throughout. Open concept living space on the main level with durable hard flooring, a dedicated laundry room, and a seamless flow for everyday living. Upstairs are the primary bedroom and additional bedrooms. The detached two-car garage accessed from the alley enhances the home's charming, community-oriented feel. Ideally located less than a block from the amenities center, offering a pool, splashpad, basketball courts, and playground. Enjoy the community pond and walking trails for outdoor leisure. A fantastic home in a vibrant, family-friendly neighborhood!
Active
$335,000
2006 Langdale Ln, Austin, TX 78754
3beds
1,314sqft
Single Family Residence
Built in 2017
5,532 Square Feet Lot
$-- Zestimate®
$255/sqft
$45/mo HOA
What's special
Stylish lightingSpacious two-story homeAbundant natural light throughoutDurable hard flooringDedicated laundry roomOpen concept living space
- 16 days
- 256
- 23
Zillow last checked:
Listing updated:
Listed by:
Krystal Shaw (512) 484-6141,
Compass RE Texas, LLC (512) 575-3644
Source: Unlock MLS,MLS#: 6060788
Facts & features
Interior
Bedrooms & bathrooms
- Bedrooms: 3
- Bathrooms: 3
- Full bathrooms: 2
- 1/2 bathrooms: 1
Heating
- Central
Cooling
- Central Air
Appliances
- Included: Dishwasher, Disposal, Gas Cooktop, Microwave, Free-Standing Gas Range, Free-Standing Refrigerator, Washer/Dryer
Features
- Breakfast Bar, Granite Counters, Stone Counters, Open Floorplan, Pantry, Walk-In Closet(s)
- Flooring: Carpet, Tile
- Windows: None
Interior area
- Total interior livable area: 1,314 sqft
Video & virtual tour
Property
Parking
- Total spaces: 2
- Parking features: Alley Access, Detached, Garage, Garage Faces Rear
- Garage spaces: 2
Accessibility
- Accessibility features: None
Features
- Levels: Two
- Stories: 2
- Patio & porch: Front Porch, Patio
- Exterior features: Private Yard
- Pool features: None
- Fencing: Back Yard, Gate, Wood
- View description: None
- Waterfront features: None
Lot
- Size: 5,532 Square Feet
- Features: Alley Access, Back Yard, Close to Clubhouse, Curbs, Few Trees, Front Yard, Landscaped, Level, Trees-Small (Under 20 Ft)
Details
- Additional structures: None
- Parcel number: 02392616110000
- Special conditions: Standard
Construction
Type & style
- Home type: SingleFamily
- Property subtype: Single Family Residence
Materials
- Foundation: Slab
- Roof: Composition, Shingle
Condition
- Resale
- New construction: No
- Year built: 2017
Utilities & green energy
- Sewer: Public Sewer
- Water: Public
- Utilities for property: Cable Available, Electricity Connected, Sewer Connected, Water Connected
Community & HOA
Community
- Features: Playground, Pool, Street Lights
- Subdivision: Pioneer Hill Sec 3
HOA
- Has HOA: Yes
- Services included: Maintenance Grounds
- HOA fee: $45 monthly
- HOA name: Pioneer Hill
Location
- Region: Austin
Financial & listing details
- Price per square foot: $255/sqft
- Tax assessed value: $313,975
- Annual tax amount: $7,182
- Date on market: 9/15/2026
- Listing terms: Cash,Conventional,FHA,VA Loan
- Electric utility on property: Yes
Estimated market value
Not available
Estimated sales range
Not available
Not available
Price history
| Date | Event | Price |
|---|---|---|
| 9/15/2026 | Listed for sale | $335,000+0.3%$255/sqft |
Source:  Unlock MLS #6060788 Report a problem Unlock MLS #6060788 Report a problem | ||
| 6/2/2026 | Listing removed | $334,000$254/sqft |
Source: Unlock MLS #1460068 Report a problem | ||
| 4/29/2026 | Price change | $334,000-0.3%$254/sqft |
Source: Unlock MLS #1460068 Report a problem | ||
| 3/9/2026 | Listed for sale | $335,000+0.3%$255/sqft |
Source: Unlock MLS #1460068 Report a problem | ||
| 12/1/2025 | Listing removed | $334,000$254/sqft |
Source: Unlock MLS #2014781 Report a problem | ||
| 11/5/2025 | Price change | $334,000-0.3%$254/sqft |
Source: Unlock MLS #2014781 Report a problem | ||
| 9/17/2025 | Listed for sale | $335,000-14.1%$255/sqft |
Source: Unlock MLS #2014781 Report a problem | ||
| 2/11/2022 | Sold | -- |
Source: Agent Provided Report a problem | ||
| 1/25/2022 | Pending sale | $389,995$297/sqft |
Source: Unlock MLS #7165194 Report a problem | ||
| 1/21/2022 | Listed for sale | $389,995$297/sqft |
Source: Unlock MLS #7165194 Report a problem | ||
Public tax history
| Year | Property taxes | Tax assessment |
|---|---|---|
| 2025 | $6,916 +41.7% | $313,975 +1.4% |
| 2024 | $4,880 +17.3% | $309,684 +10% |
| 2023 | $4,161 -16.2% | $281,531 +10% |
| 2022 | $4,968 | $255,937 +10% |
| 2021 | -- | $232,670 +8.1% |
| 2020 | $5,525 +3% | $215,256 |
| 2019 | $5,366 +2317.2% | $215,256 +2360.1% |
| 2017 | $222 | $8,750 |
Find assessor info on the county website
Monthly payment
Est. payment
Payment breakdown
Explore the cost of this home by adjusting the details. Changes won't be saved.Climate risks
Neighborhood: Walnut Creek
Nearby schools
Schools provided by the listing agent
- Elementary: Pioneer Crossing
- Middle: Decker
- High: Manor
- District: Manor ISD
Source: Unlock MLS. This data may not be complete. We recommend contacting the local school district to confirm school assignments for this home.
Similar homes
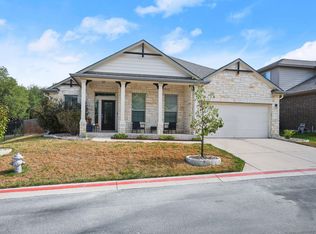
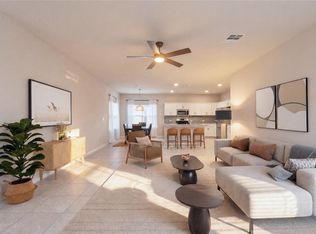
- $369,9003 bd2 ba1.9k sqft2302 Alayna Cv, Austin, TX 78754Active
 MLS ID #9755791, Ashley Brinkman, Compass RE Texas, LLC. Unlock MLS
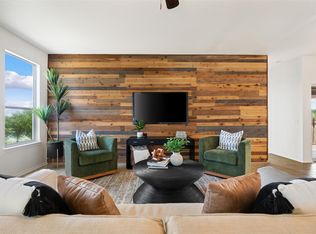
 - $359,0004 bd2 ba1.9k sqft9716 Baden Ln, Austin, TX 78754Active
 MLS ID #4678685, Cody Julian, Compass RE Texas, LLC. Unlock MLS
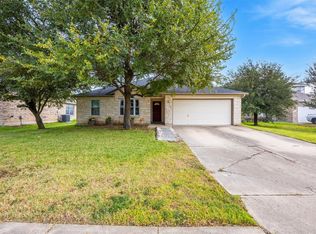
 - $325,0003 bd2 ba1.3k sqft6620 Kirkwynd Dr, Austin, TX 78754Active
 MLS ID #8728428, Amanda Willis, Amanda Willis Real Estate. Unlock MLS
 - $369,0003 bd2 ba1.6k sqft11204 Silo Valley Dr, Austin, TX 78754Active
 MLS ID #1325197, Jonathan Agrait, All City Real Estate Ltd. Co. Unlock MLS
 - $325,0003 bd3 ba1.7k sqft3417 Couch Dr, Pflugerville, TX 78660ActiveMLS ID #7457884, Jennipher Judge, Compass RE Texas, LLC. Unlock MLS
- $372,0004 bd2 ba1.6k sqft13701 Harrisglenn Dr, Pflugerville, TX 78660ActiveMLS ID #6622576, Marelis Morales Triana, Classic Realty. Unlock MLS
- $345,0003 bd3 ba1.6k sqft11702 Prado Ranch Blvd, Austin, TX 78725ActiveMLS ID #8482058, Danielle Hritsko, Compass RE Texas, LLC. Unlock MLS
- $305,0003 bd2 ba1.3k sqft811 Screech Owl Dr, Pflugerville, TX 78660ActiveMLS ID #6892629, Kiran Kamboj, Trinity Texas Realty INC. Unlock MLS
- $345,0003 bd2 ba1.3k sqft4213 Wild Iris Ln, Austin, TX 78727ActiveMLS ID #3675443, Laurie Flood, Keller Williams Realty. Unlock MLS
- $315,0003 bd3 ba1.6k sqft1702 Los Olivios Way, Austin, TX 78725ActiveMLS ID #6975364, Lisa Sandidge, Compass RE Texas, LLC. Unlock MLS
- $320,0003 bd2 ba1.5k sqft19700 Woodrow Wilson St, Manor, TX 78653ActiveMLS ID #7822992, Jenn Flores Bono, Central Metro Realty. Unlock MLS
- $335,0003 bd2 ba1.5k sqft18519 Bandelier Dr, Pflugerville, TX 78660ActiveMLS ID #4943586, Javier Rubio, Serhant Texas, LLC. Unlock MLS
- $275,0003 bd3 ba1.6k sqft1101 E Parmer Ln APT 315, Austin, TX 78753ActiveMLS ID #7544703, Steve Smith, Twelve Rivers Realty. Unlock MLS
- $312,0004 bd2 ba1.9k sqft1001 McCormick Cv, Hutto, TX 78634ActiveMLS ID #1414126, LeMichael Curry, MODUS Real Estate. Unlock MLS
- $312,0003 bd2 ba1.7k sqft13200 Ring Dr, Manor, TX 78653ActiveMLS ID #1155282, Michael Arnold, Keller Williams Realty. Unlock MLS
- $380,0002 bd2 ba1.6k sqft3301 Donatello Cv, Round Rock, TX 78665Active
 MLS ID #626360, Rachel Macintyre, Pure Realty. Central Texas MLS
 - $410,0004 bd2 ba1.8k sqft7709 City Top Blvd, Austin, TX 78724ActiveMLS ID #3438633, Katie Hobbs, Compass RE Texas, LLC. Unlock MLS
- $344,9003 bd2 ba1.8k sqft18717 Leigh Ln, Pflugerville, TX 78660ActiveMLS ID #4250465, Bhushan Karle, Central Metro Realty. Unlock MLS
- $300,0002 bd3 ba1.5k sqft1900 Scofield Ridge Pkwy APT 202, Austin, TX 78727ActiveMLS ID #5232680, Chad Proctor, Compass RE Texas, LLC. Unlock MLS
