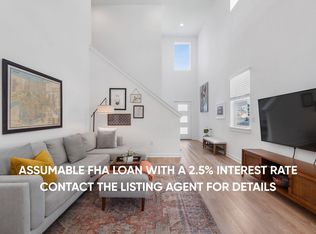
Welcome to 7701 Jacobean Way, an immaculately maintained home situated on a corner lot in the Parker Station community of East Austin. Step inside and you're immediately greeted by soaring ceilings above the main living area, creating a dramatic sense of openness throughout the home. Natural light pours through both lower and strategically placed upper windows, illuminating the living space, kitchen, and second story. As evening approaches, the warm golden light creates an especially inviting atmosphere. The spacious kitchen offers generous counter space and a functional layout, with soft gray cabinetry, a white subway tile backsplash, quartz countertops, and light gray, wood-look luxury vinyl plank flooring. Finishes include stainless steel appliances, a deep farmhouse sink, and a high-arc pull-down faucet with a brushed nickel finish. The kitchen opens directly to the living area, creating a comfortable central gathering space. The bedroom layout provides privacy between the primary and secondary bedrooms. Located downstairs, the primary suite offers dual vanities, a large walk-in shower, an expansive walk-in closet, and convenient access to the nearby laundry room. Upstairs, you'll find two spacious secondary bedrooms, a full bathroom, and an oversized loft overlooking the living room below. This flexible space is ideal for a home office, playroom, media room, workout space, or additional living area. Outside, the home's orientation allows the backyard to enjoy both morning and evening light without direct western exposure during the late afternoon, creating a comfortable setting for relaxing, grilling, or entertaining. Parker Station residents enjoy a community pool, amenity center, and playground, along with convenient access to Decker Lane, US-183, and SH-130. The Walnut Creek Hike & Bike Trail is also just a short walk or bike ride away, connecting to miles of trails extending from the Manor area into Austin's Walnut Creek trail system.
Active
$375,000
7701 Jacobean Way, Austin, TX 78724
3beds
1,795sqft
Single Family Residence
Built in 2021
6,873 Square Feet Lot
$-- Zestimate®
$209/sqft
$60/mo HOA
What's special
Stainless steel appliancesExpansive walk-in closetQuartz countertopsComfortable central gathering spaceCorner lotLarge walk-in showerDeep farmhouse sink
- 39 days
- 230
- 44
Zillow last checked:
Listing updated:
Listed by:
Bobby Orr 210-378-9910,
Christies Intl Real Estate Lone Star (512) 270-8586
Source: Unlock MLS,MLS#: 2878652
Facts & features
Interior
Bedrooms & bathrooms
- Bedrooms: 3
- Bathrooms: 3
- Full bathrooms: 2
- 1/2 bathrooms: 1
- Main level bedrooms: 1
Heating
- Central
Cooling
- Ceiling Fan(s), Central Air
Appliances
- Included: Cooktop, Dishwasher, Disposal, Microwave, Gas Oven, RNGHD, Refrigerator, Washer/Dryer, Gas Water Heater
Features
- Ceiling Fan(s), High Ceilings, Quartz Counters, Double Vanity, Open Floorplan, Pantry, Primary Bedroom on Main, Recessed Lighting, Walk-In Closet(s)
- Flooring: Laminate
- Windows: Blinds, Double Pane Windows, Screens
Interior area
- Total interior livable area: 1,795 sqft
Property
Parking
- Total spaces: 2
- Parking features: Concrete, Garage, Garage Door Opener, Garage Faces Front
- Garage spaces: 2
Accessibility
- Accessibility features: None
Features
- Levels: Two
- Stories: 2
- Patio & porch: Covered, Rear Porch
- Exterior features: Gutters Full
- Pool features: None
- Fencing: Privacy, Wood
- Has view: Yes
- View description: Neighborhood
- Waterfront features: None
Lot
- Size: 6,873 Square Feet
- Features: Corner Lot, Sprinkler - In-ground
Details
- Additional structures: None
- Parcel number: 02213810050000
- Special conditions: Standard
Construction
Type & style
- Home type: SingleFamily
- Property subtype: Single Family Residence
Materials
- Foundation: Slab
- Roof: Composition
Condition
- Resale
- New construction: No
- Year built: 2021
Utilities & green energy
- Sewer: Public Sewer
- Water: Public
- Utilities for property: Electricity Connected, Natural Gas Connected, Sewer Connected, Water Connected
Community & HOA
Community
- Features: Cluster Mailbox, Playground, Pool, Sidewalks, Street Lights
- Subdivision: PARKER CREEK RANCH PHS 3
HOA
- Has HOA: Yes
- Services included: Common Area Maintenance, Maintenance Grounds, Maintenance Structure
- HOA fee: $60 monthly
- HOA name: Parker Station HOA
Location
- Region: Austin
Financial & listing details
- Price per square foot: $209/sqft
- Tax assessed value: $374,266
- Annual tax amount: $9,004
- Date on market: 9/17/2026
- Listing terms: Cash,Conventional,FHA,VA Loan
- Electric utility on property: Yes
Estimated market value
Not available
Estimated sales range
Not available
Not available
Price history
| Date | Event | Price |
|---|---|---|
| 9/17/2026 | Listed for sale | $375,000$209/sqft |
Source:  Unlock MLS #2878652 Report a problem | ||
| 7/24/2024 | Listing removed | -- |
Source: Unlock MLS #4807761 Report a problem | ||
| 7/4/2024 | Listed for rent | $2,400+24.7%$1/sqft |
Source: Unlock MLS #4807761 Report a problem | ||
| 8/27/2021 | Listing removed | -- |
Source: Zillow Rental Manager Report a problem | ||
| 8/24/2021 | Listed for rent | $1,925$1/sqft |
Source: Zillow Rental Manager Report a problem | ||
Public tax history
| Year | Property taxes | Tax assessment |
|---|---|---|
| 2025 | $5,963 -6.2% | $374,266 -3.1% |
| 2024 | $6,358 -7.7% | $386,395 -8.2% |
| 2023 | $6,889 -23.6% | $420,893 -13.5% |
| 2022 | $9,016 | $486,357 +980.8% |
| 2021 | -- | $45,000 +100% |
| 2020 | $578 | $22,500 |
Find assessor info on the county website
Monthly payment
Est. payment
Payment breakdown
Explore the cost of this home by adjusting the details. Changes won't be saved.Climate risks
Neighborhood: Rogers Hill
Nearby schools
Schools provided by the listing agent
- Elementary: Decker
- Middle: Decker
- High: Manor
- District: Manor ISD
Source: Unlock MLS. This data may not be complete. We recommend contacting the local school district to confirm school assignments for this home.

Similar homes
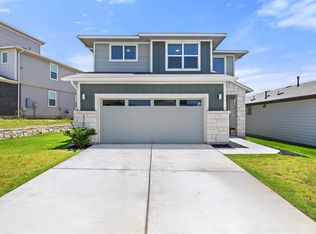
- $389,0004 bd2 ba1.8k sqft7709 Linnie Ln, Austin, TX 78724Active
 MLS ID #1619315, Tina Couch, Coldwell Banker Realty. Unlock MLS
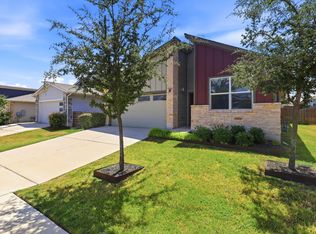
- $365,0004 bd2 ba1.8k sqft7812 City Top Blvd, Austin, TX 78724Active
 MLS ID #8680676, Jessica DeLaCruz, Pure Realty. Unlock MLS
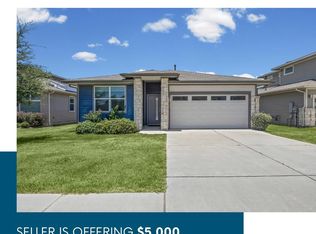
- $395,0004 bd2 ba1.8k sqft7709 City Top Blvd, Austin, TX 78724Active
 MLS ID #3438633, Katie Hobbs, Compass RE Texas, LLC. Unlock MLS
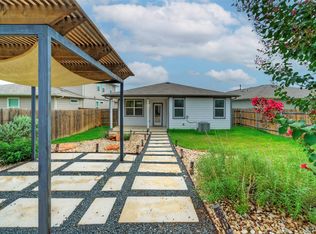
- $390,0003 bd3 ba1.7k sqft7809 Jackson Graham Dr, Austin, TX 78724Active
 MLS ID #5489595, Brennan Stravlo, eXp Realty, LLC. Unlock MLS
- $399,0004 bd2 ba1.8k sqft7400 Peggie Nell Dr, Austin, TX 78724ActiveMLS ID #7553254, Nicky Popov, eXp Realty, LLC. Unlock MLS
- $420,0004 bd3 ba2.3k sqft8301 Mimi Ln, Austin, TX 78724ActiveMLS ID #6719577, Jill Leberknight, eXp Realty, LLC. Unlock MLS
- $344,0004 bd3 ba1.4k sqft6113 Perlita Dr, Austin, TX 78724ActiveMLS ID #6641512, Rhea Morton, LPT Realty, LLC. Unlock MLS
- $369,9003 bd3 ba1.7k sqft2125 Ettalee Ct, Austin, TX 78754ActiveMLS ID #3155578, Steve Koleno, Beycome Brokerage Realty LLC. Unlock MLS
- $399,9003 bd3 ba1.6k sqft4707 Leslie Ave Unit A, Austin, TX 78721ActiveMLS ID #6444665, Adrianne Craft, Keller Williams Realty. Unlock MLS
- $519,9003 bd3 ba1.9k sqft6201 Toscana Ave, Austin, TX 78724ActiveMLS ID #9325548, Lindsey Hicks, Christies Intl Real Estate Lone Star. Unlock MLS
- $399,9994 bd2 ba1.8k sqft3602 Overlord Ln, Austin, TX 78754ActiveMLS ID #2223578, Vivian Le, eXp Realty, LLC. Unlock MLS
- $380,0004 bd3 ba2k sqft2905 Saint Regis Dr, Pflugerville, TX 78660ActiveMLS ID #6564648, Deya Cazares, eXp Realty, LLC. Unlock MLS
- $375,0004 bd4 ba2.4k sqft16536 Summery St, Manor, TX 78653ActiveMLS ID #8645152, Kim Loeffler, Christies Intl Real Estate Lone Star. Unlock MLS
- $436,6604 bd2 ba1.6k sqft10307 Criswell Rd, Austin, TX 78754ActiveMLS ID #7649615, Annie Bright, Allure Real Estate. Unlock MLS
- $425,0003 bd1 ba958 sqft1122 Mason Ave, Austin, TX 78721ActiveMLS ID #4721740, Erika Levack, Christies Intl Real Estate Lone Star. Unlock MLS
- $409,0003 bd2 ba1.3k sqft9404 Meadow Vale, Austin, TX 78758ActiveMLS ID #1338309, Toni Sepeda, Bramlett Partners. Unlock MLS
- $439,0003 bd3 ba1.8k sqft12218 Cottage Promenade Ct, Austin, TX 78753ActiveMLS ID #1711295, Laura Ek, Compass RE Texas, LLC. Unlock MLS
- $450,0002 bd3 ba1.2k sqft1609 Deloney St #B, Austin, TX 78721ActiveMLS ID #9636256, Jenn Carey, Open House Austin Group LLC. Unlock MLS
- $469,0003 bd2 ba1.8k sqft4715 Carsonhill Dr, Austin, TX 78723ActiveMLS ID #9065851, Paola Masso, Coldwell Banker Realty. Unlock MLS
- $389,9002 bd3 ba1.2k sqft4913 Single Shot B Cir, Austin, TX 78723ActiveMLS ID #7068017, Stephen Horn, Real Broker, LLC. Unlock MLS
