NEW PRICE! Modern design, a private backyard and room to spread out in East Austin. At 6201 Toscana, discover a detached modern home with a covered patio and attached two-car garage on a nearly 8,000-square-foot lot. Built in 2019, this three-bedroom home is located in Agave, an established community known for its distinctive modern architecture, approximately seven miles from downtown Austin with convenient access to Mueller, East Austin dining, the airport and major employers. Inside, 12-foot ceilings, abundant natural light and wood floors create an airy, inviting main level. The kitchen features Bosch appliances, quartz countertops, a generous island and a five-burner gas range, making it as practical for everyday meals as it is for entertaining. Upstairs, the primary suite offers a private balcony, soaking tub and spacious walk-in closet. Two additional bedrooms share a Jack-and-Jill bath, with flexibility for guests or a home office. Outside, the covered patio and spacious fenced backyard offer room to gather, garden or simply unwind. Now priced below $520K, this home brings together distinctive architecture, generous outdoor space and everyday convenience at a compelling new price.
Active
Price cut: $20K (10/14)
$519,900
6201 Toscana Ave, Austin, TX 78724
3beds
1,951sqft
Single Family Residence
Built in 2019
7,927 Square Feet Lot
$-- Zestimate®
$266/sqft
$18/mo HOA
What's special
Detached modern homePrivate balconyWood floorsAttached two-car garageAbundant natural lightBosch appliancesQuartz countertops
- 127 days
- 424
- 40
Zillow last checked:
Listing updated:
Listed by:
Lindsey Hicks 512-944-4347,
Christies Intl Real Estate Lone Star (512) 270-8586
Source: Unlock MLS,MLS#: 9325548
Facts & features
Interior
Bedrooms & bathrooms
- Bedrooms: 3
- Bathrooms: 3
- Full bathrooms: 2
- 1/2 bathrooms: 1
Primary bedroom
- Features: Ceiling Fan(s), Tray Ceiling(s), Walk-In Closet(s)
- Level: Second
Laundry
- Features: Gas Dryer Hookup
- Level: Second
Heating
- Heat Pump
Cooling
- Central Air
Appliances
- Included: See Remarks, Gas Cooktop, Microwave, Electric Oven
Features
- See Remarks, Breakfast Bar, Built-in Features, Quartz Counters, Double Vanity, Electric Dryer Hookup, Eat-in Kitchen, Open Floorplan, Pantry, Recessed Lighting, Walk-In Closet(s)
- Flooring: Carpet, Tile, Wood
- Windows: Double Pane Windows, Vinyl Windows
Interior area
- Total interior livable area: 1,951 sqft
Video & virtual tour
Property
Parking
- Total spaces: 2
- Parking features: Garage
- Garage spaces: 2
Accessibility
- Accessibility features: None
Features
- Levels: Two
- Stories: 2
- Patio & porch: See Remarks, Covered, Patio
- Exterior features: See Remarks, Balcony
- Pool features: None
- Fencing: Back Yard, Gate, Privacy, Wood
- View description: None
- Waterfront features: None
Lot
- Size: 7,927 Square Feet
- Features: Back Yard, Private, Xeriscape
Details
- Additional structures: None
- Parcel number: 02153603230000
- Special conditions: Standard
Construction
Type & style
- Home type: SingleFamily
- Property subtype: Single Family Residence
Materials
- Foundation: Slab
- Roof: Shingle
Condition
- Resale
- New construction: No
- Year built: 2019
Utilities & green energy
- Sewer: Public Sewer
- Water: Public
- Utilities for property: See Remarks, Electricity Connected, Internet-Cable, Natural Gas Connected
Community & HOA
Community
- Features: None
- Subdivision: Sendero Hills
HOA
- Has HOA: Yes
- Services included: Common Area Maintenance
- HOA fee: $55 quarterly
- HOA name: Agave POA
Location
- Region: Austin
Financial & listing details
- Price per square foot: $266/sqft
- Tax assessed value: $528,689
- Annual tax amount: $11,645
- Date on market: 6/20/2026
- Listing terms: Cash,Conventional,FHA,VA Loan
- Electric utility on property: Yes
Estimated market value
Not available
Estimated sales range
Not available
Not available
Price history
| Date | Event | Price |
|---|---|---|
| 10/14/2026 | Price change | $519,900-3.7%$266/sqft |
Source:  Unlock MLS #9325548 Report a problem Unlock MLS #9325548 Report a problem | ||
| 9/25/2026 | Listed for rent | $3,300+3.1%$2/sqft |
Source: Unlock MLS #4724927 Report a problem | ||
| 9/10/2026 | Price change | $539,900-4.4%$277/sqft |
Source: Unlock MLS #9325548 Report a problem | ||
| 8/26/2026 | Price change | $565,000-3.4%$290/sqft |
Source: Unlock MLS #9325548 Report a problem | ||
| 7/3/2026 | Price change | $585,000-2.5%$300/sqft |
Source: Unlock MLS #9325548 Report a problem | ||
| 6/20/2026 | Listed for sale | $600,000-11.1%$308/sqft |
Source: Unlock MLS #9325548 Report a problem | ||
| 7/28/2025 | Listing removed | $3,200$2/sqft |
Source: Unlock MLS #5982842 Report a problem | ||
| 7/10/2025 | Listed for rent | $3,200$2/sqft |
Source: Unlock MLS #5982842 Report a problem | ||
| 8/15/2024 | Sold | -- |
Source: Agent Provided Report a problem | ||
| 7/12/2024 | Listing removed | -- |
Source: Unlock MLS #4964906 Report a problem | ||
| 6/14/2024 | Listed for rent | $3,200$2/sqft |
Source: Unlock MLS #4964906 Report a problem | ||
| 8/1/2023 | Listing removed | -- |
Source: Zillow Rentals Report a problem | ||
| 7/21/2023 | Listed for rent | $3,200-5.9%$2/sqft |
Source: Zillow Rentals Report a problem | ||
| 5/12/2022 | Listing removed | -- |
Source:  Realty Austin Report a problem Realty Austin Report a problem | ||
| 5/5/2022 | Price change | $3,400-5.6%$2/sqft |
Source: Realty Austin #3757648 Report a problem | ||
| 4/23/2022 | Listed for rent | $3,600$2/sqft |
Source: Realty Austin #3757648 Report a problem | ||
| 4/12/2022 | Sold | -- |
Source: Realty Austin solds #5882578_78724 Report a problem | ||
| 3/16/2022 | Pending sale | $674,990$346/sqft |
Source: Unlock MLS #5882578 Report a problem | ||
| 3/10/2022 | Listed for sale | $674,990$346/sqft |
Source: Unlock MLS #5882578 Report a problem | ||
| 12/23/2019 | Sold | -- |
Source: Realty Austin solds #7865684_78724 Report a problem | ||
Public tax history
| Year | Property taxes | Tax assessment |
|---|---|---|
| 2025 | $11,645 +4.9% | $528,689 +0.6% |
| 2024 | $11,100 -12.8% | $525,376 -16% |
| 2023 | $12,733 +38.5% | $625,436 +38.4% |
| 2022 | $9,193 | $452,024 +10% |
| 2021 | -- | $410,931 +10% |
| 2020 | $8,661 +479% | $373,574 +522.6% |
| 2019 | $1,496 | $60,000 |
Find assessor info on the county website
Monthly payment
Est. payment
Payment breakdown
Explore the cost of this home by adjusting the details. Changes won't be saved.Climate risks
Neighborhood: Rogers Hill
Nearby schools
Schools provided by the listing agent
- Elementary: Oak Meadows
- Middle: Decker
- High: Manor
- District: Manor ISD
Source: Unlock MLS. This data may not be complete. We recommend contacting the local school district to confirm school assignments for this home.
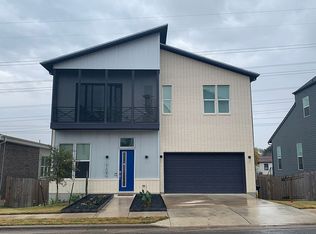
Similar homes
- $550,0003 bd3 ba1.9k sqft5821 Toscana Ave, Austin, TX 78724Active
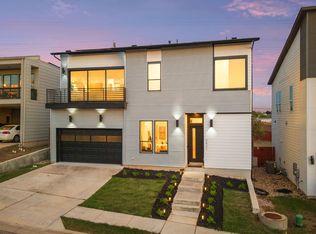
 MLS ID #6525555, Michael Condrey, Redfin Corporation. Unlock MLS
 - $525,0003 bd3 ba2.1k sqft5920 Toscana Ave, Austin, TX 78724Active
 MLS ID #4922868, Carol Dochen, Bramlett Partners. Unlock MLS
 - $625,0003 bd3 ba2.4k sqft7408 Cordoba Dr, Austin, TX 78724Active
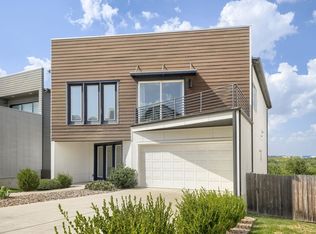 MLS ID #4281424, Adelina Rotar, Keller Williams Realty. Unlock MLS
 - $625,0004 bd3 ba2.4k sqft7417 Cordoba Dr, Austin, TX 78724Active
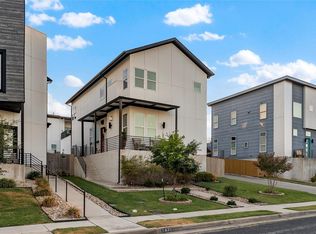 MLS ID #9092022, Kerry Redding, Allure Real Estate. Unlock MLS
 - $420,0004 bd3 ba2.3k sqft8301 Mimi Ln, Austin, TX 78724ActiveMLS ID #6719577, Jill Leberknight, eXp Realty, LLC. Unlock MLS
- $524,0004 bd3 ba2k sqft5408 Jason Dr, Austin, TX 78723ActiveMLS ID #5354403, Soud Twal, Kuper Sotheby's Int'l Realty. Unlock MLS
- $495,0003 bd3 ba1.9k sqft5216 Golden Canary Ln, Austin, TX 78723ActiveMLS ID #9702904, Meredith Alderson, eXp Realty, LLC. Unlock MLS
- $375,0003 bd3 ba1.7k sqft7701 Jacobean Way, Austin, TX 78724ActiveMLS ID #2878652, Bobby Orr, Christies Intl Real Estate Lone Star. Unlock MLS
- $399,0004 bd2 ba1.8k sqft7400 Peggie Nell Dr, Austin, TX 78724ActiveMLS ID #7553254, Nicky Popov, eXp Realty, LLC. Unlock MLS
- $597,5003 bd4 ba2.1k sqft5006 Pecan Springs Rd #3, Austin, TX 78723ActiveMLS ID #7108312, Jeff McElroy, Real Broker, LLC. Unlock MLS
- $757,0003 bd3 ba2.6k sqft6020 Sendero Hills Pkwy, Austin, TX 78724ActiveUnlock MLS
- $625,0003 bd3 ba2k sqft5601 Jackie Robinson St #1, Austin, TX 78721ActiveMLS ID #3168109, Ashley Beck, Compass RE Texas, LLC. Unlock MLS
- $494,0003 bd3 ba2k sqft1518 Frontier Valley Dr, Austin, TX 78741ActiveMLS ID #1637475, Sean Tipps, Spyglass Realty. Unlock MLS
- $599,9004 bd4 ba2.1k sqft5002 Pecan Springs Rd #7, Austin, TX 78723ActiveMLS ID #9138577, Elisha Perez, Compass RE Texas, LLC. Unlock MLS
- $585,0003 bd4 ba2.1k sqft5006 Pecan Springs Rd #7, Austin, TX 78723ActiveMLS ID #8784455, Deborah Maynard, Compass RE Texas, LLC. Unlock MLS
- $399,9003 bd3 ba1.6k sqft4707 Leslie Ave Unit A, Austin, TX 78721ActiveMLS ID #6444665, Adrianne Craft, Keller Williams Realty. Unlock MLS
- $450,0002 bd3 ba1.2k sqft1609 Deloney St #B, Austin, TX 78721ActiveMLS ID #9636256, Jenn Carey, Open House Austin Group LLC. Unlock MLS
- $670,0003 bd3 ba2.1k sqft5708 Sutherlin Rd #14, Austin, TX 78723ActiveMLS ID #4645001, Jordan Richardson, Kuper Sotheby's Int'l Realty. Unlock MLS
- $599,0003 bd3 ba2.1k sqft4804 Duval Rd #51, Austin, TX 78727ActiveMLS ID #5214039, Lander Peerman, Compass RE Texas, LLC. Unlock MLS
- $579,0003 bd2 ba1.2k sqft1608 Ulit Ave #A, Austin, TX 78702ActiveMLS ID #8915550, Jacob Padilla, VIP Realty. Unlock MLS
