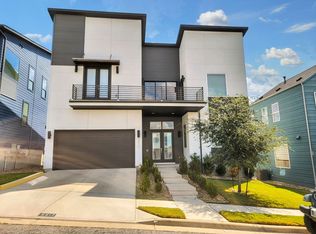
Welcome to a thoughtfully designed Austin home where modern comfort, smart technology, and inviting indoor-outdoor living come together. Offering 3 bedrooms and 2.5 bathrooms across two levels, this home features an open-concept living layout filled with natural light, creating an airy and welcoming atmosphere throughout. Vaulted ceilings add a sense of volume and architectural character, while the seamless flow between living spaces makes everyday living and entertaining feel effortless. Enjoy the convenience of voice-activated lighting and window shades, bringing a new level of comfort and customization to your daily routine. The home is wired and cabled for built-in surround sound speakers, offering the opportunity to create an immersive audio experience throughout your living space. A dedicated security system and integrated in-wall pest control system provide additional peace of mind, while solar panels offer an energy-conscious advantage. Unwind at the end of the day in your own private sauna, the perfect place to relax and recharge in the evenings. Step onto the balcony to take in the city views, offering a memorable backdrop for morning coffee, sunset moments, or quiet evenings at home. Outside, a large backyard provides ample room to entertain, garden, play, or simply enjoy the Texas sunshine. The finished garage adds valuable functionality, and the exterior has been repainted recently. With its combination of natural light, elevated ceilings, smart-home features, wellness amenities, and inviting outdoor spaces, this Austin property offers a distinctive blend of style and practicality. From relaxing in the sauna to enjoying the city views from the balcony, every space presents an opportunity to make the most of home. Thoughtfully equipped for modern living and designed to balance convenience with comfort, this residence is a wonderful opportunity to experience the best of contemporary Austin living.
Active
$550,000
5821 Toscana Ave, Austin, TX 78724
3beds
1,952sqft
Single Family Residence
Built in 2019
7,535 Square Feet Lot
$-- Zestimate®
$282/sqft
$22/mo HOA
What's special
Elevated ceilingsSolar panelsInviting outdoor spacesNatural lightVaulted ceilingsPrivate saunaDedicated security system
- 3 days
- 176
- 33
Likely to sell faster than
Zillow last checked:
Listing updated:
Listed by:
Michael Condrey (512) 710-0156,
Redfin Corporation (512) 710-0156
Source: Unlock MLS,MLS#: 6525555
Facts & features
Interior
Bedrooms & bathrooms
- Bedrooms: 3
- Bathrooms: 3
- Full bathrooms: 2
- 1/2 bathrooms: 1
Heating
- Central, Natural Gas, Zoned, Solar
Cooling
- Central Air, Zoned
Appliances
- Included: Dishwasher, Disposal, Exhaust Fan, Gas Range, Microwave, Gas Oven, RNGHD, Refrigerator, Tankless Water Heater
Features
- Breakfast Bar, Ceiling Fan(s), High Ceilings, Corain Counters, Double Vanity, Open Floorplan, Pantry, Recessed Lighting, Soaking Tub, Walk-In Closet(s)
- Flooring: Tile, Wood
- Windows: Double Pane Windows
Interior area
- Total interior livable area: 1,952 sqft
Property
Parking
- Total spaces: 2
- Parking features: Driveway, Garage
- Garage spaces: 2
Accessibility
- Accessibility features: None
Features
- Levels: Two
- Stories: 2
- Patio & porch: See Remarks
- Exterior features: Balcony, Gutters Full, Lighting, Pest Tubes in Walls
- Pool features: None
- Fencing: Wood
- Has view: Yes
- View description: Neighborhood
- Waterfront features: None
Lot
- Size: 7,535 Square Feet
- Features: Sprinkler - Automatic
Details
- Additional structures: None
- Parcel number: 02153310370000
- Special conditions: Standard
Construction
Type & style
- Home type: SingleFamily
- Property subtype: Single Family Residence
Materials
- Foundation: Slab
- Roof: Composition
Condition
- Resale
- New construction: No
- Year built: 2019
Utilities & green energy
- Sewer: Public Sewer
- Water: Public
- Utilities for property: Electricity Connected, Internet-Cable, Natural Gas Connected, Sewer Connected, Solar, Water Connected
Community & HOA
Community
- Features: Dog Park, Park, Playground
- Subdivision: Sendero Hills Ph 03 Amd Of
HOA
- Has HOA: Yes
- Services included: Common Area Maintenance
- HOA fee: $65 quarterly
- HOA name: Agave Property Owners Association Inc.
Location
- Region: Austin
Financial & listing details
- Price per square foot: $282/sqft
- Tax assessed value: $578,355
- Annual tax amount: $12,668
- Date on market: 10/21/2026
- Listing terms: Cash,Conventional,FHA,VA Loan
- Electric utility on property: Yes
Estimated market value
Not available
Estimated sales range
Not available
Not available
Price history
| Date | Event | Price |
|---|---|---|
| 10/21/2026 | Listed for sale | $550,000$282/sqft |
Source:  Unlock MLS #6525555 Report a problem | ||
| 7/20/2020 | Sold | -- |
Source: Agent Provided Report a problem | ||
Public tax history
| Year | Property taxes | Tax assessment |
|---|---|---|
| 2025 | $9,902 +11% | $571,329 +10% |
| 2024 | $8,920 -14.7% | $519,390 -16.1% |
| 2023 | $10,452 -28.2% | $618,813 -0.9% |
| 2022 | $14,548 | $624,306 +47.6% |
| 2021 | -- | $423,090 +141.3% |
| 2020 | $4,500 +200.9% | $175,333 +192.2% |
| 2019 | $1,496 | $60,000 |
Find assessor info on the county website
Monthly payment
Est. payment
Payment breakdown
Explore the cost of this home by adjusting the details. Changes won't be saved.Climate risks
Neighborhood: Rogers Hill
Nearby schools
Schools provided by the listing agent
- Elementary: Oak Meadows
- Middle: Decker
- High: Manor
- District: Manor ISD
Source: Unlock MLS. This data may not be complete. We recommend contacting the local school district to confirm school assignments for this home.
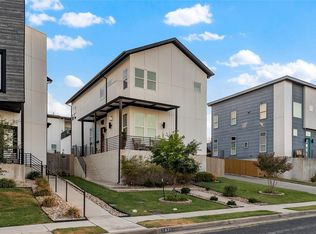
Similar homes
- $525,0003 bd3 ba2.1k sqft5920 Toscana Ave, Austin, TX 78724Active

 MLS ID #4922868, Carol Dochen, Bramlett Partners. Unlock MLS
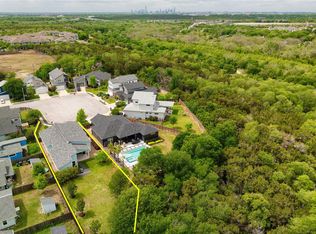
- $625,0004 bd3 ba2.4k sqft7417 Cordoba Dr, Austin, TX 78724Active
 MLS ID #9092022, Kerry Redding, Allure Real Estate. Unlock MLS
- $650,0003 bd2 ba2.1k sqft6312 Keegans Dr, Austin, TX 78724Active
 MLS ID #4417011, John Doucette, Keller Williams Realty. Unlock MLS
- $559,0003 bd3 ba1.7k sqft1160 Lott Ave Unit A, Austin, TX 78721Active
 MLS ID #8460468, Audrey Romano, Moreland Properties. Unlock MLS
- $737,0004 bd4 ba2.2k sqft5007 Lott Ave #1, Austin, TX 78721ActiveMLS ID #5218964, Angel Chancellor, MCLANE REALTY, LLC. Unlock MLS
- $549,0003 bd3 ba1.2k sqft2907 Kuhlman Ave #2, Austin, TX 78702ActiveMLS ID #5497895, Justin Pistorius, Local Life Realty, LLC. Unlock MLS
- $698,5004 bd4 ba2.4k sqft5305 Ledesma Rd #1, Austin, TX 78721ActiveMLS ID #8511606, Rey Rocha, eXp Realty, LLC. Unlock MLS
- $799,9004 bd3 ba2.8k sqft5408 Agatha Cir, Austin, TX 78724ActiveMLS ID #9323768, Arjun Malhotra, Coldwell Banker Realty. Unlock MLS
- $625,0003 bd3 ba2k sqft5601 Jackie Robinson St #1, Austin, TX 78721ActiveMLS ID #3168109, Ashley Beck, Compass RE Texas, LLC. Unlock MLS
- $699,0003 bd4 ba1.7k sqft5607 Tura Ln #2, Austin, TX 78721ActiveMLS ID #2242645, Jenny Kim, eXp Realty, LLC. Unlock MLS
- $599,9004 bd4 ba2.1k sqft5002 Pecan Springs Rd #7, Austin, TX 78723ActiveMLS ID #9138577, Elisha Perez, Compass RE Texas, LLC. Unlock MLS
- $757,0003 bd3 ba2.6k sqft6020 Sendero Hills Pkwy, Austin, TX 78724ActiveUnlock MLS
- $599,0005 bd4 ba2.1k sqft3506 Pennsylvania Ave #1, Austin, TX 78721ActiveMLS ID #7572840, Todd Burgener, Douglas Elliman Real Estate. Unlock MLS
- $599,0003 bd3 ba2.1k sqft4804 Duval Rd #51, Austin, TX 78727ActiveMLS ID #5214039, Lander Peerman, Compass RE Texas, LLC. Unlock MLS
- $465,0003 bd3 ba1.5k sqft1705B Perez St, Austin, TX 78721ActiveMLS ID #1644195, Vikki Davis, Bramlett Partners. Unlock MLS
- $650,0003 bd3 ba1.7k sqft906 Linden St #A, Austin, TX 78702ActiveMLS ID #3448898, Sal Silva, Compass RE Texas, LLC. Unlock MLS
- $599,0003 bd3 ba1.7k sqft3304 E 17th St #B, Austin, TX 78721ActiveMLS ID #1978339, June Cooper, Cooper, REALTORS. Unlock MLS
- $445,0003 bd3 ba1.5k sqft6020 SPRINGDALE RD #5, Austin, TX 78723For Sale
 MLS ID #2021130, Alyssa Oliver TREC #731876, Real Broker, LLC. LERA MLS
- $625,0003 bd4 ba1.8k sqft5610 Hudson St #1, Austin, TX 78721ActiveMLS ID #8213957, Luisa Mauro, Luisa Mauro Real Estate. Unlock MLS
- $479,0002 bd3 ba1k sqft1709 Perez St Unit 2, Austin, TX 78721ActiveMLS ID #6120874, Jeff Taylor, Kuper Sotheby's Int'l Realty. Unlock MLS
