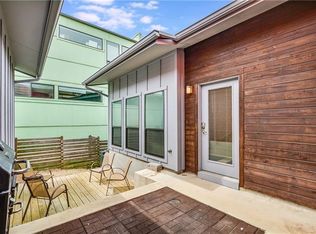
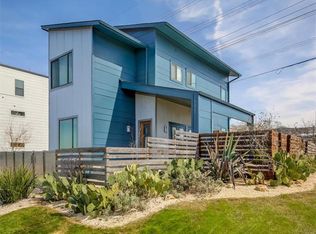
Having an elevator in your home...just plain fun!! Welcome to 5920 Toscana Avenue, a thoughtfully designed modern home where style, comfort, and accessibility blend beautifully. This 3 bedroom, 3 bath residence offers a sleek open floorplan filled with natural light and 3 outdoor decks to wow your guests. Enjoy downtown views from the side and back of the home. Whether you’re looking for a modern home designed for accessibility, multigenerational living, or simply appreciate thoughtful architecture that prioritizes comfort and flexibility, 5920 Toscana Avenue offers a rare combination of form and function in a stylish setting. Designed with ease of living in mind, the home is fully wheelchair/handicap accessible featuring wide, flowing spaces that enhance both mobility and everyday convenience. A central elevator and exterior lift provide seamless access between levels, making the home welcoming and functional for a variety of lifestyles. The contemporary layout is ideal for both quiet living and entertaining, with open living areas that connect effortlessly to multiple outdoor decks. These elevated spaces offer wonderful opportunities for relaxing, dining, and enjoying Austin weather. Buyer to verify property details and condition. No seller's disclosure available. Recent leveling, plumbing update, interior and exterior paint, deck improvement, and custom lighting and fan installation.
Active
Price cut: $14K (9/24)
$525,000
5920 Toscana Ave, Austin, TX 78724
3beds
2,142sqft
Single Family Residence
Built in 2011
5,998 Square Feet Lot
$-- Zestimate®
$245/sqft
$22/mo HOA
What's special
- 219 days
- 184
- 30
Zillow last checked:
Listing updated:
Listed by:
Carol Dochen (512) 850-5717,
Bramlett Partners (512) 850-5717,
Victoria Pearson (512) 468-1433,
Bramlett Partners
Source: Unlock MLS,MLS#: 4922868
Facts & features
Interior
Bedrooms & bathrooms
- Bedrooms: 3
- Bathrooms: 3
- Full bathrooms: 3
- Main level bedrooms: 1
Heating
- Central
Cooling
- Central Air
Appliances
- Included: Built-In Electric Range, Electric Oven, Refrigerator
Features
- Breakfast Bar, Ceiling Fan(s), High Ceilings, Elevator, No Interior Steps, Open Floorplan, Walk-In Closet(s)
- Flooring: Bamboo, Vinyl
- Windows: See Remarks
Interior area
- Total interior livable area: 2,142 sqft
Video & virtual tour
Property
Parking
- Total spaces: 2
- Parking features: Garage Faces Front
- Garage spaces: 2
Accessibility
- Accessibility features: Customized Wheelchair Accessible, Accessible Elevator Installed, Accessible Entrance, Accessible Full Bath, Grip-Accessible Features, Hand Rails, Accessible Kitchen, Accessible Kitchen Appliances, Lower Fixtures, Visitor Bathroom
Features
- Levels: Two
- Stories: 2
- Patio & porch: Deck
- Exterior features: See Remarks
- Pool features: None
- Fencing: Wood
- Has view: Yes
- View description: Neighborhood
- Waterfront features: None
Lot
- Size: 5,998 Square Feet
- Features: Back Yard
Details
- Additional structures: None
- Parcel number: 02153602320000
- Special conditions: Standard
Construction
Type & style
- Home type: SingleFamily
- Property subtype: Single Family Residence
Materials
- Foundation: Slab
- Roof: See Remarks
Condition
- Resale
- New construction: No
- Year built: 2011
Utilities & green energy
- Sewer: Public Sewer
- Water: Public
- Utilities for property: Electricity Connected, Sewer Connected
Community & HOA
Community
- Features: Playground
- Subdivision: Sendero Hills Ph 03 Amd Of
HOA
- Has HOA: Yes
- Services included: Common Area Maintenance
- HOA fee: $65 quarterly
- HOA name: Agave Property Owner's Association
Location
- Region: Austin
Financial & listing details
- Price per square foot: $245/sqft
- Tax assessed value: $603,240
- Annual tax amount: $13,287
- Date on market: 3/11/2026
- Listing terms: Cash,Conventional
- Electric utility on property: Yes
Estimated market value
Not available
Estimated sales range
Not available
Not available
Price history
| Date | Event | Price |
|---|---|---|
| 9/24/2026 | Price change | $525,000-2.6%$245/sqft |
Source:  Unlock MLS #4922868 Report a problem Unlock MLS #4922868 Report a problem | ||
| 8/31/2026 | Listed for sale | $539,000$252/sqft |
Source: Unlock MLS #4922868 Report a problem | ||
| 8/17/2026 | Contingent | $539,000$252/sqft |
Source: Unlock MLS #4922868 Report a problem | ||
| 7/2/2026 | Price change | $539,000-6.1%$252/sqft |
Source: Unlock MLS #4922868 Report a problem | ||
| 4/30/2026 | Price change | $574,000-2.5%$268/sqft |
Source: Unlock MLS #4922868 Report a problem | ||
| 4/16/2026 | Price change | $589,000-1.8%$275/sqft |
Source: Unlock MLS #4922868 Report a problem | ||
| 3/11/2026 | Listed for sale | $600,000$280/sqft |
Source: Unlock MLS #4922868 Report a problem | ||
Public tax history
| Year | Property taxes | Tax assessment |
|---|---|---|
| 2025 | $10,539 +2.6% | $603,240 +2.4% |
| 2024 | $10,268 +15.3% | $589,343 +10% |
| 2023 | $8,904 -10.5% | $535,766 +10% |
| 2022 | $9,947 | $487,060 +10% |
| 2021 | -- | $442,782 +10% |
| 2020 | $9,361 +8% | $402,529 |
| 2019 | $8,670 +2.7% | $402,529 +15.2% |
| 2018 | $8,445 | $349,283 -4.8% |
| 2017 | $8,445 +23.1% | $366,946 0% |
| 2016 | $6,860 | $367,038 +10% |
| 2015 | $6,860 | $333,671 +10% |
| 2014 | $6,860 | $303,337 +3.1% |
| 2013 | -- | $294,268 -10.3% |
| 2012 | -- | $327,965 |
Find assessor info on the county website
Monthly payment
Est. payment
Payment breakdown
Explore the cost of this home by adjusting the details. Changes won't be saved.Climate risks
Neighborhood: Rogers Hill
Nearby schools
Schools provided by the listing agent
- Elementary: Decker
- Middle: Manor (Manor ISD)
- High: Manor
- District: Manor ISD
Source: Unlock MLS. This data may not be complete. We recommend contacting the local school district to confirm school assignments for this home.
Similar homes
- $519,9003 bd3 ba1.9k sqft6201 Toscana Ave, Austin, TX 78724Active
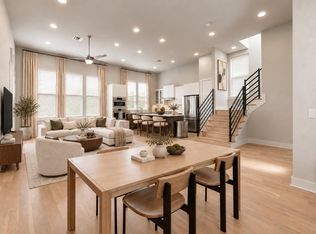
 MLS ID #9325548, Lindsey Hicks, Christies Intl Real Estate Lone Star. Unlock MLS
 - $505,0002 bd3 ba2k sqft5421 Agatha Cir, Austin, TX 78724Active
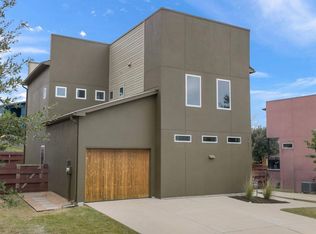 MLS ID #9931075, Serene Aandahl, Kuper Sotheby's Int'l Realty. Unlock MLS
 - $635,0004 bd3 ba2.4k sqft7417 Cordoba Dr, Austin, TX 78724Active
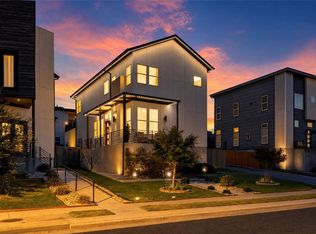 MLS ID #9092022, Kerry Redding, Allure Real Estate. Unlock MLS
 - $469,0003 bd2 ba1.8k sqft4715 Carsonhill Dr, Austin, TX 78723Active
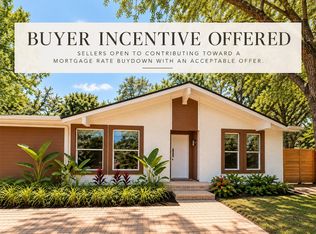 MLS ID #9065851, Paola Masso, Coldwell Banker Realty. Unlock MLS
 - $375,0003 bd3 ba1.7k sqft7701 Jacobean Way, Austin, TX 78724ActiveMLS ID #2878652, Bobby Orr, Christies Intl Real Estate Lone Star. Unlock MLS
- $399,0004 bd2 ba1.8k sqft7400 Peggie Nell Dr, Austin, TX 78724ActiveMLS ID #7553254, Nicky Popov, eXp Realty, LLC. Unlock MLS
- $757,0003 bd3 ba2.6k sqft6020 Sendero Hills Pkwy, Austin, TX 78724ActiveUnlock MLS
- $500,0003 bd2 ba1.8k sqft908 Rocky Spring Rd, Austin, TX 78753ActiveMLS ID #2191510, Nicole Baird, Austin Home Girls Realty. Unlock MLS
- $465,0003 bd3 ba1.5k sqft1705B Perez St, Austin, TX 78721ActiveMLS ID #1644195, Vikki Davis, Bramlett Partners. Unlock MLS
- $625,0003 bd3 ba2k sqft5601 Jackie Robinson St #1, Austin, TX 78721ActiveMLS ID #3168109, Ashley Beck, Compass RE Texas, LLC. Unlock MLS
- $599,0005 bd4 ba2.1k sqft3506 Pennsylvania Ave #1, Austin, TX 78721ActiveMLS ID #7572840, Todd Burgener, Douglas Elliman Real Estate. Unlock MLS
- $585,0003 bd4 ba2.1k sqft5006 Pecan Springs Rd #7, Austin, TX 78723ActiveMLS ID #8784455, Deborah Maynard, Compass RE Texas, LLC. Unlock MLS
- $700,0003 bd3 ba2.1k sqft5708 Sutherlin Rd #14, Austin, TX 78723ActiveMLS ID #4645001, Jordan Richardson, Kuper Sotheby's Int'l Realty. Unlock MLS
- $775,0003 bd3 ba1.8k sqft3009 Kuhlman Ave Unit 1, Austin, TX 78702ActiveMLS ID #8590126, Drew Johnson, Bramlett Partners. Unlock MLS
- $535,0002 bd3 ba1.5k sqft3408 Charlotte Rose Dr, Austin, TX 78704ActiveMLS ID #1486447, Tim Landy, Compass RE Texas, LLC. Unlock MLS
- $599,0003 bd3 ba2.1k sqft4804 Duval Rd #51, Austin, TX 78727ActiveMLS ID #5214039, Lander Peerman, Compass RE Texas, LLC. Unlock MLS
- $549,6103 bd4 ba1.8k sqft5912 Harold Ct #107, Austin, TX 78721ActiveMLS ID #3307865, Bryan Cady, DEN Property Group. Unlock MLS
- $479,0002 bd3 ba1k sqft1709 Perez St Unit 2, Austin, TX 78721ActiveMLS ID #6120874, Jeff Taylor, Kuper Sotheby's Int'l Realty. Unlock MLS
- $450,0002 bd3 ba1.2k sqft1609 Deloney St #B, Austin, TX 78721ActiveMLS ID #9636256, Jenn Carey, Open House Austin Group LLC. Unlock MLS
- $445,0003 bd3 ba1.5k sqft6020 SPRINGDALE RD #5, Austin, TX 78723For Sale
 MLS ID #2021130, Alyssa Oliver TREC #731876, Real Broker, LLC. LERA MLS
