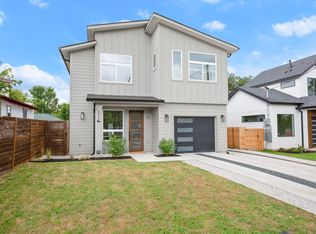
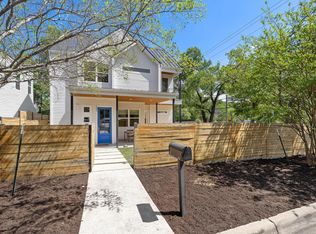
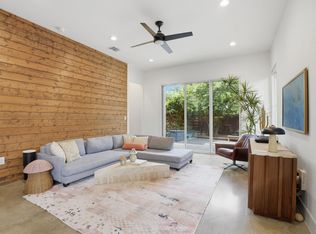
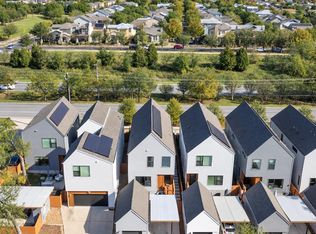
Welcome to vibrant East Austin, where convenience meets charm in the heart of one of the city’s most coveted neighborhoods with a low tax rate of 1.8%. The home includes a detached 1 BR, 1 BA guest house—ideal for use as an office, creative studio, or even a short-term rental for added income. Located just minutes from all things in downtown Austin and in the heart of East Austin which is thriving. A quick proximity to all the best retail shopping, a Whole Foods and Target as well as tons of new options for nightlife, daytime events, bars, breweries and restaurants. Just minutes away from Southwest Greenway in the highly sought after Mueller Tower District with trails, gardens, parks and a nice escape to nature in the midst of the city. Also, just minutes to the Morris Williams Golf Course where you can Enjoy views of the Austin skyline as you play the recently renovated course or relax in a rocking chair on the porch overlooking the entire course. Nestled on a street lined with new, stunning homes, this residence offers both modern elegance and a welcoming atmosphere. This home has 4 BR, 3 BA, complemented by a versatile bonus room perfect for a home office, gym, playroom, or additional living space. The expansive open floor plan invites you to entertain and relax with ease, featuring a seamless flow between the living, dining, and kitchen areas. With a 1-car garage, a generous backyard with ample space for a cowboy pool, and a location that’s just 12 minutes from the airport. Embrace the best of East Austin living in a home that combines contemporary comfort with unparalleled convenience.
Active
Price cut: $25K (8/25)
$650,000
3506 Pennsylvania Ave #1, Austin, TX 78721
5beds
2,153sqft
Single Family Residence
Built in 2021
8,799 Square Feet Lot
$-- Zestimate®
$302/sqft
$-- HOA
What's special
- 173 days
- 538
- 80
Zillow last checked:
Listing updated:
Listed by:
Todd Burgener (512) 743-0201,
Douglas Elliman Real Estate (512) 866-3795
Source: Unlock MLS,MLS#: 7572840
Facts & features
Interior
Bedrooms & bathrooms
- Bedrooms: 5
- Bathrooms: 4
- Full bathrooms: 4
- Main level bedrooms: 2
Heating
- Central
Cooling
- Central Air
Appliances
- Included: Dishwasher, Disposal, Gas Range, Microwave, Tankless Water Heater
Features
- Ceiling Fan(s), High Ceilings, Gas Dryer Hookup, Open Floorplan, Recessed Lighting
- Flooring: Concrete, Wood
- Windows: Low Emissivity Windows, Vinyl Windows
Interior area
- Total interior livable area: 2,153 sqft
Property
Parking
- Total spaces: 1
- Parking features: Attached, Garage
- Attached garage spaces: 1
Accessibility
- Accessibility features: None
Features
- Levels: Two
- Stories: 2
- Patio & porch: Patio
- Exterior features: Private Yard
- Pool features: None
- Fencing: Privacy, Wood
- Has view: Yes
- View description: None
- Waterfront features: None
Lot
- Size: 8,799 Square Feet
- Features: Back Yard, Front Yard
Details
- Additional structures: None
- Has additional parcels: Yes
- Parcel number: 02091602230000
- Special conditions: Standard
Construction
Type & style
- Home type: SingleFamily
- Property subtype: Single Family Residence
Materials
- Foundation: Slab
- Roof: Composition, Shingle
Condition
- Resale
- New construction: No
- Year built: 2021
Details
- Builder name: Carr Residential
Utilities & green energy
- Sewer: Public Sewer
- Water: Public
- Utilities for property: Electricity Connected, Natural Gas Connected, Sewer Connected, Water Connected
Community & HOA
Community
- Features: None
- Subdivision: Huston Sam Heights
HOA
- Has HOA: Yes
- Services included: See Remarks
- HOA name: 3506 Pennsylvania Condos
Location
- Region: Austin
Financial & listing details
- Price per square foot: $302/sqft
- Tax assessed value: $788,236
- Annual tax amount: $16,131
- Date on market: 3/19/2026
- Listing terms: Cash,Conventional,VA Loan
- Electric utility on property: Yes
Estimated market value
Not available
Estimated sales range
Not available
Not available
Price history
| Date | Event | Price |
|---|---|---|
| 8/25/2026 | Price change | $650,000-3.7%$302/sqft |
Source:  Unlock MLS #7572840 Report a problem Unlock MLS #7572840 Report a problem | ||
| 7/23/2026 | Price change | $675,000-3.4%$314/sqft |
Source: Unlock MLS #7572840 Report a problem | ||
| 6/22/2026 | Price change | $699,000-2.8%$325/sqft |
Source: Unlock MLS #7572840 Report a problem | ||
| 5/22/2026 | Listed for sale | $719,000$334/sqft |
Source: Unlock MLS #7572840 Report a problem | ||
| 5/18/2026 | Pending sale | $719,000$334/sqft |
Source: Unlock MLS #7572840 Report a problem | ||
| 5/11/2026 | Listed for sale | $719,000$334/sqft |
Source: Unlock MLS #7572840 Report a problem | ||
| 4/16/2026 | Pending sale | $719,000$334/sqft |
Source: Unlock MLS #7572840 Report a problem | ||
| 3/19/2026 | Listed for sale | $719,000-10%$334/sqft |
Source: Unlock MLS #7572840 Report a problem | ||
| 3/20/2025 | Listing removed | $799,000$371/sqft |
Source:  Douglas Elliman #7636582 Report a problem Douglas Elliman #7636582 Report a problem | ||
| 2/20/2025 | Listed for sale | $799,000$371/sqft |
Source: Douglas Elliman #7636582 Report a problem | ||
| 2/20/2025 | Pending sale | $799,000$371/sqft |
Source: Douglas Elliman #7636582 Report a problem | ||
| 2/20/2025 | Contingent | $799,000$371/sqft |
Source: Unlock MLS #7636582 Report a problem | ||
| 2/8/2025 | Listing removed | $4,750$2/sqft |
Source: Unlock MLS #4781775 Report a problem | ||
| 1/10/2025 | Price change | $799,000-6%$371/sqft |
Source: Unlock MLS #7636582 Report a problem | ||
| 10/4/2024 | Listed for rent | $4,750$2/sqft |
Source: Unlock MLS #4781775 Report a problem | ||
| 9/9/2024 | Listed for sale | $850,000$395/sqft |
Source: Unlock MLS #7636582 Report a problem | ||
| 8/27/2021 | Listing removed | -- |
Source: Unlock MLS #8944936 Report a problem | ||
| 8/12/2021 | Pending sale | $850,000$395/sqft |
Source: Unlock MLS #8944936 Report a problem | ||
| 7/8/2021 | Price change | $850,000-4.4%$395/sqft |
Source: Unlock MLS #8944936 Report a problem | ||
| 6/22/2021 | Price change | $889,000-1.1%$413/sqft |
Source: Unlock MLS #8944936 Report a problem | ||
| 6/8/2021 | Listed for sale | $899,000$418/sqft |
Source: Unlock MLS #8944936 Report a problem | ||
Public tax history
| Year | Property taxes | Tax assessment |
|---|---|---|
| 2025 | $13,693 -1.3% | $788,236 -1.7% |
| 2024 | $13,871 -11.5% | $801,627 -18.2% |
| 2023 | $15,672 -6.4% | $979,710 +5.7% |
| 2022 | $16,750 | $926,763 |
Find assessor info on the county website
Monthly payment
Est. payment
Payment breakdown
Explore the cost of this home by adjusting the details. Changes won't be saved.Climate risks
Neighborhood: MLK
Nearby schools
Schools provided by the listing agent
- Elementary: Sims
- Middle: Garcia
- High: Northeast Early College
- District: Austin ISD
Source: Unlock MLS. This data may not be complete. We recommend contacting the local school district to confirm school assignments for this home.

Similar homes
- $645,0003 bd3 ba1.9k sqft1201 Luna St, Austin, TX 78721Active
 MLS ID #8532876, Taylar Seay, Compass RE Texas, LLC. Unlock MLS
 - $650,0003 bd3 ba2k sqft4609 Sara Dr Unit B, Austin, TX 78721Active
 MLS ID #3780111, Stephanie Truong, Epique Realty LLC. Unlock MLS
 - $699,0003 bd3 ba2.1k sqft4020 Airport Blvd #7, Austin, TX 78722Active
 MLS ID #3180945, Jessica Smith, Epique Realty LLC. Unlock MLS
 - $610,0003 bd3 ba1.7k sqft3304 E 17th St #B, Austin, TX 78721Active
 MLS ID #1978339, June Cooper, Cooper, REALTORS. Unlock MLS
 - $499,0002 bd3 ba1.2k sqft1609 Deloney St #B, Austin, TX 78721ActiveMLS ID #9636256, Jenn Carey, Open House Austin Group LLC. Unlock MLS
- $650,0002 bd4 ba1.6k sqft5104 Stone Gate Dr #2, Austin, TX 78721ActiveMLS ID #7553708, Jaclyn Houghton, eXp Realty, LLC. Unlock MLS
- $699,0005 bd4 ba2.1k sqft2112 Vanderbilt Ln, Austin, TX 78723ActiveMLS ID #4893974, Jesper Taktblad, Serhant Texas, LLC. Unlock MLS
- $650,0003 bd3 ba1.4k sqft5607 Tura Ln #1, Austin, TX 78721ActiveMLS ID #5236233, Jenny Kim, eXp Realty, LLC. Unlock MLS
- $525,0002 bd3 ba1k sqft1312 E M Franklin Ave #2, Austin, TX 78721ActiveMLS ID #9814691, Brandi Wyman, Compass RE Texas, LLC. Unlock MLS
- $699,5004 bd3 ba2.1k sqft8102 Burrell Dr, Austin, TX 78757ActiveMLS ID #1977281, Isaiah Tibbs, Allure Real Estate. Unlock MLS
- $424,9003 bd2 ba1.1k sqft1708 Adina St, Austin, TX 78721ActiveMLS ID #8339064, Tara McGuire, Bramlett Partners. Unlock MLS
- $465,0003 bd3 ba1.5k sqft1705B Perez St, Austin, TX 78721ActiveMLS ID #1644195, Vikki Davis, Bramlett Partners. Unlock MLS
- $674,9003 bd2 ba1.5k sqft5112 Waterbrook Dr, Austin, TX 78723ActiveMLS ID #4473362, Travis Helmig, Spyglass Realty. Unlock MLS
- $775,0003 bd2 ba1.8k sqft4403 Elmsgrove Dr, Austin, TX 78721ActiveMLS ID #4972678, Lindsay Neuren, Compass RE Texas, LLC. Unlock MLS
- $490,0002 bd3 ba1k sqft1709 Perez St Unit 2, Austin, TX 78721ActiveMLS ID #6120874, Jeff Taylor, Kuper Sotheby's Int'l Realty. Unlock MLS
- $639,9003 bd2 ba1.4k sqft1704 E 13th St #B, Austin, TX 78702ActiveMLS ID #4175332, Grant Whittenberger, Outlaw Realty. Unlock MLS
- $449,9003 bd3 ba1.6k sqft4707 Leslie Ave Unit A, Austin, TX 78721ActiveMLS ID #6444665, Adrianne Craft, Keller Williams Realty. Unlock MLS
- $725,0003 bd3 ba1.8k sqft3133 Govalle Ave #B, Austin, TX 78702ActiveMLS ID #5999516, Jennifer Bailey, Compass RE Texas, LLC. Unlock MLS
- $650,0002 bd2 ba1k sqft1604 Haskell St #2, Austin, TX 78702ActiveMLS ID #5736053, Hillary Deck, Kuper Sotheby's Int'l Realty. Unlock MLS
- $700,0004 bd4 ba2.1k sqft6313 Bristol Cir Unit 1, Austin, TX 78723ActiveMLS ID #5124804, Tina Hambly, Compass RE Texas, LLC. Unlock MLS
