Thoughtful design and modern luxury combine in this custom new build at 5104 Stone Gate Dr. Ideally located in Austin's rapidly growing East MLK corridor, Unit 2 is a 3-story 1659sq.ft. residence with 2 bedrooms, 3.5 baths, and an upstairs flex space/guest room. This is not your average new build - soaring ceilings, soaring ceilings, abundant natural light, and premium finishes throughout, including wide-plank white oak flooring, quartz countertops, and carefully curated designer tile selections. The open-concept main living area flows seamlessly into the chef-inspired kitchen, creating the perfect space for entertaining or everyday living, with a convenient half bath. The second level features two bedrooms each with their own private bath. The third floor offers a large flex space with a 3rd full bath and balcony - perfect for guests, an office, or primary suite. The striking contemporary exterior showcases bold architectural lines, modern materials, and exceptional curb appeal, while the efficient layout maximizes both functionality and style. Located just minutes from Downtown Austin, Mueller, UT, and some of East Austin's most popular restaurants, coffee shops, and entertainment destinations, this home delivers the perfect combination of luxury, location, and modern living.
Active
$665,000
5104 Stone Gate Dr #2, Austin, TX 78721
2beds
1,659sqft
:
Get pre-qualifiedN/A
Single Family Residence
Built in 2026
9,557 Square Feet Lot
$650,500 Zestimate®
$401/sqft
$-- HOA
What's special
Bold architectural linesAbundant natural lightLarge flex spaceWide-plank white oak flooringPremium finishes throughoutExceptional curb appealQuartz countertops
- 22 hours |
- 24 |
- 1 |
Zillow last checked:
Listing updated:
Listed by:
Jaclyn Houghton (512) 987-3934,
eXp Realty, LLC (888) 519-7431
Source: Unlock MLS,MLS#: 7553708
Facts & features
Interior
Bedrooms & bathrooms
- Bedrooms: 2
- Bathrooms: 4
- Full bathrooms: 3
- 1/2 bathrooms: 1
Heating
- Central
Cooling
- Central Air
Appliances
- Included: Microwave, Free-Standing Gas Range, RNGHD, Refrigerator
Features
- See Remarks, Built-in Features, Ceiling Fan(s), High Ceilings, Quartz Counters, Interior Steps, Open Floorplan, Pantry, Soaking Tub
- Flooring: Tile, Wood
- Windows: ENERGY STAR Qualified Windows
Interior area
- Total interior livable area: 1,659 sqft
Property
Parking
- Parking features: Attached Carport
- Has attached garage: Yes
Accessibility
- Accessibility features: None
Features
- Levels: Three Or More
- Stories: 3
- Patio & porch: Patio
- Exterior features: Balcony, Private Yard
- Pool features: None
- Fencing: Privacy
- Has view: Yes
- View description: None
- Waterfront features: None
Lot
- Size: 9,557 Square Feet
- Features: Back Yard
Details
- Additional structures: None
- Parcel number: 02122304310000.unit2
- Special conditions: Standard
Construction
Type & style
- Home type: SingleFamily
- Property subtype: Single Family Residence
Materials
- Foundation: Slab
- Roof: Composition
Condition
- New Construction
- New construction: Yes
- Year built: 2026
Details
- Builder name: Too One Management
Utilities & green energy
- Sewer: Public Sewer
- Water: Public
- Utilities for property: Electricity Connected, Natural Gas Connected, Sewer Connected, Water Connected
Community & HOA
Community
- Features: None
- Subdivision: Stone Gate
HOA
- Has HOA: Yes
- Services included: See Remarks
- HOA name: 5104 Stone Gate Dr
Location
- Region: Austin
Financial & listing details
- Price per square foot: $401/sqft
- Date on market: 8/3/2026
- Listing terms: Cash,Conventional,FHA,VA Loan
- Electric utility on property: Yes
Estimated market value
$650,500
$618,000 - $683,000
$3,037/mo
Price history
| Date | Event | Price |
|---|---|---|
| 8/3/2026 | Listed for sale | $665,000$401/sqft |
Source: eXp Realty #ACT7553708 Report a problem | ||
Public tax history
Tax history is unavailable.
Monthly payment
Est. payment
Payment breakdown
Explore the cost of this home by adjusting the details. Changes won't be saved.Climate risks
Neighborhood: MLK 183
Nearby schools
GreatSchools rating
- 2/10Norman Elementary SchoolGrades: PK-5Distance: 0.5 mi
- 1/10Martin Middle SchoolGrades: 7-8Distance: 3.9 mi
- 3/10Northeast Early College High SchoolGrades: 9-12Distance: 2.9 mi
Schools provided by the listing agent
- Elementary: Norman-Sims
- Middle: Kealing
- High: Northeast Early College
- District: Austin ISD
Source: Unlock MLS. This data may not be complete. We recommend contacting the local school district to confirm school assignments for this home.
- $865,0004 bd4 ba2.5k sqft5104 Stone Gate Dr #1, Austin, TX 78721New Construction

- $391,600-- bd2 ba1.5k sqft5104 Stone Gate Dr, Austin, TX 78721Off Market
- $459,6003 bd2 ba1.4k sqft5102 Stone Gate Dr, Austin, TX 78721Off Market

- $391,300-- bd2 ba1.7k sqft5106 Stone Gate Dr, Austin, TX 78721Off Market
- $--2 bd2 ba1k sqft5105 Stone Gate Dr, Austin, TX 78721Sold
- $360,600-- bd1 ba1.3k sqft5108 Stone Gate Dr, Austin, TX 78721Off Market
- $410,700-- bd1 ba1.6k sqft5100 Stone Gate Dr, Austin, TX 78721Off Market
- $314,000-- bd1 ba1.2k sqft5103 Stone Gate Dr, Austin, TX 78721Off Market
A local agent can set up tours, give advice and negotiate with sellers.
Similar homes
- $649,0003 bd3 ba2.1k sqft5205 Rob Scott St, Austin, TX 78721Active

 MLS ID #1531852, Laura Olesen, Compass RE Texas, LLC. Unlock MLS
 - $649,9003 bd3 ba1.7k sqft3304 E 17th St #B, Austin, TX 78721Active
 MLS ID #1978339, June Cooper, Cooper, REALTORS. Unlock MLS
 - $675,0005 bd4 ba2.1k sqft3506 Pennsylvania Ave #1, Austin, TX 78721Active
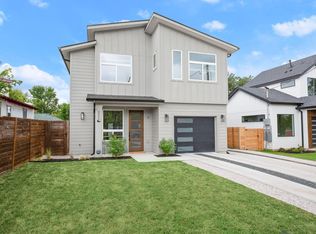 MLS ID #7572840, Todd Burgener, Douglas Elliman Real Estate. Unlock MLS
 - $650,0004 bd3 ba1.9k sqft1131 Mason Ave #A, Austin, TX 78721Active
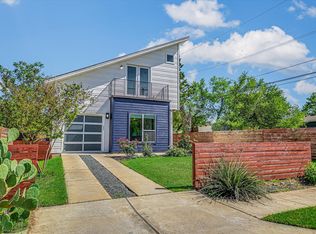 MLS ID #8397493, Alexander Tapp, Compass RE Texas, LLC. Unlock MLS
 - $795,0003 bd3 ba1.7k sqft1706 Perez St #1, Austin, TX 78721ActiveMLS ID #3139650, William Haley, Sprout Realty. Unlock MLS
- $449,9003 bd3 ba1.6k sqft4707 Leslie Ave Unit A, Austin, TX 78721ActiveMLS ID #6444665, Adrianne Craft, Keller Williams Realty. Unlock MLS
- $515,0002 bd3 ba1.1k sqft1140 Webberville Rd Unit 9, Austin, TX 78721ActiveMLS ID #6860259, Jody Mele, Pure Realty. Unlock MLS
- $642,0002 bd3 ba1.6k sqft3208 Clawson Rd #4B, Austin, TX 78704ActiveMLS ID #7291542, Simon Magnus, Coldwell Banker Realty. Unlock MLS
- $665,0003 bd3 ba1.5k sqft1310 Cedar Ave, Austin, TX 78702ActiveMLS ID #8831189, Jill Leberknight, eXp Realty, LLC. Unlock MLS
- $475,0003 bd2 ba1.8k sqft4715 Carsonhill Dr, Austin, TX 78723ActiveMLS ID #9065851, Paola Masso, Coldwell Banker Realty. Unlock MLS
- $689,0003 bd3 ba1.3k sqft3103 Garwood St #2, Austin, TX 78702ActiveMLS ID #8247510, Katie Wehrli, eXp Realty, LLC. Unlock MLS
- $525,0002 bd3 ba1k sqft1312 E M Franklin Ave #2, Austin, TX 78721ActiveMLS ID #9814691, Brandi Wyman, Compass RE Texas, LLC. Unlock MLS
- $625,0002 bd3 ba1.6k sqft3208 Clawson Rd #5A, Austin, TX 78704ActiveMLS ID #5435337, Simon Magnus, Coldwell Banker Realty. Unlock MLS
- $599,0003 bd4 ba2k sqft3406 E 17th St Unit 5, Austin, TX 78721ActiveMLS ID #6990834, Wade Giles, Compass RE Texas, LLC. Unlock MLS
- $452,3692 bd3 ba1k sqft1816 Adina St Unit 2, Austin, TX 78721ActiveMLS ID #5605502, Desiree Gutierrez, Compass RE Texas, LLC. Unlock MLS
- $735,0003 bd3 ba2.1k sqft3300 E Martin Luther King Jr Blvd #B, Austin, TX 78721ActiveMLS ID #1397473, Eddie Rodriguez, eXp Realty, LLC. Unlock MLS
- $689,9003 bd3 ba1k sqft2105 Sl Davis Ave #2, Austin, TX 78702ActiveMLS ID #6887167, Martha Perez, Real Broker, LLC. Unlock MLS
- $464,9002 bd3 ba1k sqft1213 Eleanor St Unit B, Austin, TX 78721ActiveMLS ID #9262900, Henry Valles, Christies Intl Real Estate Lone Star. Unlock MLS
- $612,5003 bd3 ba2.4k sqft6109 Sendero Hills Pkwy, Austin, TX 78724ActiveMLS ID #3256335, Andres Bustamante, Realty of America, LLC. Unlock MLS
- $720,0003 bd3 ba2.1k sqft4020 Airport Blvd #7, Austin, TX 78722ActiveMLS ID #8585100, Jamie Winkley, Epique Realty LLC. Unlock MLS
