Designer new construction in East Austin; not a flip, not a spec build. The front house delivers a 2,528 sqft, 4 bed + office, 4 full bath showstopper with two living areas and finishes that rival the best. Leathered black stone island, full slab marble backsplash, custom plaster hood, and a primary bath with bookmatched marble, freestanding soaking tub, and brushed brass throughout. Every secondary bath has its own distinct design point of view, bold black tile here, dusty blue glass tile there -nothing builder-grade. Striking blue and charcoal board-and-batten exterior with cedar soffits and a third-floor balcony. CO'd and move-in ready. This is the one buyers compare everything else to. 1% lender credit is available to qualified buyers with the use of preferred lender. Exclusions apply. Reach out for details.
Active
Price cut: $20K (8/3)
$865,000
5104 Stone Gate Dr #1, Austin, TX 78721
4beds
2,528sqft
Single Family Residence
Built in 2026
9,557 Square Feet Lot
$-- Zestimate®
$342/sqft
$-- HOA
What's special
Third-floor balconyBrushed brass throughoutFreestanding soaking tubLeathered black stone islandCedar soffitsDusty blue glass tileCustom plaster hood
- 64 days |
- 286 |
- 9 |
Zillow last checked:
Listing updated:
Listed by:
Jaclyn Houghton (512) 987-3934,
eXp Realty, LLC (888) 519-7431
Source: Unlock MLS,MLS#: 1134575
Facts & features
Interior
Bedrooms & bathrooms
- Bedrooms: 4
- Bathrooms: 4
- Full bathrooms: 4
Heating
- Central
Cooling
- Central Air
Appliances
- Included: Free-Standing Gas Oven, RNGHD, Refrigerator
Features
- Built-in Features, Ceiling Fan(s), Stone Counters, Multiple Living Areas, Open Floorplan, Pantry, Soaking Tub, Study/Home Office, Walk-In Closet(s)
- Flooring: Wood
- Windows: Double Pane Windows, ENERGY STAR Qualified Windows
Interior area
- Total interior livable area: 2,528 sqft
Property
Parking
- Parking features: Attached Carport, Driveway
- Has attached garage: Yes
Accessibility
- Accessibility features: None
Features
- Levels: Three Or More
- Stories: 3
- Patio & porch: Covered, Patio, Porch, Side Porch
- Exterior features: Balcony
- Pool features: None
- Fencing: Wood
- Has view: Yes
- View description: None
- Waterfront features: None
Lot
- Size: 9,557 Square Feet
- Features: Front Yard
Details
- Additional structures: None
- Parcel number: 02122304310000unit2
- Special conditions: Standard
Construction
Type & style
- Home type: SingleFamily
- Property subtype: Single Family Residence
Materials
- Foundation: Slab
- Roof: Composition, Shingle
Condition
- New Construction
- New construction: Yes
- Year built: 2026
Details
- Builder name: Too1, A&J Contracting
Utilities & green energy
- Sewer: Public Sewer
- Water: Public
- Utilities for property: Electricity Connected, Natural Gas Connected, Sewer Connected, Water Connected
Community & HOA
Community
- Features: None
- Subdivision: Stone Gate
HOA
- Has HOA: Yes
Location
- Region: Austin
Financial & listing details
- Price per square foot: $342/sqft
- Date on market: 6/19/2026
- Listing terms: Cash,Conventional,FHA,VA Loan
- Electric utility on property: Yes
Estimated market value
Not available
Estimated sales range
Not available
Not available
Price history
| Date | Event | Price |
|---|---|---|
| 8/3/2026 | Price change | $865,000-2.3%$342/sqft |
Source:  Unlock MLS #1134575 Report a problem Unlock MLS #1134575 Report a problem | ||
| 7/9/2026 | Price change | $885,000-6.7%$350/sqft |
Source: Unlock MLS #1134575 Report a problem | ||
| 6/19/2026 | Listed for sale | $949,000$375/sqft |
Source: eXp Realty #ACT1134575 Report a problem | ||
Public tax history
Tax history is unavailable.
Monthly payment
Est. payment
Payment breakdown
Explore the cost of this home by adjusting the details. Changes won't be saved.Climate risks
Neighborhood: MLK 183
Nearby schools
GreatSchools rating
- 2/10Norman Elementary SchoolGrades: PK-5Distance: 0.5 mi
- 3/10Northeast Early College High SchoolGrades: 9-12Distance: 2.9 mi
Schools provided by the listing agent
- Elementary: Norman-Sims
- Middle: Martin
- High: Northeast Early College
- District: Austin ISD
Source: Unlock MLS. This data may not be complete. We recommend contacting the local school district to confirm school assignments for this home.
- $665,0002 bd4 ba1.6k sqft5104 Stone Gate Dr #2, Austin, TX 78721New Construction

- $384,500-- bd2 ba1.5k sqft5104 Stone Gate Dr, Austin, TX 78721Off Market
- $383,400-- bd2 ba1.7k sqft5106 Stone Gate Dr, Austin, TX 78721Off Market
- $452,4003 bd2 ba1.4k sqft5102 Stone Gate Dr, Austin, TX 78721Off Market

- $346,000-- bd1 ba1.3k sqft5108 Stone Gate Dr, Austin, TX 78721Off Market
- $--2 bd2 ba1k sqft5105 Stone Gate Dr, Austin, TX 78721Sold
- $361,600-- bd2 ba1.3k sqft5105 Woodmoor Dr, Austin, TX 78721Off Market
- $316,300-- bd1 ba1.2k sqft5103 Woodmoor Dr, Austin, TX 78721Off Market
A local agent can set up tours, give advice and negotiate with sellers.
Similar homes
- $649,0003 bd3 ba2.1k sqft5205 Rob Scott St, Austin, TX 78721Active

 MLS ID #1531852, Laura Olesen, Compass RE Texas, LLC. Unlock MLS
 - $895,0004 bd3 ba2.8k sqft5408 Agatha Cir, Austin, TX 78724Active
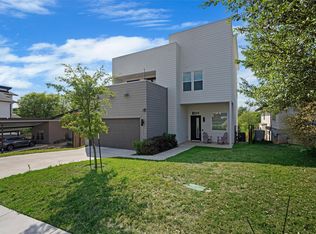 MLS ID #9323768, Arjun Malhotra, Coldwell Banker Realty. Unlock MLS
 - $665,0002 bd4 ba1.6k sqft5104 Stone Gate Dr #2, Austin, TX 78721ActiveMLS ID #7553708, Jaclyn Houghton, eXp Realty, LLC. Unlock MLS
- $700,0004 bd4 ba2.1k sqft6313 Bristol Cir Unit 1, Austin, TX 78723Active
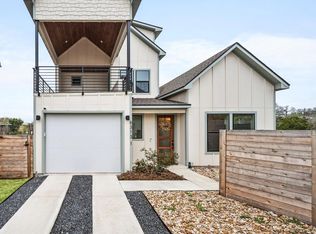 MLS ID #5124804, Tina Hambly, Compass RE Texas, LLC. Unlock MLS
 - $865,0003 bd3 ba1.9k sqft1610 Harvey St #A, Austin, TX 78702ActiveMLS ID #8537172, Darsh Parikh, Compass RE Texas, LLC. Unlock MLS
- $840,0003 bd3 ba2k sqft2710 Zaragosa St Unit A, Austin, TX 78702ActiveMLS ID #4844244, Timothy Powles, Compass RE Texas, LLC. Unlock MLS
- $674,9003 bd2 ba1.5k sqft5112 Waterbrook Dr, Austin, TX 78723ActiveMLS ID #4473362, Travis Helmig, Spyglass Realty. Unlock MLS
- $750,0003 bd4 ba1.7k sqft5607 Tura Ln #2, Austin, TX 78721ActiveMLS ID #7942735, Jenny Kim, eXp Realty, LLC. Unlock MLS
- $685,0004 bd3 ba1.9k sqft5210 Gladstone Dr, Austin, TX 78723ActiveMLS ID #4351316, Leila Showery, Compass RE Texas, LLC. Unlock MLS
- $750,0004 bd4 ba2.4k sqft5305 Ledesma Rd #1, Austin, TX 78721ActiveMLS ID #3774212, Depe Olajide, Keller Williams Realty. Unlock MLS
- $1,150,0003 bd4 ba2.6k sqft1606 Harvey St #1, Austin, TX 78702ActiveMLS ID #6857088, Alice Duffy, Keller Williams - Lake Travis. Unlock MLS
- $850,0003 bd4 ba2k sqft100 W Odell St #1, Austin, TX 78752ActiveMLS ID #7817389, Sam Sheikh, SpecTower Realty Group. Unlock MLS
- $850,0003 bd4 ba2k sqft100 W Odell St #2, Austin, TX 78752ActiveMLS ID #5224348, Sam Sheikh, SpecTower Realty Group. Unlock MLS
- $725,0003 bd3 ba2.1k sqft3300 E Martin Luther King Jr Blvd #B, Austin, TX 78721ActiveMLS ID #1397473, Eddie Rodriguez, eXp Realty, LLC. Unlock MLS
- $875,0004 bd3 ba2k sqft2005 Winsted Ln #B, Austin, TX 78703ActiveMLS ID #2367159, Crystal Weigle, eXp Realty LLC. Unlock MLS
- $625,0003 bd4 ba2.1k sqft5006 Pecan Springs Rd #3, Austin, TX 78723ActiveMLS ID #7108312, Jeff McElroy, Real Broker, LLC. Unlock MLS
- $958,0003 bd4 ba2.1k sqft3524 Gonzales St #1A, Austin, TX 78702ActiveMLS ID #2952559, Noa Levy, eXp Realty, LLC. Unlock MLS
- $720,0003 bd3 ba2.1k sqft4020 Airport Blvd #7, Austin, TX 78722ActiveMLS ID #8585100, Jamie Winkley, Epique Realty LLC. Unlock MLS
- $898,7004 bd3 ba2.1k sqft3001 Del Curto Rd Unit 35, Austin, TX 78704ActiveMLS ID #2089767, Kaysha Patel, Compass RE Texas, LLC. Unlock MLS
- $769,9003 bd3 ba2.6k sqft6020 Sendero Hills Pkwy, Austin, TX 78724ActiveUnlock MLS
