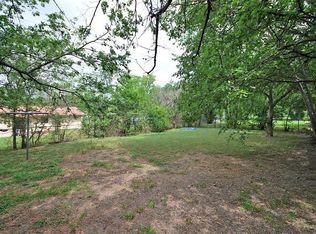
Located in Austin’s desirable 78723, this distinctive 4-bedroom, 3-bathroom home offers 1,912 square feet of thoughtfully designed living space just minutes from Mueller, Windsor Park, Downtown Austin, Dell Children’s Medical Center, H-E-B, parks, restaurants, shopping, and major employers. The interior features a functional open layout, designer finishes, and flexible living spaces suited for everyday living and entertaining. The chef-inspired kitchen showcases Taj Mahal quartz countertops, a waterfall island, custom white oak cabinetry, appliances, a dry bar, and oversized sliding glass doors that bring in abundant natural light and connect the living area to the spacious back deck. The primary suite offers room for a sitting area or home office, a generous walk-in closet, and a spa-inspired bathroom featuring designer tile, a double waterfall shower, and dedicated vanity space. Three additional bedrooms and two full bathrooms provide flexibility for guests, a nursery, multigenerational living, a home gym, or additional office space. Outside, enjoy fresh landscaping, a private backyard, a large entertaining deck, and a one-car garage. Located approximately 3 miles from Mueller and about 1.5 miles from H-E-B, the home provides convenient access to Downtown Austin, The University of Texas, major medical centers, and many of East Austin’s popular restaurants, coffee shops, and entertainment. For buyers seeking a spacious home in 78723 with standout design, flexible living areas, and convenient access to Mueller and Downtown Austin, 5210 Gladstone Drive offers an opportunity worth exploring.
Active
Price cut: $15K (8/3)
$685,000
5210 Gladstone Dr, Austin, TX 78723
4beds
1,912sqft
Single Family Residence
Built in 1964
7,139 Square Feet Lot
$-- Zestimate®
$358/sqft
$-- HOA
What's special
Designer finishesOne-car garagePrivate backyardWaterfall islandLarge entertaining deckTaj mahal quartz countertopsCustom white oak cabinetry
- 61 days
- 838
- 74
Zillow last checked:
Listing updated:
Listed by:
Leila Showery (956) 279-2923,
Compass RE Texas, LLC (512) 575-3644
Source: Unlock MLS,MLS#: 4351316
Facts & features
Interior
Bedrooms & bathrooms
- Bedrooms: 4
- Bathrooms: 3
- Full bathrooms: 3
- Main level bedrooms: 4
Heating
- Central
Cooling
- Central Air
Appliances
- Included: Dishwasher, Disposal, Gas Cooktop, Oven, Stainless Steel Appliance(s)
Features
- Ceiling Fan(s), Primary Bedroom on Main
- Flooring: Tile, Wood
- Windows: See Remarks
Interior area
- Total interior livable area: 1,912 sqft
Property
Parking
- Total spaces: 1
- Parking features: Driveway, Garage
- Garage spaces: 1
Accessibility
- Accessibility features: Accessible Entrance
Features
- Levels: One
- Stories: 1
- Patio & porch: Front Porch, Patio
- Exterior features: See Remarks, Private Yard
- Pool features: None
- Fencing: Fenced
- Has view: Yes
- View description: None
- Waterfront features: None
Lot
- Size: 7,139 Square Feet
- Features: Trees-Large (Over 40 Ft)
Details
- Additional structures: See Remarks
- Parcel number: 02172206280000
- Special conditions: Standard
Construction
Type & style
- Home type: SingleFamily
- Property subtype: Single Family Residence
Materials
- Foundation: Slab
- Roof: Shingle
Condition
- Updated/Remodeled
- New construction: No
- Year built: 1964
Utilities & green energy
- Sewer: Public Sewer
- Water: Public
- Utilities for property: Natural Gas Available
Community & HOA
Community
- Features: See Remarks
- Subdivision: Windsor Park Hills Sec 06
HOA
- Has HOA: No
Location
- Region: Austin
Financial & listing details
- Price per square foot: $358/sqft
- Tax assessed value: $501,757
- Annual tax amount: $9,943
- Date on market: 7/9/2026
- Listing terms: Cash,Conventional,FHA,Owner May Carry,VA Loan
Estimated market value
Not available
Estimated sales range
Not available
Not available
Price history
| Date | Event | Price |
|---|---|---|
| 8/3/2026 | Price change | $685,000-2.1%$358/sqft |
Source:  Unlock MLS #4351316 Report a problem Unlock MLS #4351316 Report a problem | ||
| 7/9/2026 | Listed for sale | $700,000+86.7%$366/sqft |
Source: Unlock MLS #4351316 Report a problem | ||
| 6/2/2026 | Sold | -- |
Source: Public Record Report a problem | ||
| 10/24/2025 | Listing removed | $375,000$196/sqft |
Source: Unlock MLS #3635145 Report a problem | ||
| 10/6/2025 | Contingent | $375,000$196/sqft |
Source: Unlock MLS #3635145 Report a problem | ||
| 10/1/2025 | Price change | $375,000-5.1%$196/sqft |
Source: Unlock MLS #3635145 Report a problem | ||
| 6/13/2025 | Price change | $395,000-1.2%$207/sqft |
Source: Unlock MLS #3635145 Report a problem | ||
| 4/24/2025 | Price change | $399,900-5.9%$209/sqft |
Source: Unlock MLS #3635145 Report a problem | ||
| 3/28/2025 | Price change | $425,000-9.6%$222/sqft |
Source: Unlock MLS #3635145 Report a problem | ||
| 1/29/2025 | Price change | $469,900-1.1%$246/sqft |
Source: Unlock MLS #3635145 Report a problem | ||
| 1/13/2025 | Listed for sale | $475,000$248/sqft |
Source: Unlock MLS #3635145 Report a problem | ||
Public tax history
| Year | Property taxes | Tax assessment |
|---|---|---|
| 2025 | $10,268 +466.1% | $501,757 +22.2% |
| 2024 | $1,814 +12.2% | $410,728 +10% |
| 2023 | $1,617 -35.8% | $373,389 +10% |
| 2022 | $2,518 | $339,445 +10% |
| 2021 | -- | $308,586 +10% |
| 2020 | $2,650 +17% | $280,533 -10.5% |
| 2019 | $2,266 +16.7% | $313,484 +35.2% |
| 2018 | $1,942 | $231,845 +10% |
| 2017 | $1,942 +3.1% | $210,768 +10% |
| 2016 | $1,883 | $191,607 +10% |
| 2015 | $1,883 | $174,188 +10% |
| 2014 | $1,883 | $158,353 +10% |
| 2013 | -- | $143,957 +2.6% |
| 2012 | -- | $140,341 +1.6% |
| 2011 | -- | $138,171 |
| 2010 | -- | $138,171 +5% |
| 2009 | -- | $131,646 +10% |
| 2008 | -- | $119,678 +10% |
| 2007 | -- | $108,798 +10% |
| 2006 | -- | $98,907 +14.3% |
| 2005 | -- | $86,518 +8.3% |
| 2002 | $1,695 | $79,884 |
Find assessor info on the county website
Monthly payment
Est. payment
Payment breakdown
Explore the cost of this home by adjusting the details. Changes won't be saved.Climate risks
Neighborhood: Pecan Springs-Springdale
Nearby schools
Schools provided by the listing agent
- Elementary: Pecan Springs
- Middle: Martin
- High: Northeast Early College
- District: Austin ISD
Source: Unlock MLS. This data may not be complete. We recommend contacting the local school district to confirm school assignments for this home.

Similar homes
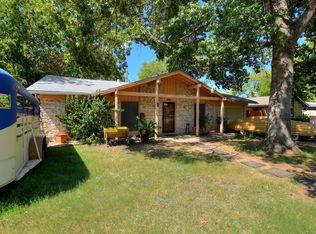
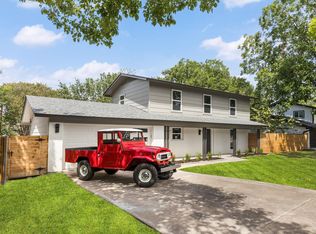
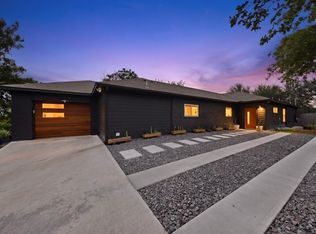
- $699,0005 bd4 ba2.1k sqft2112 Vanderbilt Ln, Austin, TX 78723Active
 MLS ID #4893974, Jesper Taktblad, Serhant Texas, LLC. Unlock MLS

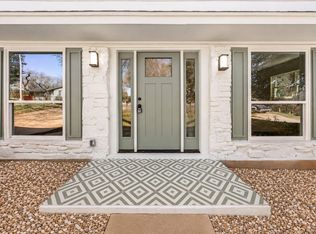
 - $730,0004 bd4 ba2.2k sqft3305 Hycreek Dr, Austin, TX 78723Active
 MLS ID #4832395, Eric Hernandez, eXp Realty, LLC. Unlock MLS
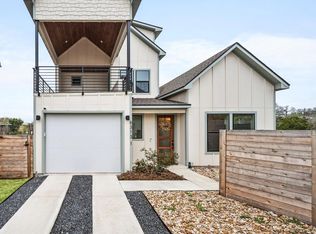
 - $595,0004 bd3 ba2k sqft7007 Fred Morse Dr, Austin, TX 78723Active
 MLS ID #6890396, Chris Tinnell, Compass RE Texas, LLC. Unlock MLS
 - $700,0004 bd4 ba2.1k sqft6313 Bristol Cir Unit 1, Austin, TX 78723Active
 MLS ID #5124804, Tina Hambly, Compass RE Texas, LLC. Unlock MLS
 - $699,5004 bd3 ba2.1k sqft8102 Burrell Dr, Austin, TX 78757ActiveMLS ID #1977281, Isaiah Tibbs, Allure Real Estate. Unlock MLS
- $915,0003 bd3 ba2.4k sqft5700 Sutherlin Rd, Austin, TX 78723ActiveMLS ID #6747776, Carrie Cyr, Real Broker, LLC. Unlock MLS
- $700,0004 bd2 ba2k sqft3201 Kay St, Austin, TX 78702ActiveMLS ID #3033479, Rita Little-Byrd, Compass RE Texas, LLC. Unlock MLS
- $625,0003 bd2 ba1.5k sqft2105 Brunswick Dr, Austin, TX 78723ActiveMLS ID #1758787, Darsh Parikh, Compass RE Texas, LLC. Unlock MLS
- $775,0003 bd2 ba1.8k sqft4403 Elmsgrove Dr, Austin, TX 78721ActiveMLS ID #4972678, Lindsay Neuren, Compass RE Texas, LLC. Unlock MLS
- $549,9993 bd2 ba1.4k sqft6807 Roanoke Dr, Austin, TX 78723ActiveMLS ID #5793670, Yasmeen Haddad, ZERA Realty. Unlock MLS
- $650,0003 bd2 ba2.1k sqft6312 Keegans Dr, Austin, TX 78724ActiveMLS ID #4417011, John Doucette, Keller Williams Realty. Unlock MLS
- $780,0003 bd3 ba1.9k sqft2103 Greenwood Ave Building 1, Austin, TX 78723ActiveMLS ID #1440870, Matt Zukauckas, Compass RE Texas, LLC. Unlock MLS
- $614,9994 bd2 ba1.3k sqft3101 Steck Ave, Austin, TX 78757ActiveMLS ID #1511637, Russ Cullum, Serhant Texas, LLC. Unlock MLS
- $650,0002 bd4 ba1.6k sqft5104 Stone Gate Dr #2, Austin, TX 78721ActiveMLS ID #7553708, Jaclyn Houghton, eXp Realty, LLC. Unlock MLS
- $625,0003 bd3 ba1.6k sqft1902 Webberville Rd Unit B, Austin, TX 78721ActiveMLS ID #8251867, Michael Reisor, Compass RE Texas, LLC. Unlock MLS
- $665,0004 bd3 ba1.8k sqft4501 Pack Saddle Pass, Austin, TX 78745ActiveMLS ID #6590860, Darsh Parikh, Compass RE Texas, LLC. Unlock MLS
- $679,0004 bd2 ba2.1k sqft8111 Elkhorn Mountain Trl, Austin, TX 78729ActiveMLS ID #6093751, Guadalupe Abbud, Compass RE Texas, LLC. Unlock MLS
- $599,5003 bd2 ba1.2k sqft7503 Carriage Dr, Austin, TX 78752ActiveMLS ID #8495526, Daniel Ajwani, LPT Realty, LLC. Unlock MLS
- $775,0004 bd2 ba1.9k sqft1444 Salem Meadow Cir, Austin, TX 78745ActiveMLS ID #8931833, Angelica Balentine, Compass RE Texas, LLC. Unlock MLS
- $650,0003 bd3 ba2k sqft1516 Garnaas Dr, Austin, TX 78758ActiveMLS ID #3668302, Barb Cooper, Redfin Corporation. Unlock MLS
