Full list of improvements available in the MLS documents.
Active under contract
Price cut: $24K (10/5)
$670,000
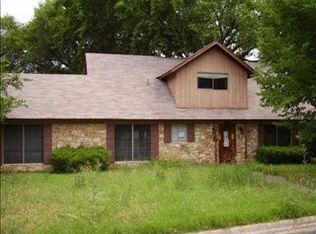
2112 Vanderbilt Ln, Austin, TX 78723
5beds
2,162sqft
Single Family Residence
Built in 1964
9,587 Square Feet Lot
$654,400 Zestimate®
$310/sqft
$-- HOA
What's special
- 46 days
- 479
- 41
Zillow last checked:
Listing updated:
Listed by:
Jesper Taktblad (281) 768-8265,
Serhant Texas, LLC (281) 768-8265,
Renee Taktblad (512) 657-3383,
Serhant Texas, LLC
Source: Unlock MLS,MLS#: 4893974
Facts & features
Interior
Bedrooms & bathrooms
- Bedrooms: 5
- Bathrooms: 4
- Full bathrooms: 4
- Main level bedrooms: 1
Heating
- Central, Forced Air, Natural Gas
Cooling
- Central Air
Appliances
- Included: Dishwasher, Disposal, Gas Oven, RNGHD
Features
- Breakfast Bar, Eat-in Kitchen, Interior Steps, Storage
- Flooring: See Remarks, Tile
- Windows: None
Interior area
- Total interior livable area: 2,162 sqft
Property
Parking
- Total spaces: 2
- Parking features: Attached, Driveway, Garage
- Attached garage spaces: 2
Accessibility
- Accessibility features: None
Features
- Levels: Two
- Stories: 2
- Patio & porch: Covered, Deck, Front Porch, Porch, Rear Porch
- Exterior features: Exterior Steps, Private Yard
- Pool features: None
- Fencing: Wood
- Has view: Yes
- View description: Neighborhood
- Waterfront features: None
Lot
- Size: 9,587 Square Feet
- Features: Back Yard, Curbs, Front Yard, Interior Lot, Level, Trees-Moderate
Details
- Additional structures: See Remarks
- Parcel number: 02262208060000
- Special conditions: Standard
Construction
Type & style
- Home type: SingleFamily
- Property subtype: Single Family Residence
Materials
- Foundation: Slab
- Roof: Composition, Shingle
Condition
- Updated/Remodeled
- New construction: No
- Year built: 1964
Utilities & green energy
- Sewer: Public Sewer
- Water: Public
- Utilities for property: Electricity Available, Natural Gas Available, Sewer Available, Water Available
Community & HOA
Community
- Features: None
- Subdivision: University Hills Sec 01
HOA
- Has HOA: No
Location
- Region: Austin
Financial & listing details
- Price per square foot: $310/sqft
- Tax assessed value: $422,768
- Annual tax amount: $7,873
- Date on market: 8/26/2026
- Listing terms: Cash,Conventional,FHA
- Electric utility on property: Yes
Estimated market value
$654,400
$622,000 - $687,000
$3,376/mo
Price history
| Date | Event | Price |
|---|---|---|
| 10/9/2026 | Contingent | $670,000$310/sqft |
Source:  Unlock MLS #4893974 Report a problem Unlock MLS #4893974 Report a problem | ||
| 10/5/2026 | Price change | $670,000-3.5%$310/sqft |
Source: Unlock MLS #4893974 Report a problem | ||
| 9/25/2026 | Price change | $694,000-0.7%$321/sqft |
Source: Unlock MLS #4893974 Report a problem | ||
| 8/26/2026 | Listed for sale | $699,000+84%$323/sqft |
Source: Unlock MLS #4893974 Report a problem | ||
| 4/8/2026 | Sold | -- |
Source: Agent Provided Report a problem | ||
| 3/28/2026 | Pending sale | $379,900$176/sqft |
Source: Unlock MLS #5046071 Report a problem | ||
| 3/18/2026 | Price change | $379,900-5%$176/sqft |
Source: Unlock MLS #5046071 Report a problem | ||
| 2/20/2026 | Pending sale | $399,900$185/sqft |
Source: Unlock MLS #5046071 Report a problem | ||
| 2/5/2026 | Listed for sale | $399,900$185/sqft |
Source: Unlock MLS #5046071 Report a problem | ||
| 1/27/2026 | Pending sale | $399,900$185/sqft |
Source: Unlock MLS #5046071 Report a problem | ||
| 1/21/2026 | Listed for sale | $399,900$185/sqft |
Source: Unlock MLS #5046071 Report a problem | ||
Public tax history
| Year | Property taxes | Tax assessment |
|---|---|---|
| 2025 | -- | $422,768 -7.2% |
| 2024 | $9,030 +4.8% | $455,637 +6.6% |
| 2023 | $8,617 +376.1% | $427,286 +10% |
| 2022 | $1,810 | $388,442 +10% |
| 2021 | -- | $353,129 +10% |
| 2020 | $1,928 +12.1% | $321,026 |
| 2019 | $1,720 +32% | $321,026 +11% |
| 2018 | $1,303 | $289,303 +10% |
| 2017 | $1,303 +11.5% | $263,003 +10% |
| 2016 | $1,169 | $239,094 +10% |
| 2015 | $1,169 | $217,358 +10% |
| 2014 | $1,169 | $197,598 +7.6% |
| 2013 | -- | $183,629 +10% |
| 2012 | -- | $166,935 +6.1% |
| 2011 | -- | $157,315 -5.5% |
| 2010 | -- | $166,409 +10% |
| 2009 | -- | $151,281 +10% |
| 2008 | -- | $137,528 +10% |
| 2007 | -- | $125,025 +10% |
| 2006 | -- | $113,659 -3% |
| 2005 | -- | $117,122 +5.7% |
| 2002 | $445 | $110,755 |
Find assessor info on the county website
Monthly payment
Est. payment
Payment breakdown
Explore the cost of this home by adjusting the details. Changes won't be saved.Climate risks
Neighborhood: Windsor Park
Nearby schools
Schools provided by the listing agent
- Elementary: Andrews
- Middle: Webb
- High: Lyndon B Johnson (Austin ISD)
- District: Austin ISD
Source: Unlock MLS. This data may not be complete. We recommend contacting the local school district to confirm school assignments for this home.
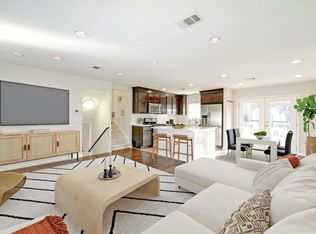

Similar homes
- $475,0004 bd2 ba1.5k sqft2103 Fordham Cv, Austin, TX 78723Active

 MLS ID #8431451, Joe Shashaty, Compass RE Texas, LLC. Unlock MLS
 - $595,0004 bd3 ba2k sqft7007 Fred Morse Dr, Austin, TX 78723Active
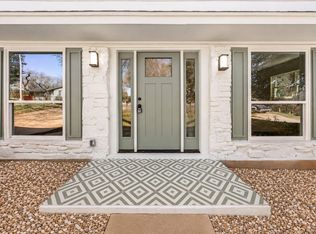 MLS ID #6890396, Chris Tinnell, Compass RE Texas, LLC. Unlock MLS
 - $720,0004 bd4 ba2.2k sqft3305 Hycreek Dr, Austin, TX 78723Active
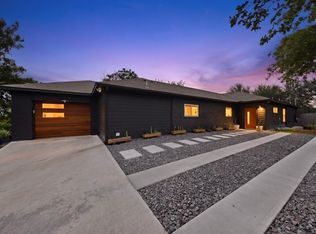 MLS ID #4832395, Eric Hernandez, eXp Realty, LLC. Unlock MLS
 - $615,0003 bd2 ba1.8k sqft1317 Cloverleaf Dr, Austin, TX 78723Active
 MLS ID #8218237, Cesar Laboy, Domum Realty Inc. Unlock MLS
 - $375,0003 bd1 ba1.1k sqft6503 Linda Ln, Austin, TX 78723ActiveMLS ID #3365188, Joe Shashaty, Compass RE Texas, LLC. Unlock MLS
- $674,9004 bd2 ba2k sqft3201 Kay St, Austin, TX 78702ActiveMLS ID #3033479, Rita Little-Byrd, Bramlett Partners. Unlock MLS
- $699,5004 bd3 ba2.1k sqft8102 Burrell Dr, Austin, TX 78757ActiveMLS ID #1977281, Isaiah Tibbs, Allure Real Estate. Unlock MLS
- $600,0003 bd2 ba1.2k sqft7503 Carriage Dr, Austin, TX 78752ActiveMLS ID #5393744, Daniel Ajwani, LPT Realty, LLC. Unlock MLS
- $625,0005 bd4 ba2.1k sqft3506 Pennsylvania Ave #1, Austin, TX 78721ActiveMLS ID #7572840, Todd Burgener, Douglas Elliman Real Estate. Unlock MLS
- $549,0003 bd2 ba1.3k sqft1308 Broadmoor Dr, Austin, TX 78723ActiveMLS ID #3368349, Robert Barbieri, DDFW Realty. Unlock MLS
- $650,0003 bd3 ba2k sqft1516 Garnaas Dr, Austin, TX 78758ActiveMLS ID #3668302, Barb Cooper, Redfin Corporation. Unlock MLS
- $660,0004 bd2 ba2.1k sqft8111 Elkhorn Mountain Trl, Austin, TX 78729ActiveMLS ID #6093751, Guadalupe Abbud, Compass RE Texas, LLC. Unlock MLS
- $525,0003 bd2 ba1.3k sqft1801 Belford Dr, Austin, TX 78757ActiveMLS ID #5586720, Laurie Mills, Compass RE Texas, LLC. Unlock MLS
- $465,0003 bd2 ba1.2k sqft4710 Russet Hill Dr, Austin, TX 78723ActiveMLS ID #9824323, Kory Moye, New Home Realty. Unlock MLS
- $550,0004 bd3 ba2.1k sqft1503 Desert Quail Ln, Austin, TX 78758ActiveMLS ID #9672683, Clay Lake, Keeping It Realty. Unlock MLS
- $745,0003 bd3 ba1.9k sqft2103 Greenwood Ave Building 1, Austin, TX 78723ActiveMLS ID #1440870, Matt Zukauckas, Compass RE Texas, LLC. Unlock MLS
- $599,0003 bd2 ba1.2k sqft2004 Teakwood Dr, Austin, TX 78757ActiveMLS ID #3932177, Christina Sok, KW-Austin Portfolio Real Estate. Unlock MLS
- $650,0003 bd3 ba2k sqft4609 Sara Dr Unit B, Austin, TX 78721ActiveMLS ID #3780111, Stephanie Truong, Epique Realty LLC. Unlock MLS
- $430,0003 bd2 ba1.3k sqft5605 Overbrook Dr, Austin, TX 78723ActiveMLS ID #1508403, Sumina Bhatti, Compass RE Texas, LLC. Unlock MLS
- $739,0003 bd3 ba1.8k sqft5403 Joe Sayers Ave #A, Austin, TX 78756ActiveMLS ID #6786412, Colin Beatt, Sprout Realty. Unlock MLS
