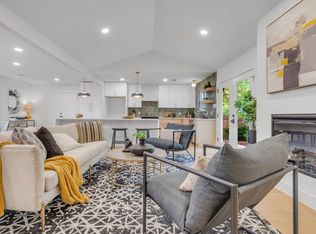
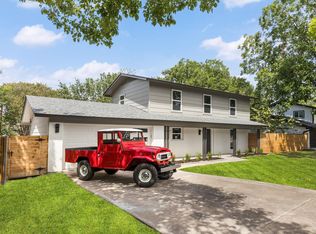
This beautifully updated home is situated on a private homesite in highly sought after Vintage Hills. This fully renovated gem blends modern style with everyday comfort in a convenient setting. The show stopping kitchen features quartz countertops, stylish backsplash and an open layout designed for entertaining. A striking modern stairway adds architectural flair, seamlessly connecting the beautifully updated levels. Upstairs, the owner's suite boasts a spacious bedroom and enormous bathroom - complete with double vanities, a soaking tub and a spacious walk-in shower that feels like your own private spa. An expanded walk-in closet offers all the storage you could ask for, making organization effortless. Outside, an ample sized deck overlooks a private backyard—perfect for morning coffee or unwinding after a long day. With fresh LVP flooring, a contemporary roof, and an unbeatable location near the city’s best dining, shopping, and entertainment, this home is the total package. Schedule your showing today!
Active
Price cut: $30K (9/2)
$595,000
7007 Fred Morse Dr, Austin, TX 78723
4beds
2,048sqft
Single Family Residence
Built in 1969
0.28 Acres Lot
$-- Zestimate®
$291/sqft
$-- HOA
What's special
Stylish backsplashStriking modern stairwayContemporary roofPrivate backyardFresh lvp flooringPrivate homesiteAmple sized deck
- 26 days
- 1,061
- 132
Zillow last checked:
Listing updated:
Listed by:
Chris Tinnell (512) 626-8811,
Compass RE Texas, LLC (512) 575-3644
Source: Unlock MLS,MLS#: 6890396
Facts & features
Interior
Bedrooms & bathrooms
- Bedrooms: 4
- Bathrooms: 3
- Full bathrooms: 2
- 1/2 bathrooms: 1
Heating
- Central, Natural Gas
Cooling
- Ceiling Fan(s), Central Air, Electric
Appliances
- Included: Dishwasher, Disposal, Exhaust Fan, Gas Cooktop, Oven, Free-Standing Gas Range
Features
- Breakfast Bar, Ceiling Fan(s), Tray Ceiling(s), Quartz Counters, Double Vanity, Interior Steps, Kitchen Island, Recessed Lighting, Soaking Tub, Walk-In Closet(s)
- Flooring: Tile, Vinyl, Wood
- Windows: Double Pane Windows
- Number of fireplaces: 1
- Fireplace features: Family Room, Gas Starter, Wood Burning
Interior area
- Total interior livable area: 2,048 sqft
Property
Parking
- Total spaces: 2
- Parking features: Attached, Door-Multi, Garage Door Opener, Garage Faces Front
- Attached garage spaces: 2
Accessibility
- Accessibility features: None
Features
- Levels: Two
- Stories: 2
- Patio & porch: Deck
- Exterior features: Balcony, Private Yard
- Pool features: None
- Spa features: None
- Fencing: Wood
- Has view: Yes
- View description: Neighborhood, Trees/Woods
- Waterfront features: None
Lot
- Size: 0.28 Acres
- Dimensions: 75 x 145
- Features: Curbs, Sloped Down, Trees-Large (Over 40 Ft), Many Trees
Details
- Additional structures: None
- Parcel number: 02252502150000
- Special conditions: Standard
Construction
Type & style
- Home type: SingleFamily
- Property subtype: Single Family Residence
Materials
- Foundation: Slab
- Roof: Asphalt, Shingle
Condition
- Updated/Remodeled
- New construction: No
- Year built: 1969
Utilities & green energy
- Sewer: Public Sewer
- Water: Public
- Utilities for property: Above Ground, Cable Connected, Electricity Connected, Internet-Cable, Internet-Fiber, Natural Gas Connected, Sewer Connected, Water Connected
Community & HOA
Community
- Features: Curbs, Playground
- Subdivision: Vintage Hills Sec 02
HOA
- Has HOA: No
Location
- Region: Austin
Financial & listing details
- Price per square foot: $291/sqft
- Tax assessed value: $501,584
- Annual tax amount: $9,272
- Date on market: 8/12/2026
- Listing terms: Cash,Conventional,FHA,VA Loan
- Electric utility on property: Yes
Estimated market value
Not available
Estimated sales range
Not available
Not available
Price history
| Date | Event | Price |
|---|---|---|
| 9/2/2026 | Price change | $595,000-4.8%$291/sqft |
Source:  Unlock MLS #6890396 Report a problem Unlock MLS #6890396 Report a problem | ||
| 8/21/2026 | Price change | $625,000-3.8%$305/sqft |
Source: Unlock MLS #6890396 Report a problem | ||
| 8/12/2026 | Listed for sale | $650,000-11.6%$317/sqft |
Source: Unlock MLS #6890396 Report a problem | ||
| 4/17/2025 | Listing removed | $3,150$2/sqft |
Source: Unlock MLS #7588051 Report a problem | ||
| 4/15/2025 | Listed for rent | $3,150$2/sqft |
Source: Unlock MLS #7588051 Report a problem | ||
| 4/14/2025 | Listing removed | $735,000$359/sqft |
Source: Unlock MLS #5556718 Report a problem | ||
| 4/3/2025 | Price change | $735,000-2.5%$359/sqft |
Source: Unlock MLS #5556718 Report a problem | ||
| 3/7/2025 | Listed for sale | $754,000+81.7%$368/sqft |
Source: Unlock MLS #5556718 Report a problem | ||
| 2/29/2024 | Sold | -- |
Source: Agent Provided Report a problem | ||
| 2/19/2024 | Contingent | $415,000$203/sqft |
Source: Unlock MLS #5615492 Report a problem | ||
| 2/16/2024 | Listed for sale | $415,000-8.8%$203/sqft |
Source: Unlock MLS #5615492 Report a problem | ||
| 1/1/2024 | Listing removed | -- |
Source: Unlock MLS #4684078 Report a problem | ||
| 9/3/2023 | Listed for sale | $455,000-5.1%$222/sqft |
Source: Unlock MLS #4684078 Report a problem | ||
| 8/14/2023 | Listing removed | -- |
Source: Unlock MLS #4684078 Report a problem | ||
| 7/25/2023 | Price change | $479,500-3.6%$234/sqft |
Source: Unlock MLS #4684078 Report a problem | ||
| 7/6/2023 | Price change | $497,500-0.5%$243/sqft |
Source: Unlock MLS #4684078 Report a problem | ||
| 6/6/2023 | Price change | $499,777-3.5%$244/sqft |
Source: Unlock MLS #4684078 Report a problem | ||
| 5/18/2023 | Price change | $517,777-1%$253/sqft |
Source: Unlock MLS #4684078 Report a problem | ||
| 5/16/2023 | Listed for sale | $522,777$255/sqft |
Source: Unlock MLS #4684078 Report a problem | ||
| 5/8/2023 | Listing removed | -- |
Source: Unlock MLS #4684078 Report a problem | ||
| 4/28/2023 | Listed for sale | $522,777+121.6%$255/sqft |
Source: Unlock MLS #4684078 Report a problem | ||
| 8/6/2013 | Sold | -- |
Source: Agent Provided Report a problem | ||
| 6/29/2013 | Pending sale | $235,900$115/sqft |
Source: Keller Williams Lake Travis #7936995 Report a problem | ||
| 6/28/2013 | Listed for sale | $235,900$115/sqft |
Source: Keller Williams Lake Travis #7936995 Report a problem | ||
Public tax history
| Year | Property taxes | Tax assessment |
|---|---|---|
| 2025 | $10,265 +2.4% | $501,584 -17.9% |
| 2024 | $10,021 +21.6% | $611,302 +10% |
| 2023 | $8,244 -5.1% | $555,729 +10% |
| 2022 | $8,685 | $505,208 +10% |
| 2021 | -- | $459,280 +10% |
| 2020 | $8,388 +5.6% | $417,527 |
| 2019 | $7,946 +17.5% | $417,527 +11.9% |
| 2018 | $6,763 | $373,141 +10% |
| 2017 | $6,763 +21.2% | $339,219 +10% |
| 2016 | $5,580 | $308,381 +10% |
| 2015 | $5,580 | $280,346 +10% |
| 2014 | $5,580 | $254,860 +9.8% |
| 2013 | -- | $232,076 +10% |
| 2012 | -- | $210,978 -1.6% |
| 2011 | -- | $214,383 -0.8% |
| 2010 | -- | $216,084 +5.7% |
| 2009 | -- | $204,349 +9.6% |
| 2008 | -- | $186,415 +40% |
| 2007 | -- | $133,114 +11.5% |
| 2006 | -- | $119,396 +30.5% |
| 2005 | -- | $91,496 |
Find assessor info on the county website
Monthly payment
Est. payment
Payment breakdown
Explore the cost of this home by adjusting the details. Changes won't be saved.Climate risks
Neighborhood: University Hills
Nearby schools
Schools provided by the listing agent
- Elementary: Winn
- Middle: Webb
- High: Lyndon B Johnson (Austin ISD)
- District: Austin ISD
Source: Unlock MLS. This data may not be complete. We recommend contacting the local school district to confirm school assignments for this home.


Similar homes
- $615,0003 bd2 ba1.8k sqft1317 Cloverleaf Dr, Austin, TX 78723Active

 MLS ID #8218237, Cesar Laboy, Domum Realty Inc. Unlock MLS
 - $529,0004 bd2 ba2.1k sqft3100 Lynridge Dr, Austin, TX 78723Active
 MLS ID #8624488, Jared West, Team West Real Estate LLC. Unlock MLS
 - $549,9993 bd2 ba1.4k sqft6807 Roanoke Dr, Austin, TX 78723Active
 MLS ID #5793670, Yasmeen Haddad, ZERA Realty. Unlock MLS
 - $699,0005 bd4 ba2.1k sqft2112 Vanderbilt Ln, Austin, TX 78723Active
 MLS ID #4893974, Jesper Taktblad, Serhant Texas, LLC. Unlock MLS
 - $525,0004 bd3 ba1.9k sqft6205 Hylawn Dr, Austin, TX 78723ActiveMLS ID #6553165, Sumina Bhatti, Compass RE Texas, LLC. Unlock MLS
- $625,0003 bd2 ba1.5k sqft2105 Brunswick Dr, Austin, TX 78723ActiveMLS ID #1758787, Darsh Parikh, Compass RE Texas, LLC. Unlock MLS
- $730,0004 bd4 ba2.2k sqft3305 Hycreek Dr, Austin, TX 78723ActiveMLS ID #4832395, Eric Hernandez, eXp Realty, LLC. Unlock MLS
- $685,0004 bd3 ba1.9k sqft5210 Gladstone Dr, Austin, TX 78723ActiveMLS ID #4351316, Leila Showery, Compass RE Texas, LLC. Unlock MLS
- $674,9003 bd2 ba1.5k sqft5112 Waterbrook Dr, Austin, TX 78723ActiveMLS ID #4473362, Travis Helmig, Spyglass Realty. Unlock MLS
- $614,9994 bd2 ba1.3k sqft3101 Steck Ave, Austin, TX 78757ActiveMLS ID #1511637, Russ Cullum, Serhant Texas, LLC. Unlock MLS
- $700,0004 bd4 ba2.1k sqft6313 Bristol Cir Unit 1, Austin, TX 78723ActiveMLS ID #5124804, Tina Hambly, Compass RE Texas, LLC. Unlock MLS
- $699,5004 bd3 ba2.1k sqft8102 Burrell Dr, Austin, TX 78757ActiveMLS ID #1977281, Isaiah Tibbs, Allure Real Estate. Unlock MLS
- $550,0004 bd3 ba2.1k sqft1503 Desert Quail Ln, Austin, TX 78758ActiveMLS ID #9672683, Clay Lake, Keeping It Realty. Unlock MLS
- $549,9004 bd3 ba2.2k sqft10101 Parkfield Dr, Austin, TX 78758ActiveMLS ID #3010990, Ellen Burns, Coldwell Banker Realty. Unlock MLS
- $559,9003 bd3 ba1.7k sqft12935 Pegasus St, Austin, TX 78727ActiveMLS ID #3059733, Pennie MacLean, Keller Williams Memorial. Unlock MLS
- $424,9003 bd2 ba1.1k sqft1708 Adina St, Austin, TX 78721ActiveMLS ID #8339064, Tara McGuire, Bramlett Partners. Unlock MLS
- $569,9993 bd3 ba1.7k sqft2316 N Shields Dr, Austin, TX 78727ActiveMLS ID #9429635, Jimmy Goldrick, James Goldrick. Unlock MLS
- $588,7504 bd3 ba2.8k sqft3228 Jewelfish Cv, Austin, TX 78728ActiveMLS ID #8204797, Sam Archer, Compass RE Texas, LLC. Unlock MLS
- $430,0003 bd2 ba1.3k sqft5605 Overbrook Dr, Austin, TX 78723ActiveMLS ID #1508403, Sumina Bhatti, Compass RE Texas, LLC. Unlock MLS
- $650,0005 bd4 ba2.1k sqft3506 Pennsylvania Ave #1, Austin, TX 78721ActiveMLS ID #7572840, Todd Burgener, Douglas Elliman Real Estate. Unlock MLS
