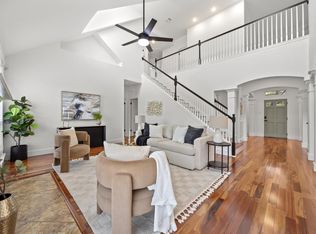
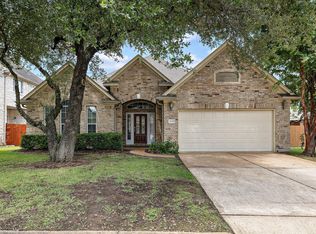
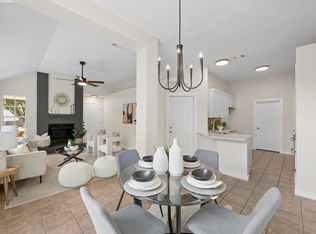
Welcome to 3228 Jewelfish Cove, a thoughtfully renovated home on a quiet cul-de-sac in desirable Wells Branch. Purchased as a forever home, the owners made extensive improvements with long-term quality, comfort, and functionality in mind—not resale. An unexpected family medical need now requires a move, offering the next owner the opportunity to enjoy a home upgraded with exceptional care. A dramatic two-story entry welcomes you with soaring ceilings, abundant natural light, and hardwood flooring. The flexible floor plan offers multiple living and bonus spaces ideal for an office, playroom, gym, media room, or lounge. The remodeled kitchen features quartz countertops, custom cabinetry, stainless appliances, gas range, Italian marble backsplash, farmhouse sink, and updated lighting, opening to a spacious living room with fireplace, surround sound, and backyard views. The primary suite features a spa-inspired bath with designer tile, dual vanities, premium fixtures, and oversized double shower. Secondary baths have also been fully renovated. Upstairs, new wood flooring extends throughout the stairs and second floor—there is no carpet in the home. The former loft is now a private flex room enclosed with a modern plexi-glass wall and door, preserving its open, light-filled feel. Additional highlights include fresh interior paint and owned solar panels. Outside, mature trees, an expanded patio, fresh sod, updated landscaping, front-porch brickwork, and a storage shed add appeal and functionality. Wells Branch offers parks, trails, pools, and playgrounds, plus convenient access to SH-45, MoPac, I-35, Parmer, The Domain, major employers, Q2 Stadium, shopping, dining, and Downtown Austin. Photos are not AI-generated and reflect the current owners’ furniture and room usage.
Active
Price cut: $31.2K (9/3)
$588,750
3228 Jewelfish Cv, Austin, TX 78728
4beds
2,811sqft
Single Family Residence
Built in 1999
6,159 Square Feet Lot
$-- Zestimate®
$209/sqft
$19/mo HOA
What's special
Updated lightingFresh interior paintExpanded patioHardwood flooringStorage shedDramatic two-story entryAbundant natural light
- 56 days
- 412
- 31
Zillow last checked:
Listing updated:
Listed by:
Sam Archer (512) 633-4650,
Compass RE Texas, LLC (512) 575-3644,
Mallory Winters (832) 451-8495,
Compass RE Texas, LLC
Source: Unlock MLS,MLS#: 8204797
Facts & features
Interior
Bedrooms & bathrooms
- Bedrooms: 4
- Bathrooms: 3
- Full bathrooms: 3
- Main level bedrooms: 1
Primary bedroom
- Features: Ceiling Fan(s), Full Bath, High Ceilings
- Level: Second
Primary bathroom
- Features: Quartz Counters, Double Vanity, Walk-In Closet(s), Walk-in Shower
- Level: Second
Kitchen
- Features: Kitchn - Breakfast Area, Quartz Counters, Open to Family Room, Pantry
- Level: Main
Office
- Level: Second
Heating
- Central, Natural Gas, Solar
Cooling
- Central Air, Electric
Appliances
- Included: Dishwasher, Disposal, Free-Standing Gas Range, Stainless Steel Appliance(s), Gas Water Heater
Features
- High Ceilings, Quartz Counters, Double Vanity, Electric Dryer Hookup, Entrance Foyer, High Speed Internet, Interior Steps, Multiple Dining Areas, Pantry, Study/Home Office, Walk-In Closet(s), Washer Hookup
- Flooring: Tile, Wood
- Windows: Double Pane Windows
- Number of fireplaces: 1
- Fireplace features: Gas Starter
Interior area
- Total interior livable area: 2,811 sqft
Video & virtual tour
Property
Parking
- Total spaces: 2
- Parking features: Garage, Garage Faces Front
- Garage spaces: 2
Accessibility
- Accessibility features: None
Features
- Levels: Two
- Stories: 2
- Patio & porch: Patio
- Exterior features: Gutters Full
- Pool features: None
- Spa features: None
- Fencing: Fenced, Privacy, Wood
- View description: None
- Waterfront features: None
Lot
- Size: 6,159 Square Feet
- Features: Curbs, Sprinkler - Automatic, Trees-Moderate
Details
- Additional structures: Shed(s)
- Parcel number: 02761805330000
- Special conditions: Standard
Construction
Type & style
- Home type: SingleFamily
- Property subtype: Single Family Residence
Materials
- Foundation: Slab
- Roof: Composition
Condition
- Resale
- New construction: No
- Year built: 1999
Details
- Builder name: Hammond Homes
Utilities & green energy
- Sewer: Public Sewer
- Water: Public
- Utilities for property: Electricity Connected, Internet-Cable, Natural Gas Connected, Sewer Connected, Solar, Water Connected
Community & HOA
Community
- Features: Cluster Mailbox, Dog Park, Park, Pool
- Subdivision: Jacks Pond Sec 03
HOA
- Has HOA: Yes
- Services included: Common Area Maintenance
- HOA fee: $230 annually
- HOA name: Brattonwood Community, Inc.
Location
- Region: Austin
Financial & listing details
- Price per square foot: $209/sqft
- Tax assessed value: $480,322
- Annual tax amount: $7,448
- Date on market: 8/9/2026
- Listing terms: Cash,Conventional,VA Loan
- Electric utility on property: Yes
Estimated market value
Not available
Estimated sales range
Not available
Not available
Price history
| Date | Event | Price |
|---|---|---|
| 9/3/2026 | Price change | $588,750-5%$209/sqft |
Source:  Unlock MLS #8204797 Report a problem Unlock MLS #8204797 Report a problem | ||
| 8/9/2026 | Listed for sale | $619,900-1.6%$221/sqft |
Source: Unlock MLS #8204797 Report a problem | ||
| 4/4/2022 | Sold | -- |
Source: Realty Austin solds #1483711_78728 Report a problem | ||
| 2/23/2022 | Contingent | $630,000$224/sqft |
Source: Unlock MLS #1483711 Report a problem | ||
| 2/17/2022 | Listed for sale | $630,000$224/sqft |
Source: Unlock MLS #1483711 Report a problem | ||
| 2/9/2022 | Listing removed | -- |
Source: Unlock MLS #1483711 Report a problem | ||
| 2/3/2022 | Contingent | $630,000$224/sqft |
Source: Unlock MLS #1483711 Report a problem | ||
| 2/2/2022 | Listed for sale | $630,000$224/sqft |
Source: Unlock MLS #1483711 Report a problem | ||
| 1/27/2022 | Contingent | $630,000$224/sqft |
Source: Unlock MLS #1483711 Report a problem | ||
| 1/21/2022 | Listed for sale | $630,000$224/sqft |
Source: Unlock MLS #1483711 Report a problem | ||
| 6/29/2020 | Listing removed | $2,295$1/sqft |
Source: TexCen Realty #1108881 Report a problem | ||
| 6/11/2020 | Price change | $2,295-4.2%$1/sqft |
Source: TexCen Realty #1108881 Report a problem | ||
| 6/2/2020 | Listed for rent | $2,395$1/sqft |
Source: TexCen Realty #1108881 Report a problem | ||
Public tax history
| Year | Property taxes | Tax assessment |
|---|---|---|
| 2025 | $5,840 +0.9% | $480,322 +3.9% |
| 2024 | $5,787 -16.5% | $462,084 -17.3% |
| 2023 | $6,928 +53.7% | $558,638 +20.5% |
| 2022 | $4,508 | $463,663 +10% |
| 2021 | -- | $421,512 +10% |
| 2020 | $7,325 +78.4% | $383,193 +5.3% |
| 2019 | $4,107 +8.9% | $364,018 +9.9% |
| 2018 | $3,772 | $331,120 +10% |
| 2017 | $3,772 -12.5% | $301,018 +10% |
| 2016 | $4,309 | $273,653 +10% |
| 2015 | $4,309 | $248,775 +10% |
| 2014 | $4,309 | $226,159 +10% |
| 2013 | -- | $205,599 -7.6% |
| 2012 | -- | $222,563 -1.4% |
| 2011 | -- | $225,737 -1.6% |
| 2010 | -- | $229,424 +10% |
| 2009 | -- | $208,567 -3.1% |
| 2008 | -- | $215,270 +6.2% |
| 2007 | -- | $202,660 +6.1% |
| 2006 | -- | $190,931 +8% |
| 2005 | -- | $176,850 -1.8% |
| 2002 | $823 | $180,016 |
Find assessor info on the county website
Monthly payment
Est. payment
Payment breakdown
Explore the cost of this home by adjusting the details. Changes won't be saved.Climate risks
Neighborhood: 78728
Nearby schools
Schools provided by the listing agent
- Elementary: Joe Lee Johnson
- Middle: Deerpark
- High: McNeil
- District: Round Rock ISD
Source: Unlock MLS. This data may not be complete. We recommend contacting the local school district to confirm school assignments for this home.
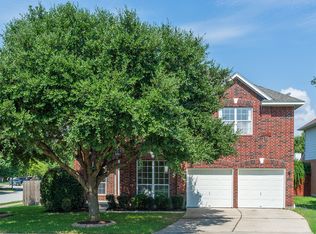
Similar homes
- $575,0004 bd3 ba2.7k sqft1245 Lacey Oak Loop, Round Rock, TX 78681Active
 MLS ID #3834214, Pamela Jones, Austin Prime Realty. Unlock MLS
 - $599,0004 bd3 ba2.7k sqft16308 Double Eagle Dr, Austin, TX 78717Active
 MLS ID #3870187, Bobby Mathew, Trusted Realty. Unlock MLS
 - $549,0004 bd2 ba1.9k sqft12047 Lincolnshire Dr, Austin, TX 78758Active
 MLS ID #2548161, Christy Levy, Levy Properties, LLC. Unlock MLS
 - $470,0004 bd2 ba2.2k sqft12922 Staton Dr, Austin, TX 78727Active
 MLS ID #4324042, Natalie Kifer, Kifer Sparks Agency, LLC. Unlock MLS
 - $467,0004 bd3 ba1.7k sqft4001 Burr Oak Ln, Austin, TX 78727ActiveMLS ID #9277209, Heather Brown, RE/MAX Fine Properties. Unlock MLS
- $599,0004 bd4 ba2.5k sqft506 Springbok Dr, Round Rock, TX 78681ActiveMLS ID #5449336, Oksana West, Realty Texas LLC. Unlock MLS
- $629,0004 bd3 ba2.5k sqft12204 Waterton Parke Cir, Austin, TX 78726ActiveMLS ID #7117960, Tiffany BEAUFRETON, Fathom Realty. Unlock MLS
- $550,0004 bd3 ba2.1k sqft1503 Desert Quail Ln, Austin, TX 78758ActiveMLS ID #9672683, Clay Lake, Keeping It Realty. Unlock MLS
- $495,0004 bd3 ba2.5k sqft2605 Oakwood Glen Dr, Cedar Park, TX 78613ActiveMLS ID #4639227, Carissa Washbourne, Own Texas Property. Unlock MLS
- $629,9904 bd3 ba3.3k sqft2126 Clear Lake Pl, Round Rock, TX 78665ActiveMLS ID #5718162, Ross Speed, Compass RE Texas, LLC. Unlock MLS
- $499,0004 bd2 ba2.4k sqft12901 Partridge Bend Dr, Austin, TX 78729ActiveMLS ID #5521780, Kendall Campbell, Kendall Campbell, REALTORS. Unlock MLS
- $765,0004 bd3 ba3.2k sqft12422 Deer Trak, Austin, TX 78727ActiveMLS ID #7188502, Helena Kwee, Proper Management. Unlock MLS
- $554,0004 bd3 ba3.1k sqft3780 Turetella Dr, Round Rock, TX 78681ActiveMLS ID #9239755, Mariella Cabral Rivero, Keller Williams Realty Lone St. Unlock MLS
- $625,0004 bd2 ba1.7k sqft1607 WHELESS LN, Austin, TX 78723For Sale
 MLS ID #2016062, Natasha Diaz TREC #673489, Barlowe Daly Realty. LERA MLS
 - $680,0004 bd3 ba2.4k sqft10707 Beckwood Dr, Austin, TX 78726ActiveMLS ID #9756207, Michael Frost, Compass RE Texas, LLC. Unlock MLS
- $525,0004 bd3 ba2.8k sqft3207 Misty Oaks Way, Round Rock, TX 78665ActiveMLS ID #7771054, Mary "B" Battaglia, Coldwell Banker Realty. Unlock MLS
- $625,0004 bd2 ba2.6k sqft2107 Tattler Dr, Cedar Park, TX 78613ActiveMLS ID #1658499, Susan Ledesma, Compass RE Texas, LLC. Unlock MLS
- $525,0004 bd4 ba3k sqft2307 Sharon Dr, Cedar Park, TX 78613ActiveMLS ID #6793641, Emily Shelton, eXp Realty, LLC. Unlock MLS
- $510,0003 bd3 ba1.6k sqft15708 Monona Cv, Austin, TX 78717ActiveMLS ID #2813889, Brenda Gavin, Compass RE Texas, LLC. Unlock MLS
- $720,0004 bd3 ba2.1k sqft6305 Leatherwood Cv, Austin, TX 78759ActiveMLS ID #7476369, Laurie Flood, Keller Williams Realty. Unlock MLS
