Situated on over half an acre the wide front lawn, mature trees, and classic charm immediately set the tone. This home feels welcoming before you even step inside. Once through the front door, you’re greeted by light-filled spaces, clean modern finishes, and a layout that simply makes sense. Updated vinyl plank flooring flows throughout the home, creating a cohesive, move-in-ready feel that’s both stylish and durable. The open living areas invite gathering, while the kitchen connects effortlessly to the heart of the home, perfect for everyday living and entertaining alike. With five spacious bedrooms and three full baths, there’s room for everyone and everything. The primary suite is a true retreat, featuring private access to a covered patio, an ideal spot for morning coffee or winding down in the evenings. Step outside to the brand new backyard deck and take in the peaceful setting. The backyard offers plenty of space and endless possibilities. A metal roof adds long-term value and peace of mind, while modern updates throughout mean you can settle in and start enjoying right away. This is the kind of home that feels easy, comfortable, and ready for its next chapter. The Preferred Lender on this property is Randy Atkinson at Synergy One Lending. The Buyer will receive 1% Lender Credit (based off of the loan amount) when obtaining financing through Randy Atkinson at Synergy One Lending.
Active
$624,995
5604 Chadwyck Dr, Austin, TX 78723
5beds
2,097sqft
:
Get pre-qualified$4,395/mo
Single Family Residence
Built in 1967
0.53 Acres Lot
$-- Zestimate®
$298/sqft
$-- HOA
What's special
- 186 days |
- 717 |
- 60 |
Zillow last checked:
Listing updated:
Listed by:
Jeff Patterson (512) 461-9991,
Team West Real Estate LLC (512) 296-0669,
Candace Patterson (512) 461-9990,
Team West Real Estate LLC
Source: Unlock MLS,MLS#: 4658640
Facts & features
Interior
Bedrooms & bathrooms
- Bedrooms: 5
- Bathrooms: 3
- Full bathrooms: 3
- Main level bedrooms: 5
Heating
- Central
Cooling
- Central Air
Appliances
- Included: Built-In Gas Oven, Built-In Oven(s), Dishwasher, Disposal, ENERGY STAR Qualified Appliances, Refrigerator, Stainless Steel Appliance(s)
Features
- 2 Primary Suites, Ceiling Fan(s), Beamed Ceilings, Quartz Counters, Eat-in Kitchen, In-Law Floorplan, Open Floorplan, Primary Bedroom on Main, Walk-In Closet(s)
- Flooring: Vinyl
- Windows: See Remarks, Storm Window(s)
- Number of fireplaces: 1
- Fireplace features: Gas Starter
Interior area
- Total interior livable area: 2,097 sqft
Property
Parking
- Total spaces: 2
- Parking features: Driveway, Garage, Garage Door Opener
- Garage spaces: 2
Accessibility
- Accessibility features: None
Features
- Levels: One
- Stories: 1
- Patio & porch: Covered, Deck, Front Porch, Patio, Porch
- Exterior features: Private Yard
- Pool features: None
- Fencing: Chain Link, Privacy
- Has view: Yes
- View description: Panoramic
- Waterfront features: None
Lot
- Size: 0.53 Acres
- Features: Back Yard, Cleared, Few Trees, Irregular Lot, Pie Shaped Lot, Trees-Large (Over 40 Ft)
Details
- Additional structures: None
- Parcel number: 02192302200000
- Special conditions: Standard
Construction
Type & style
- Home type: SingleFamily
- Property subtype: Single Family Residence
Materials
- Foundation: Slab
- Roof: Metal
Condition
- Resale
- New construction: No
- Year built: 1967
Utilities & green energy
- Sewer: Public Sewer
- Water: Public
- Utilities for property: Electricity Available, Natural Gas Available, Sewer Available
Community & HOA
Community
- Features: None
- Subdivision: Preswyck Hills Sec 05
HOA
- Has HOA: No
Location
- Region: Austin
Financial & listing details
- Price per square foot: $298/sqft
- Tax assessed value: $534,971
- Annual tax amount: $10,948
- Date on market: 1/21/2026
- Listing terms: Cash,Conventional
- Electric utility on property: Yes
Estimated market value
Not available
Estimated sales range
Not available
Not available
Price history
| Date | Event | Price |
|---|---|---|
| 6/26/2026 | Listed for sale | $624,995$298/sqft |
Source:  Unlock MLS #4658640 Report a problem Unlock MLS #4658640 Report a problem | ||
| 6/6/2026 | Contingent | $624,995$298/sqft |
Source: Unlock MLS #4658640 Report a problem | ||
| 1/21/2026 | Listed for sale | $624,995-3.8%$298/sqft |
Source: Unlock MLS #4658640 Report a problem | ||
| 2/28/2024 | Listing removed | -- |
Source: Zillow Rentals Report a problem | ||
| 1/22/2024 | Listed for rent | $3,450-13.6%$2/sqft |
Source: Zillow Rentals Report a problem | ||
| 6/3/2023 | Listing removed | -- |
Source: Unlock MLS #7216218 Report a problem | ||
| 4/21/2023 | Listed for sale | $650,000+27.5%$310/sqft |
Source: Unlock MLS #7216218 Report a problem | ||
| 8/15/2022 | Listing removed | -- |
Source: Zillow Rental Manager Report a problem | ||
| 7/16/2022 | Listed for rent | $3,995$2/sqft |
Source: Zillow Rental Manager Report a problem | ||
| 6/2/2021 | Listing removed | -- |
Source: Unlock MLS #1763939 Report a problem | ||
| 5/14/2021 | Listed for sale | $510,000$243/sqft |
Source: Unlock MLS #1763939 Report a problem | ||
Public tax history
| Year | Property taxes | Tax assessment |
|---|---|---|
| 2025 | $10,948 -13.7% | $534,971 -16.5% |
| 2024 | $12,690 +23.9% | $640,332 +13.1% |
| 2023 | $10,241 -22.9% | $566,014 -18.6% |
| 2022 | $13,283 | $695,253 +69.2% |
| 2021 | -- | $410,993 +10% |
| 2020 | $2,715 +10.9% | $373,630 |
| 2019 | $2,449 +25.2% | $373,630 +11.2% |
| 2018 | $1,957 | $336,012 +10% |
| 2017 | $1,957 +10% | $305,465 +10% |
| 2016 | $1,779 | $277,695 +10% |
| 2015 | $1,779 | $252,450 +10% |
| 2014 | $1,779 | $229,500 +10% |
| 2013 | -- | $208,636 +3% |
| 2012 | -- | $202,614 +1.8% |
| 2011 | -- | $199,001 |
| 2010 | -- | $199,001 -3.2% |
| 2009 | -- | $205,654 +10% |
| 2008 | -- | $186,958 +7.1% |
| 2007 | -- | $174,628 +10% |
| 2006 | -- | $158,753 +10% |
| 2005 | -- | $144,321 +3.4% |
| 2002 | $1,083 | $139,638 |
Find assessor info on the county website
Monthly payment
Est. payment
Payment breakdown
Explore the cost of this home by adjusting the details. Changes won't be saved.Climate risks
Neighborhood: Pecan Springs-Springdale
Nearby schools
GreatSchools rating
- 1/10Pecan Springs Elementary SchoolGrades: PK-5Distance: 0.2 mi
- 1/10Martin Middle SchoolGrades: 7-8Distance: 4.6 mi
- 3/10Northeast Early College High SchoolGrades: 9-12Distance: 1.9 mi
Schools provided by the listing agent
- Elementary: Pecan Springs
- Middle: Pearce Middle
- High: McCallum
- District: Austin ISD
Source: Unlock MLS. This data may not be complete. We recommend contacting the local school district to confirm school assignments for this home.
- $657,3004 bd2 ba2.2k sqft5606 Chadwyck Dr, Austin, TX 78723Off Market
- $592,2004 bd2 ba2k sqft5608 Chadwyck Dr, Austin, TX 78723Off Market

- $388,300-- bd1 ba1.5k sqft5605 Chadwyck Dr, Austin, TX 78723Off Market
- $662,4004 bd3 ba2k sqft5607 Chadwyck Dr, Austin, TX 78723Off Market
- $466,7003 bd2 ba1.7k sqft5602 Chadwyck Dr, Austin, TX 78723Off Market
- $455,000-- bd2 ba1.7k sqft5610 Chadwyck Dr, Austin, TX 78723Off Market
- $385,100-- bd1 ba1.4k sqft5603 Chadwyck Dr, Austin, TX 78723Off Market
- $656,5004 bd2 ba1.9k sqft5609 Chadwyck Dr, Austin, TX 78723Off Market
A local agent can set up tours, give advice and negotiate with sellers.
A local lender can help you make sure your offer is ready when you are.
Similar homes
- $549,0004 bd2 ba2k sqft4808 Broadhill Dr, Austin, TX 78723Active
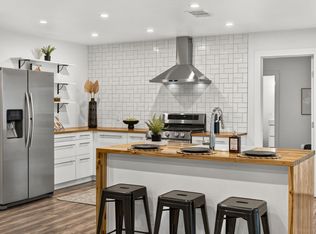
 MLS ID #1348005, Elizabeth McCormick, Compass RE Texas, LLC. Unlock MLS
 - $625,0004 bd3 ba2.3k sqft7523 Glenhill Rd, Austin, TX 78752Active
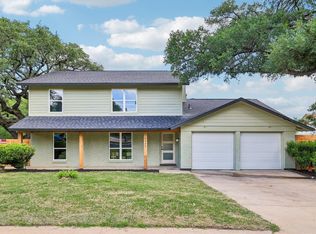 MLS ID #7783642, William Haley, Sprout Realty. Unlock MLS
 - $695,0003 bd2 ba1.9k sqft6501 Willamette Dr, Austin, TX 78723Active
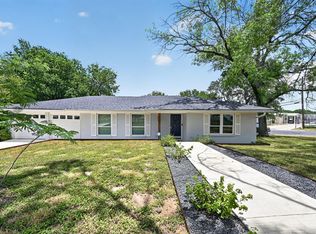 MLS ID #1428341, Dillon Meek, Keller Williams Realty. Unlock MLS
 - $500,0004 bd3 ba1.7k sqft6800 Citadel Cv, Austin, TX 78723Active
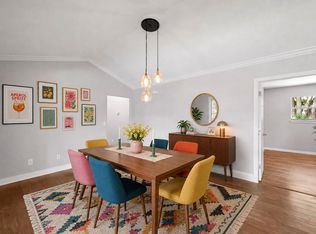 MLS ID #1276973, Luisa Mauro, Luisa Mauro Real Estate. Unlock MLS
 - $499,0004 bd2 ba1.5k sqft2103 Fordham Cv, Austin, TX 78723ActiveMLS ID #5650601, Rosie Hayer, Rivet Real Estate. Unlock MLS
- $564,9993 bd2 ba1.3k sqft1308 Broadmoor Dr, Austin, TX 78723ActiveMLS ID #3368349, Robert Barbieri, DDFW Realty. Unlock MLS
- $549,9004 bd2 ba2.3k sqft3604 Carla Dr, Austin, TX 78754ActiveMLS ID #8765074, Roman Lopez, Keller Williams Realty. Unlock MLS
- $450,0003 bd2 ba1.3k sqft5605 Overbrook Dr, Austin, TX 78723ActiveMLS ID #1508403, Sumina Bhatti, Compass RE Texas, LLC. Unlock MLS
- $675,0004 bd3 ba1.6k sqft805 Nile St, Austin, TX 78702ActiveMLS ID #5453654, Ross Speed, Compass RE Texas, LLC. Unlock MLS
- $459,9003 bd2 ba1.8k sqft1006 Hollybluff St, Austin, TX 78753ActiveMLS ID #9504198, Kent Redding, Berkshire Hathaway TX Realty. Unlock MLS
- $624,9984 bd2 ba1.3k sqft3101 Steck Ave, Austin, TX 78757ActiveMLS ID #8209082, Debbie Newby, Redfin Corporation. Unlock MLS
- $649,0004 bd3 ba2.7k sqft3309 Graybuck Rd, Austin, TX 78748ActiveMLS ID #4545477, Ashley White, Compass RE Texas, LLC. Unlock MLS
- $675,0003 bd2 ba1.9k sqft4804 Westfield Dr, Austin, TX 78731ActiveMLS ID #2240063, Christy Levy, Levy Properties, LLC. Unlock MLS
- $579,0004 bd3 ba2.2k sqft2704 Jorwoods Dr, Austin, TX 78745ActiveMLS ID #9523038, Anne Haikola, Emerald Haven Realty. Unlock MLS
- $535,0003 bd2 ba2k sqft202 E Caddo St, Austin, TX 78753ActiveMLS ID #5715681, L.C. Nino, Realty of America, LLC. Unlock MLS
- $569,0004 bd3 ba1.4k sqft409 Wilmes Dr, Austin, TX 78752ActiveMLS ID #5429571, Jeannette Spinelli, KW-Austin Portfolio Real Estate. Unlock MLS
- $674,9004 bd3 ba3k sqft1308 Cardinal Hill Cir, Austin, TX 78758ActiveMLS ID #2205221, Rick Luisi, Coldwell Banker Apex. Unlock MLS
- $439,9004 bd3 ba2k sqft1017 CRIPPLE CREEK DR, Austin, TX 78758For Sale
 MLS ID #2001160, Justin Brickman TREC #771658, Real Broker, LLC. LERA MLS
 - $399,0003 bd2 ba1.2k sqft5405 Rusk Ct, Austin, TX 78723ActiveMLS ID #4201444, Marianne Rodriguez, Compass RE Texas, LLC. Unlock MLS
- $499,9003 bd2 ba1.2k sqft8508 Contour Dr, Austin, TX 78757ActiveMLS ID #8847173, Will Mackintosh, Bramlett Partners. Unlock MLS
