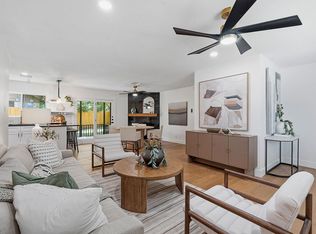
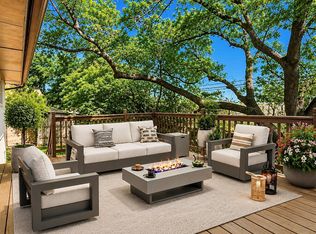
Fully remodeled inside and out - and the cast iron is already gone. Anyone who has shopped a 1970s home in 78757 knows the question that decides the deal: what's under the slab. Original cast-iron drain lines are the five-figure surprise that shows up on inspection reports across this zip code. Here, they have been fully replaced. Handled, and permanently off the next owner's list. From there, it is a complete remodel. Four bedrooms and two full baths across 1,365 square feet, all on one level with no interior steps. Open-floor plan, quartz counters, center island, breakfast bar, and a true eat-in kitchen with gas range. Energy Star dual-pane windows, tankless water heater, and a sharp black-and-wood exterior that does not look like every other flip on the block. Outside, a level fenced backyard with mature trees, a private patio, and a storage building. No HOA. Here is what you will not find on another listing in this zip code: with the right offer, the sellers will build a 200-square-foot detached studio in the backyard at no cost to the buyer. A private office, a studio, a place to take calls behind a door that actually closes - built and finished before you ever move in. Thousands of dollars and months of contractor headaches, already handled. The result is a house that does more than one job. A comfortable four-bedroom primary residence. A professional's home base with a separate, dedicated workspace. Or a well-located rental in a zip code that leases fast and holds its value. Location closes the case. You are inside the Burnet Road corridor, minutes to The Domain, Q2 Stadium, and the restaurants and retail up and down Burnet, with quick access to MoPac and 183 and a straight shot downtown. Pillow Elementary, Burnet Middle, and Anderson High, home of Austin ISD's International Baccalaureate program.Remodeled, re-piped, and ready the day you close.
Active
Price cut: $36K (10/1)
$579,000
3101 Steck Ave, Austin, TX 78757
4beds
1,365sqft
Single Family Residence
Built in 1970
7,431 Square Feet Lot
$-- Zestimate®
$424/sqft
$-- HOA
What's special
Private patioStorage buildingQuartz countersEnergy star dual-pane windowsTankless water heaterCenter islandBreakfast bar
- 45 days
- 551
- 61
Zillow last checked:
Listing updated:
Listed by:
Russ Cullum (281) 768-8265,
Serhant Texas, LLC (281) 768-8265
Source: Unlock MLS,MLS#: 1511637
Facts & features
Interior
Bedrooms & bathrooms
- Bedrooms: 4
- Bathrooms: 2
- Full bathrooms: 2
- Main level bedrooms: 4
Heating
- Central
Cooling
- Ceiling Fan(s), Central Air
Appliances
- Included: Dishwasher, Gas Range, Microwave
Features
- Breakfast Bar, Ceiling Fan(s), Quartz Counters, Eat-in Kitchen, Kitchen Island, No Interior Steps, Open Floorplan, Primary Bedroom on Main, Storage, Washer Hookup
- Flooring: Laminate
- Windows: Double Pane Windows, ENERGY STAR Qualified Windows
Interior area
- Total interior livable area: 1,365 sqft
Video & virtual tour
Property
Parking
- Parking features: Attached, Driveway, Garage
- Has attached garage: Yes
Accessibility
- Accessibility features: None
Features
- Levels: One
- Stories: 1
- Patio & porch: Patio
- Exterior features: Private Yard
- Pool features: None
- Spa features: None
- Fencing: Back Yard, Fenced, Wood
- View description: None
- Waterfront features: None
Lot
- Size: 7,431 Square Feet
- Features: Back Yard, Front Yard, Level, Trees-Moderate
Details
- Additional structures: Shed(s), Storage
- Parcel number: 02410404210000
- Special conditions: Standard
Construction
Type & style
- Home type: SingleFamily
- Property subtype: Single Family Residence
Materials
- Foundation: Slab
- Roof: Composition
Condition
- Updated/Remodeled
- New construction: No
- Year built: 1970
Utilities & green energy
- Sewer: Public Sewer
- Water: Public
- Utilities for property: Electricity Connected, Natural Gas Connected, Sewer Connected, Water Connected
Community & HOA
Community
- Features: None
- Subdivision: Northtowne West Sec 05
HOA
- Has HOA: No
Location
- Region: Austin
Financial & listing details
- Price per square foot: $424/sqft
- Tax assessed value: $398,564
- Annual tax amount: $8,156
- Date on market: 9/3/2026
- Listing terms: Cash,Conventional,FHA,VA Loan
- Electric utility on property: Yes
Estimated market value
Not available
Estimated sales range
Not available
Not available
Price history
| Date | Event | Price |
|---|---|---|
| 10/1/2026 | Price change | $579,000-5.9%$424/sqft |
Source:  Unlock MLS #1511637 Report a problem Unlock MLS #1511637 Report a problem | ||
| 9/3/2026 | Listed for sale | $614,999-1.6%$451/sqft |
Source: Unlock MLS #1511637 Report a problem | ||
| 8/20/2026 | Listing removed | $624,998$458/sqft |
Source: Unlock MLS #8209082 Report a problem | ||
| 6/11/2026 | Price change | $624,998-3.7%$458/sqft |
Source: Unlock MLS #8209082 Report a problem | ||
| 6/6/2026 | Price change | $648,998-0.2%$475/sqft |
Source: Unlock MLS #8209082 Report a problem | ||
| 5/13/2026 | Price change | $649,998-3.7%$476/sqft |
Source: Unlock MLS #8209082 Report a problem | ||
| 4/10/2026 | Listed for sale | $675,000+73.1%$495/sqft |
Source: Unlock MLS #8209082 Report a problem | ||
| 4/3/2025 | Sold | -- |
Source: Agent Provided Report a problem | ||
| 3/18/2025 | Contingent | $390,000$286/sqft |
Source: Unlock MLS #4643920 Report a problem | ||
| 3/6/2025 | Listed for sale | $390,000+0.5%$286/sqft |
Source: Unlock MLS #4643920 Report a problem | ||
| 2/19/2025 | Contingent | $388,000$284/sqft |
Source: Unlock MLS #4643920 Report a problem | ||
| 10/10/2024 | Price change | $388,000-2.8%$284/sqft |
Source: Unlock MLS #4643920 Report a problem | ||
| 9/6/2024 | Listed for sale | $399,000$292/sqft |
Source: Unlock MLS #4643920 Report a problem | ||
Public tax history
| Year | Property taxes | Tax assessment |
|---|---|---|
| 2025 | $1,642 -22.9% | $398,564 -11.3% |
| 2024 | $2,130 +13% | $449,125 +10% |
| 2023 | $1,884 +5.3% | $408,295 +10% |
| 2022 | $1,790 | $371,177 +10% |
| 2021 | -- | $337,434 +10% |
| 2020 | $1,924 +19.3% | $306,758 |
| 2019 | $1,613 +14% | $306,758 +15.5% |
| 2018 | $1,415 | $265,681 +1.5% |
| 2017 | $1,415 +14.9% | $261,769 +10% |
| 2016 | $1,232 | $237,972 +10% |
| 2015 | $1,232 | $216,338 +10% |
| 2014 | $1,232 | $196,671 +6.5% |
| 2013 | -- | $184,715 +8.5% |
| 2012 | -- | $170,193 +1.4% |
| 2011 | -- | $167,772 -9.8% |
| 2010 | -- | $185,926 +0.2% |
| 2009 | -- | $185,596 +10% |
| 2008 | -- | $168,724 +10% |
| 2007 | -- | $153,385 +6.6% |
| 2006 | -- | $143,928 +10% |
| 2005 | -- | $130,844 +27.2% |
| 2002 | $398 | $102,832 |
Find assessor info on the county website
Monthly payment
Est. payment
Payment breakdown
Explore the cost of this home by adjusting the details. Changes won't be saved.Climate risks
Neighborhood: North Shoal Creek
Nearby schools
Schools provided by the listing agent
- Elementary: Pillow
- Middle: Burnet (Austin ISD)
- High: Anderson
- District: Austin ISD
Source: Unlock MLS. This data may not be complete. We recommend contacting the local school district to confirm school assignments for this home.


Similar homes
- $599,0003 bd2 ba1.2k sqft2004 Teakwood Dr, Austin, TX 78757Active
 MLS ID #3932177, Christina Sok, KW-Austin Portfolio Real Estate. Unlock MLS
 - $525,0003 bd2 ba1.4k sqft1801 Belford Dr, Austin, TX 78757Active
 MLS ID #5586720, Laurie Mills, Compass RE Texas, LLC. Unlock MLS
 - $600,0003 bd2 ba1.2k sqft7503 Carriage Dr, Austin, TX 78752Active
 MLS ID #5393744, Daniel Ajwani, LPT Realty, LLC. Unlock MLS
 - $494,9903 bd2 ba1.4k sqft8005 Northforest Dr, Austin, TX 78759Active
 MLS ID #7872282, Fara Kosari, Compass RE Texas, LLC. Unlock MLS
 - $480,0004 bd2 ba1.4k sqft9204 Collinfield Dr, Austin, TX 78758ActiveMLS ID #2519350, Daphne Santa-Maria Quay, eXp Realty, LLC. Unlock MLS
- $549,7004 bd2 ba1.9k sqft12332 Deerbrook Trl, Austin, TX 78750ActiveMLS ID #5646237, Kelsey Strandemo, Compass RE Texas, LLC. Unlock MLS
- $550,0003 bd2 ba1.4k sqft3609 Oak Creek Dr, Austin, TX 78727ActiveMLS ID #9155492, Noam Nevipur, Ready Real Estate LLC. Unlock MLS
- $489,9903 bd2 ba1.6k sqft1102 Inland Grn, Austin, TX 78758ActiveMLS ID #9962930, Hannah Allen, Prime Capital Real Estate Grou. Unlock MLS
- $559,9003 bd3 ba1.7k sqft12935 Pegasus St, Austin, TX 78727ActiveMLS ID #3059733, Pennie MacLean, Keller Williams Memorial. Unlock MLS
- $475,0004 bd2 ba1.5k sqft2103 Fordham Cv, Austin, TX 78723ActiveMLS ID #8431451, Joe Shashaty, Compass RE Texas, LLC. Unlock MLS
- $524,0002 bd2 ba1.2k sqft8000 Forest Mesa Dr #B, Austin, TX 78759ActiveMLS ID #6825537, Lili Maliner, Coldwell Banker Realty. Unlock MLS
- $549,0003 bd2 ba1.3k sqft1308 Broadmoor Dr, Austin, TX 78723ActiveMLS ID #3368349, Robert Barbieri, DDFW Realty. Unlock MLS
- $465,0004 bd2 ba1.7k sqft10109 Woodstock Dr, Austin, TX 78753ActiveMLS ID #7013518, Jennie Glasscock, Keller Williams Realty. Unlock MLS
- $425,0004 bd2 ba1.5k sqft9847 Childress Dr, Austin, TX 78753ActiveMLS ID #2967541, Joshua Cole, Keller Williams Realty. Unlock MLS
- $494,0003 bd2 ba1.6k sqft10219 W Rutland Vlg, Austin, TX 78758ActiveMLS ID #7390382, Michael Ramos, Momentum Realty. Unlock MLS
- $409,0003 bd2 ba1.3k sqft9404 Meadow Vale, Austin, TX 78758ActiveMLS ID #1338309, Toni Sepeda, Bramlett Partners. Unlock MLS
- $525,0004 bd2 ba1.9k sqft7304 Hartnell Dr, Austin, TX 78723ActiveMLS ID #6710497, Eduardo Duran, Realty of America, LLC. Unlock MLS
- $479,0003 bd2 ba1.4k sqft911 Cripple Creek Dr, Austin, TX 78758ActiveMLS ID #2634138, David Brooks, Team West Real Estate LLC. Unlock MLS
- $409,9973 bd2 ba1.3k sqft8401 Staunton Dr, Austin, TX 78758ActiveMLS ID #7300586, Faith Shaw, Haven & Stone LLC. Unlock MLS
