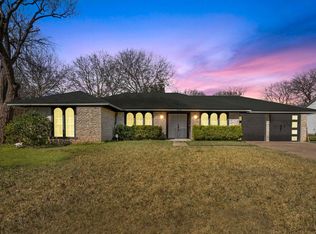
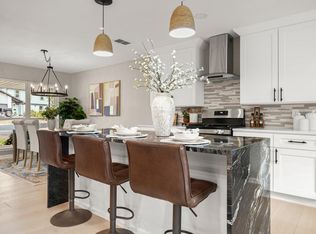
If you've been searching for a home with real character that won't demand anything of you the moment you move in — this is it. Fully remodeled in 2021 and lovingly maintained ever since, this Quail Creek gem is 100% ready for its next caretaker. Low maintenance, high charm, and nothing left to do but enjoy it. Thoughtfully updated throughout, the 2021 renovation included new windows, a fully remodeled kitchen with all appliances conveying, and completely renovated primary and secondary bathrooms — all freshly painted and finished with care. Despite having four well-distributed bedrooms, the home lives much larger than its footprint suggests. Vaulted ceilings and an abundance of natural light create an open, airy feel that's rare at this price point — the kind of space that surprises you the moment you walk in. Outside, the oversized backyard is a true blank canvas. Add a pool, build out a covered patio, create a garden oasis, install a workshop or storage structure — the space and potential are wide open. Whether you want to invest in it over time or simply enjoy the breathing room as-is, the yard delivers. The location is a major win: minutes from The Domain, Apple, Dell, and Austin's major tech corridor, plus easy access to I-35, top-rated dining, and everyday shopping. Everything that makes North Austin such an easy place to live is right at your doorstep.
Active
$480,000
9204 Collinfield Dr, Austin, TX 78758
4beds
1,436sqft
Single Family Residence
Built in 1969
9,713 Square Feet Lot
$-- Zestimate®
$334/sqft
$-- HOA
What's special
New windowsOversized backyardAbundance of natural lightFour well-distributed bedroomsOpen airy feelVaulted ceilings
- 38 days
- 206
- 28
Zillow last checked:
Listing updated:
Listed by:
Daphne Santa-Maria Quay (512) 650-0074,
eXp Realty, LLC (888) 519-7431
Source: Unlock MLS,MLS#: 2519350
Facts & features
Interior
Bedrooms & bathrooms
- Bedrooms: 4
- Bathrooms: 2
- Full bathrooms: 2
- Main level bedrooms: 4
Heating
- Central
Cooling
- Central Air
Appliances
- Included: Dishwasher, Disposal, Gas Cooktop, Refrigerator, Gas Water Heater
Features
- Beamed Ceilings, High Ceilings, Quartz Counters, Primary Bedroom on Main, Walk-In Closet(s)
- Flooring: Laminate, Tile, Wood
- Windows: Double Pane Windows, ENERGY STAR Qualified Windows, Vinyl Windows
- Number of fireplaces: 1
- Fireplace features: Family Room
Interior area
- Total interior livable area: 1,436 sqft
Property
Parking
- Total spaces: 2
- Parking features: Door-Multi
- Garage spaces: 2
Accessibility
- Accessibility features: None
Features
- Levels: One
- Stories: 1
- Patio & porch: None
- Exterior features: No Exterior Steps
- Pool features: None
- Spa features: None
- Fencing: Privacy, Wood
- View description: None
- Waterfront features: None
Lot
- Size: 9,713 Square Feet
- Features: Curbs, Front Yard, Private
Details
- Additional structures: None
- Parcel number: 02421504030000
- Special conditions: Standard
Construction
Type & style
- Home type: SingleFamily
- Property subtype: Single Family Residence
Materials
- Foundation: Slab
- Roof: Shingle
Condition
- Resale
- New construction: No
- Year built: 1969
Utilities & green energy
- Sewer: Public Sewer
- Water: Public
- Utilities for property: Cable Connected, Electricity Connected, Natural Gas Connected, Phone Available, Underground Utilities
Community & HOA
Community
- Features: None
- Subdivision: Quail Creek Sec 03
HOA
- Has HOA: No
Location
- Region: Austin
Financial & listing details
- Price per square foot: $334/sqft
- Tax assessed value: $444,146
- Annual tax amount: $9,089
- Date on market: 9/12/2026
- Listing terms: Cash,Conventional,FHA
- Electric utility on property: Yes
Estimated market value
Not available
Estimated sales range
Not available
Not available
Price history
| Date | Event | Price |
|---|---|---|
| 9/12/2026 | Listed for sale | $480,000$334/sqft |
Source:  Unlock MLS #2519350 Report a problem Unlock MLS #2519350 Report a problem | ||
| 8/5/2026 | Listing removed | $480,000$334/sqft |
Source: Unlock MLS #2519350 Report a problem | ||
| 6/1/2026 | Price change | $480,000-5%$334/sqft |
Source: eXp Realty #ACT2519350 Report a problem | ||
| 5/14/2026 | Listed for sale | $505,000+12.2%$352/sqft |
Source: Unlock MLS #2519350 Report a problem | ||
| 2/11/2021 | Sold | -- |
Source: Realty Austin solds #9050036_78758 Report a problem | ||
| 1/8/2021 | Listed for sale | $450,000$313/sqft |
Source: Keller Williams Realty #9050036 Report a problem | ||
| 1/4/2014 | Listing removed | $1,350+28.6%$1/sqft |
Source: Guard Dog Property Management Report a problem | ||
| 1/1/2014 | Sold | -- |
Source: Agent Provided Report a problem | ||
| 12/17/2013 | Price change | $1,050-22.2%$1/sqft |
Source: Postlets Report a problem | ||
| 12/15/2013 | Listed for rent | $1,350$1/sqft |
Source: Guard Dog Property Management Report a problem | ||
Public tax history
| Year | Property taxes | Tax assessment |
|---|---|---|
| 2025 | $9,089 +2.4% | $444,146 -0.8% |
| 2024 | $8,875 -3.9% | $447,821 -12.3% |
| 2023 | $9,235 -3.6% | $510,438 -13.6% |
| 2022 | $9,578 | $590,660 +73.6% |
| 2021 | -- | $340,300 +16% |
| 2020 | $6,534 +3.8% | $293,454 |
| 2019 | $6,294 +18.2% | $293,454 +4.5% |
| 2018 | $5,325 | $280,764 +16.7% |
| 2017 | $5,325 +78.9% | $240,520 +17.1% |
| 2016 | $2,977 | $205,344 +33.5% |
| 2015 | $2,977 | $153,843 +10% |
| 2014 | $2,977 | $139,857 +10% |
| 2013 | -- | $127,143 |
| 2012 | -- | $127,143 |
| 2011 | -- | $127,143 |
| 2010 | -- | $127,143 |
| 2009 | -- | $127,143 -2.6% |
| 2008 | -- | $130,544 +5.7% |
| 2007 | -- | $123,446 +10.7% |
| 2006 | -- | $111,510 -1.1% |
| 2005 | -- | $112,717 +3.9% |
| 2002 | $2,718 | $108,523 |
Find assessor info on the county website
Monthly payment
Est. payment
Payment breakdown
Explore the cost of this home by adjusting the details. Changes won't be saved.Climate risks
Neighborhood: North Austin
Nearby schools
Schools provided by the listing agent
- Elementary: Wooldridge
- Middle: Burnet (Austin ISD)
- High: Navarro Early College
- District: Austin ISD
Source: Unlock MLS. This data may not be complete. We recommend contacting the local school district to confirm school assignments for this home.
Similar homes
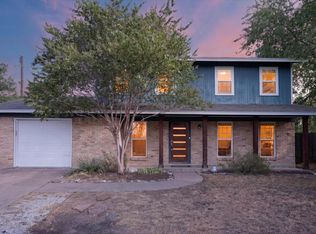
- $489,9903 bd2 ba1.6k sqft1102 Inland Grn, Austin, TX 78758Active
 MLS ID #9962930, Hannah Allen, Prime Capital Real Estate Grou. Unlock MLS
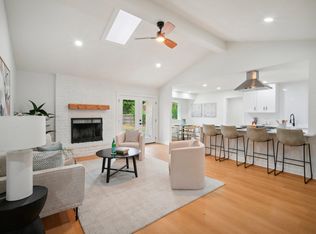
 - $474,0003 bd3 ba2k sqft8608 Delaware Ct, Austin, TX 78758Active
 MLS ID #4110343, Casey Mayer, JPAR North Metro. Unlock MLS
 - $494,0003 bd2 ba1.6k sqft10219 W Rutland Vlg, Austin, TX 78758Active
 MLS ID #7390382, Michael Ramos, Momentum Realty. Unlock MLS
 - $475,0004 bd2 ba1.5k sqft2103 Fordham Cv, Austin, TX 78723Active
 MLS ID #8431451, Joe Shashaty, Compass RE Texas, LLC. Unlock MLS
 - $399,9004 bd3 ba2k sqft1017 CRIPPLE CREEK DR, Austin, TX 78758For Sale
 MLS ID #2001160, Justin Brickman TREC #771658, Real Broker, LLC. LERA MLS
 - $409,0003 bd2 ba1.3k sqft9404 Meadow Vale, Austin, TX 78758ActiveMLS ID #1338309, Toni Sepeda, Bramlett Partners. Unlock MLS
- $399,9993 bd2 ba1.3k sqft8401 Staunton Dr, Austin, TX 78758ActiveMLS ID #7300586, Faith Shaw, Haven & Stone LLC. Unlock MLS
- $525,0003 bd2 ba1.4k sqft1801 Belford Dr, Austin, TX 78757ActiveMLS ID #5586720, Laurie Mills, Compass RE Texas, LLC. Unlock MLS
- $400,0003 bd2 ba1.2k sqft9009 Glenn Ln, Austin, TX 78753ActiveMLS ID #1639536, Jamie Winkley, Epique Realty LLC. Unlock MLS
- $515,0003 bd2 ba1.4k sqft3415 Amalfi Cv, Austin, TX 78759ActiveMLS ID #1871223, Tanya Chappell, eXp Realty, LLC. Unlock MLS
- $475,0003 bd1 ba1.5k sqft6706 Isabelle Dr, Austin, TX 78752ActiveMLS ID #5527462, Chris King, Compass RE Texas, LLC. Unlock MLS
- $579,0004 bd2 ba1.3k sqft3101 Steck Ave, Austin, TX 78757ActiveMLS ID #1511637, Russ Cullum, Serhant Texas, LLC. Unlock MLS
- $489,0003 bd2 ba1.7k sqft4709 York Hill Dr, Austin, TX 78723ActiveMLS ID #1593388, Pirie Humphries, KW-Austin Portfolio Real Estate. Unlock MLS
- $499,9004 bd2 ba2.1k sqft3100 Lynridge Dr, Austin, TX 78723ActiveMLS ID #8624488, Jared West, Team West Real Estate LLC. Unlock MLS
- $540,0004 bd2 ba2k sqft2705 Harrowden Dr, Austin, TX 78727ActiveMLS ID #7526481, Hanan Lowell, Kuper Sotheby's Int'l Realty. Unlock MLS
- $478,0003 bd2 ba1.7k sqft12501 Preece Dr, Austin, TX 78729ActiveMLS ID #9190479, Lori Davis, Keller Williams - Lake Travis. Unlock MLS
- $549,0004 bd3 ba2k sqft7007 Fred Morse Dr, Austin, TX 78723ActiveMLS ID #6890396, Chris Tinnell, Compass RE Texas, LLC. Unlock MLS
- $465,0003 bd2 ba1.2k sqft4710 Russet Hill Dr, Austin, TX 78723ActiveMLS ID #9824323, Kory Moye, New Home Realty. Unlock MLS
- $450,0003 bd2 ba1.1k sqft3506 Colmenero Cir, Austin, TX 78741ActiveMLS ID #3447473, Jessica Harlow, eXp Realty, LLC. Unlock MLS
- $452,9003 bd2 ba1.3k sqft13200 Elysian Fields Cv, Austin, TX 78727ActiveMLS ID #2915166, Omar Dyess, Pure Realty. Unlock MLS
