Extensively renovated, rare one-story home in the highly desirable 78759 area, ideally located just off Spicewood Springs and MoPac! Thoughtfully and extensively renovated, this light-filled home offers a fresh, modern design, warm, inviting spaces, and an incredibly versatile, open floor plan. The stunning kitchen has been completely redesigned with custom cabinetry, new quartz countertops, and a premium Samsung Bespoke appliance suite. Both bathrooms were remodeled from the studs with updated plumbing connections, new subflooring, premium fixtures, and modern vanities. Beautiful LVP flooring flows throughout the entry, living, dining, kitchen, and hallways. Major improvements include all-new energy-efficient windows and frames, new roof and gutters, updated lighting and ceiling fans, interior and exterior paint, and extensive HVAC updates including a new Rheem furnace and indoor coil. The spacious living area opens to the kitchen and offers wonderful natural light, vaulted ceilings with striking beams, and a cozy fireplace. Step outside to the large deck overlooking a private, tree-filled backyard, perfect for relaxing or entertaining. The redesigned xeriscaped front yard adds beautiful, low-maintenance curb appeal. Zoned to Hill Elementary, Murchison Middle, and Anderson High School, with exceptional access to MoPac and 183. Enjoy the convenience of nearby The Domain, The Arboretum, Q2 Stadium, shopping, dining, entertainment, parks, and major employers, while still being within easy reach of Downtown Austin. A beautifully updated home, an outstanding location, and so many possibilities- this one is truly special! The list of renovations is extensive—contact the listing agent for the complete list and details.
Active
$499,900
8005 Northforest Dr, Austin, TX 78759
3beds
1,402sqft
Single Family Residence
Built in 1969
9,313 Square Feet Lot
$-- Zestimate®
$357/sqft
$-- HOA
What's special
Cozy fireplaceInterior and exterior paintWonderful natural lightPrivate tree-filled backyardWarm inviting spacesNew quartz countertopsFresh modern design
- 4 days
- 551
- 42
Likely to sell faster than
Zillow last checked:
Listing updated:
Listed by:
Fara Kosari (512) 575-3644,
Compass RE Texas, LLC (512) 575-3644,
Parsa Koochak Kosari (512) 740-8191,
Compass RE Texas, LLC
Source: Unlock MLS,MLS#: 7872282
Facts & features
Interior
Bedrooms & bathrooms
- Bedrooms: 3
- Bathrooms: 2
- Full bathrooms: 2
- Main level bedrooms: 3
Primary bedroom
- Features: Ceiling Fan(s), Quartz Counters, Full Bath, See Remarks, Walk-In Closet(s), Walk-in Shower
- Level: Main
Heating
- Central
Cooling
- Central Air
Appliances
- Included: Dishwasher, Disposal, Electric Range, Microwave, Electric Oven, Gas Water Heater
Features
- Ceiling Fan(s), Beamed Ceilings, High Ceilings, Quartz Counters, Entrance Foyer, Open Floorplan, Primary Bedroom on Main, Walk-In Closet(s)
- Flooring: Carpet, Tile, Vinyl
- Windows: See Remarks
- Number of fireplaces: 1
- Fireplace features: Living Room
Interior area
- Total interior livable area: 1,402 sqft
Video & virtual tour
Property
Parking
- Total spaces: 2
- Parking features: Attached, Garage Faces Front
- Attached garage spaces: 2
Accessibility
- Accessibility features: None
Features
- Levels: One
- Stories: 1
- Patio & porch: Deck
- Exterior features: Gutters Full
- Pool features: None
- Fencing: Back Yard
- Has view: Yes
- View description: None
- Waterfront features: None
Lot
- Size: 9,313 Square Feet
- Features: Back Yard, Trees-Large (Over 40 Ft)
Details
- Additional structures: None
- Parcel number: 02410102040000
- Special conditions: Standard
Construction
Type & style
- Home type: SingleFamily
- Property subtype: Single Family Residence
Materials
- Foundation: Slab
- Roof: Composition
Condition
- Resale
- New construction: No
- Year built: 1969
Utilities & green energy
- Sewer: Public Sewer
- Water: Public
- Utilities for property: Electricity Connected, Sewer Connected, Water Connected
Community & HOA
Community
- Features: Park, Restaurant, Sidewalks
- Subdivision: Balcones West
HOA
- Has HOA: No
Location
- Region: Austin
Financial & listing details
- Price per square foot: $357/sqft
- Tax assessed value: $526,523
- Annual tax amount: $11,203
- Date on market: 8/31/2026
- Listing terms: Cash,Conventional,FHA,VA Loan
- Electric utility on property: Yes
Estimated market value
Not available
Estimated sales range
Not available
Not available
Price history
| Date | Event | Price |
|---|---|---|
| 8/31/2026 | Listed for sale | $499,900-12.1%$357/sqft |
Source:  Unlock MLS #7872282 Report a problem Unlock MLS #7872282 Report a problem | ||
| 8/19/2026 | Listing removed | $569,000$406/sqft |
Source: Unlock MLS #5404574 Report a problem | ||
| 7/8/2026 | Price change | $569,000-3.4%$406/sqft |
Source: Unlock MLS #5404574 Report a problem | ||
| 6/2/2026 | Price change | $589,000-3.3%$420/sqft |
Source: Unlock MLS #5404574 Report a problem | ||
| 5/20/2026 | Listed for sale | $609,000$434/sqft |
Source: Unlock MLS #5404574 Report a problem | ||
| 7/31/2022 | Listing removed | -- |
Source: Zillow Rental Manager Report a problem | ||
| 7/2/2022 | Listed for rent | $2,480+11.5%$2/sqft |
Source: Zillow Rental Manager Report a problem | ||
| 6/18/2021 | Listing removed | -- |
Source: Zillow Rental Manager Report a problem | ||
| 4/29/2021 | Listed for rent | $2,225+14.1%$2/sqft |
Source: Zillow Rental Manager Report a problem | ||
| 3/24/2021 | Listing removed | -- |
Source: Owner Report a problem | ||
| 3/13/2019 | Listing removed | $1,950$1/sqft |
Source: Owner Report a problem | ||
| 1/15/2019 | Price change | $1,950-1.8%$1/sqft |
Source: Owner Report a problem | ||
| 11/5/2018 | Listed for rent | $1,985$1/sqft |
Source: Owner Report a problem | ||
| 10/3/2018 | Listing removed | $1,985$1/sqft |
Source: Equity Texas Realty, LLC #3473312 Report a problem | ||
| 9/13/2018 | Listed for rent | $1,985+1.8%$1/sqft |
Source: Equity Texas Realty, LLC #3473312 Report a problem | ||
| 8/23/2017 | Listing removed | $1,950$1/sqft |
Source: Hope Properties #1151246 Report a problem | ||
| 7/25/2017 | Price change | $1,950-11.4%$1/sqft |
Source: Hope Properties #1151246 Report a problem | ||
| 6/2/2017 | Listed for rent | $2,200$2/sqft |
Source: Hope Properties #1151246 Report a problem | ||
Public tax history
| Year | Property taxes | Tax assessment |
|---|---|---|
| 2025 | $10,775 -0.8% | $526,523 -4% |
| 2024 | $10,867 -2.4% | $548,325 -10.9% |
| 2023 | $11,133 -6.7% | $615,320 +1.9% |
| 2022 | $11,931 | $604,105 +33.5% |
| 2021 | -- | $452,652 +31.3% |
| 2020 | $7,677 +3.8% | $344,770 |
| 2019 | $7,395 -6.6% | $344,770 -5.6% |
| 2018 | $7,921 | $365,077 +2% |
| 2017 | $7,921 +0.5% | $357,755 +15.7% |
| 2016 | $7,884 | $309,280 -15.1% |
| 2015 | $7,884 | $364,273 +10% |
| 2014 | $7,884 | $331,302 +13.2% |
| 2013 | -- | $292,646 +7% |
| 2012 | -- | $273,607 -0.9% |
| 2011 | -- | $276,090 -2.3% |
| 2010 | -- | $282,712 -7.6% |
| 2009 | -- | $305,891 +4.2% |
| 2008 | -- | $293,474 +9% |
| 2007 | -- | $269,172 +21.4% |
| 2006 | -- | $221,672 +22.8% |
| 2005 | -- | $180,510 |
Find assessor info on the county website
Monthly payment
Est. payment
Payment breakdown
Explore the cost of this home by adjusting the details. Changes won't be saved.Climate risks
Neighborhood: Westover Hills
Nearby schools
Schools provided by the listing agent
- Elementary: Hill
- Middle: Murchison
- High: Anderson
- District: Austin ISD
Source: Unlock MLS. This data may not be complete. We recommend contacting the local school district to confirm school assignments for this home.

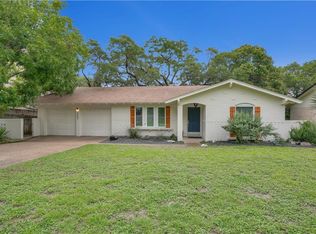
Similar homes
- $585,0003 bd2 ba1.2k sqft8304 Millway Dr, Austin, TX 78757Active
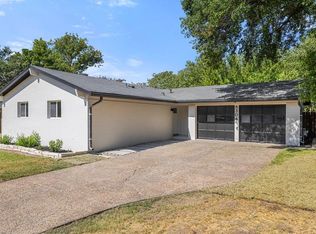
 MLS ID #8378443, Karin Howard, EXP REALTY. Unlock MLS
 - $499,0004 bd2 ba1.6k sqft9803 Chukar Cir, Austin, TX 78758Active
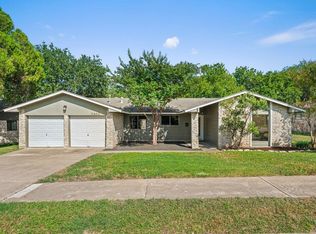 MLS ID #2937969, Blake Hood, Compass RE Texas, LLC. Unlock MLS
 - $524,9003 bd2 ba1.3k sqft11508 Bell Ave, Austin, TX 78759Active
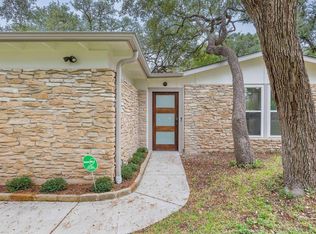 MLS ID #9614479, Jason Saphire, Homezu.com of Texas. Unlock MLS
 - $499,9993 bd2 ba1.4k sqft1405 Briarcliff Blvd, Austin, TX 78723Active
 MLS ID #7817795, Cheryl Fowlkes, eXp Realty, LLC. Unlock MLS
 - $599,9004 bd2 ba1.5k sqft8100 Stillwood Ln, Austin, TX 78757ActiveMLS ID #2346472, Derek Peterson, Compass RE Texas, LLC. Unlock MLS
- $475,0002 bd2 ba1.2k sqft6702 Cat Creek Trl, Austin, TX 78731ActiveMLS ID #2457524, Albert Allen, Compass RE Texas, LLC. Unlock MLS
- $540,0003 bd2 ba1.6k sqft10219 W Rutland Vlg, Austin, TX 78758ActiveMLS ID #7390382, Michael Ramos, Momentum Realty. Unlock MLS
- $475,0004 bd2 ba1.7k sqft10109 Woodstock Dr, Austin, TX 78753ActiveMLS ID #7013518, Jennie Glasscock, Keller Williams Realty. Unlock MLS
- $575,0003 bd2 ba1.7k sqft12212 Scribe Dr, Austin, TX 78759ActiveMLS ID #7842142, Helena Kwee, Proper Management. Unlock MLS
- $600,0003 bd2 ba1.6k sqft11806 Arabian Trl, Austin, TX 78759ActiveMLS ID #8304187, Maureen Parker, Fathom Realty. Unlock MLS
- $399,9002 bd2 ba1.2k sqft3809 Spicewood Springs Rd APT 127, Austin, TX 78759ActiveMLS ID #8993958, Lalo Herrera, Keller Williams Realty. Unlock MLS
- $445,0003 bd2 ba1k sqft2702 Crest Ave Unit 1, Austin, TX 78702ActiveMLS ID #2803970, David Aceves, Compass RE Texas, LLC. Unlock MLS
- $490,0004 bd2 ba1.5k sqft2103 Fordham Cv, Austin, TX 78723ActiveMLS ID #5650601, Rosie Hayer, Rivet Real Estate. Unlock MLS
- $480,0003 bd2 ba1.2k sqft4710 Russet Hill Dr, Austin, TX 78723ActiveMLS ID #9824323, Kory Moye, New Home Realty. Unlock MLS
- $549,9993 bd2 ba1.4k sqft6807 Roanoke Dr, Austin, TX 78723ActiveMLS ID #5793670, Yasmeen Haddad, ZERA Realty. Unlock MLS
- $500,0004 bd3 ba1.9k sqft1708 Raven Dr, Austin, TX 78752ActiveMLS ID #6313595, Jeff McElroy, Real Broker, LLC. Unlock MLS
- $400,0003 bd2 ba1.2k sqft9009 Glenn Ln, Austin, TX 78753ActiveMLS ID #1639536, Jamie Winkley, Epique Realty LLC. Unlock MLS
- $575,0003 bd2 ba1.5k sqft415 Baldridge Dr, Austin, TX 78748ActiveMLS ID #3837734, Ocie Elliott, Rebis Realty. Unlock MLS
- $549,9004 bd2 ba1.7k sqft9911 Woodshire Dr, Austin, TX 78748ActiveMLS ID #8885359, Liz Hart, Networth Realty of Austin. Unlock MLS
- $425,0003 bd2 ba1.4k sqft1105 N Riviera Cir, Cedar Park, TX 78613ActiveMLS ID #3337234, Heather Jackson, GoldSher Properties. Unlock MLS
