Skip main navigation
Off market
  • $617,400

    8003 Northforest Dr, Austin, TX 78759

    3beds
    1,513sqft
    SingleFamily
    Built in 1964
    9,496 Square Feet Lot
    $617,400 Zestimate®
    $408/sqft
    $2,095 Estimated rent

    Home value

    $617,400

    $574,000 - $667,000

    $2,095/mo

    Zestimate® history
    Loading
    Loading...

    Owner options

    List your home for rent

    $2,095/mo

    Rent Zestimate®

    Find your next renter with Zillow Rental Manager. Plus, with online applications, you can quickly screen prospective tenants – for free.

    Learn more

    $2,095/mo

    Rent Zestimate®

    Refinance and save

    $4,008/mo

    Est. payment

    Refinancing to a lower rate could help reduce your monthly payments and save thousands over the life of the loan.

    See today's rates

    $4,008/mo

    Est. payment

    Explore your selling options

    Work with a Zillow partner agent

    Leverage their expertise and Zillow's premium Showcase listings to get your home seen by more buyers.

    Get started

    List with your own agent

    Get your home in front of millions of buyers by listing it on Zillow.

    Learn how to do it

    Sell it yourself

    Take full control of how buyers see your home on Zillow by listing For Sale by Owner (FSBO).

    List your home

    What's special

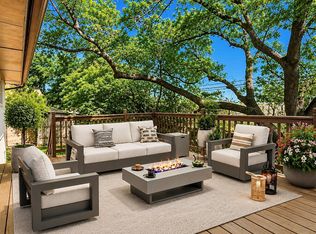
    This open and inviting Northwest Hills property, located on a cul-de-sac street, features architectural charm as well as desirable upgrades for the best of both worlds. Single story, ranch-style, and located just 3 miles from the Domain, this spacious and well-treed property boasts great curb appeal as well as easy access to Mopac, Spicewood Springs Rd/Anderson & Mesa. On almost a quarter acre, this red brick classic sits on a tree-lined street, atop a slight hill while offering a flat driveway and massive backyard, with gorgeous and matured trees. Upon entering the modern Craftsman door, you'll be greeted by beautiful hardwood floors and new, lush carpet, as well as the original wainscoting and spindles lining the entryway. The living room opens to the dining area, accented by a red brick, wood burning, gas fireplace, perfect for keeping warm this winter. Kitchen upgrades include stainless steel appliances, custom white wood cabinetry, subway tile backsplash, silestone countertops, and lighting fixtures. All three bedrooms, recently upgraded with lush premium carpet, offer space and comfort, as well as custom built-in bookcases and shelves, ideal for storage and decor. The backyard boasts massive trees with TONS of room for entertaining, playing, and enjoying the outdoors. The well kept covered patio is large enough for a dining room table, making it ideal for gardening or sitting outside, while also offering protected outdoor storage underneath. As an added bonus, the washing machine and dryer found in the laundry room both convey with the house, as well as the stainless steel refrigerator and floating island in the kitchen. With designer vintage touches, appealing property upgrades, and such a convenient and desirable location, this home is perfectly suited for any household, single owner, or investor.

    This property is off market, which means it's not currently listed for sale or rent on Zillow. This may be different from what's available on other websites or public sources.

    Facts & features

    Interior

    Bedrooms & bathrooms
    • Bedrooms: 3
    • Bathrooms: 2
    • Full bathrooms: 2
    • Main level bedrooms: 3
    Heating
    • Forced air, Electric, Gas
    Cooling
    • Central
    Appliances
    • Included: Dishwasher, Dryer, Garbage disposal, Microwave, Range / Oven, Refrigerator, Washer
    • Laundry: Electric Dryer Hookup
    Features
    • Ceiling Fan(s), Breakfast Bar, Built-in Features, Crown Molding, Bookcases, His and Hers Closets, No Interior Steps, Multiple Living Areas
    • Flooring: Tile, Carpet, Hardwood
    • Has fireplace: Yes
    Interior area
    • Total interior livable area: 1,513 sqft

    Property

    Parking
    • Total spaces: 4
    • Parking features: Garage - Attached
    Features
    • Entry location: 1st Floor Entry
    • Patio & porch: Deck, Porch, Covered, Front Porch
    • Exterior features: Brick
    • Has spa: Yes
    Lot
    • Size: 9,496 Square Feet
    • Features: Cul-de-Sac, Private, Sprinklers In Front, Sprinkler - Automatic
    • Residential vegetation: Trees-Large (Over 40 Ft)
    Details
    • Parcel number: 245542

    Construction

    Type & style
    • Home type: SingleFamily
    Materials
    • wood frame
    • Foundation: Slab
    • Roof: Composition
    Condition
    • Year built: 1964

    Utilities & green energy

    • Utilities for property: Electricity Available, Natural Gas Available

    Community & HOA

    Community
    • Security: See Remarks
    Location
    • Region: Austin

    Financial & listing details

    • Price per square foot: $408/sqft
    • Tax assessed value: $500,000
    • Annual tax amount: $7,914

    Price history

    DateEventPrice
    2/1/2021Sold--
    Source: Agent Provided Report a problem
    12/26/2020Pending sale$515,000$340/sqft
    Source: Coldwell Banker Realty #8667976 Report a problem
    12/26/2020Contingent$515,000$340/sqft
    Source: Unlock MLS #8667976 Report a problem
    12/3/2020Listed for sale$515,000+37.4%$340/sqft
    Source: Coldwell Banker Realty #8667976 Report a problem
    10/3/2018Sold--
    Source: Agent Provided Report a problem
    9/2/2018Pending sale$374,900$248/sqft
    Source: SEED Property Group #7582256 Report a problem
    8/28/2018Listed for sale$374,900+33.9%$248/sqft
    Source: SEED Property Group #7582256 Report a problem
    9/7/2011Listing removed$279,900$185/sqft
    Source: Wes Walters Realty, Inc. #4193857 Report a problem
    9/3/2011Price change$279,900-0.6%$185/sqft
    Source: Wes Walters Realty, Inc. #4193857 Report a problem
    8/26/2011Price change$281,500-0.5%$186/sqft
    Source: Wes Walters Realty, Inc. #4193857 Report a problem
    8/20/2011Price change$283,000-0.7%$187/sqft
    Source: Wes Walters Realty, Inc. #4193857 Report a problem
    8/10/2011Price change$285,000-2.7%$188/sqft
    Source: Wes Walters Realty, Inc. #4193857 Report a problem
    8/4/2011Price change$293,000-0.8%$194/sqft
    Source: Wes Walters Realty, Inc. #4193857 Report a problem
    7/30/2011Price change$295,500-0.8%$195/sqft
    Source: Wes Walters Realty, Inc. #4193857 Report a problem
    7/21/2011Listed for sale$298,000$197/sqft
    Source: Wes Walters Realty, Inc. #4193857 Report a problem

    Public tax history

    YearProperty taxesTax assessment
    2025$7,914 -14.1%$500,000 -16.5%
    2024$9,212 +14.3%$598,950 +10%
    2023$8,060 -5.2%$544,500 -24.1%
    2022$8,501 $717,122 +71.1%
    2021-- $419,100 +10%
    2020$7,630 +3.7%$381,000
    2019$7,356 -5.9%$381,000 -11.1%
    2018$7,816 $428,745 +10%
    2017$7,816 +3.8%$389,768 +8.5%
    2016$7,533 $359,203 +4.7%
    2015$7,533 $343,030 +0.6%
    2014$7,533 $341,150 +23.5%
    2013-- $276,183 +10%
    2012-- $251,075 +10%
    2011-- $228,250 +10%
    2010-- $207,500 -32.4%
    2009-- $306,900 +10%
    2008-- $279,000 +10%
    2007-- $253,636 +10%
    2006-- $230,578 +10%
    2005-- $209,616 +9.6%
    2002$1,318 $191,288
    Find assessor info on the county website

    Neighborhood: Westover Hills

    Nearby schools

    GreatSchools rating
    Schools provided by the listing agent
    • Elementary: Hill
    • Middle: Murchison
    • High: Anderson
    • District: Austin ISD

    Source: The MLS. This data may not be complete. We recommend contacting the local school district to confirm school assignments for this home.

    Get a cash offer in 3 minutes
    Find out how much your home could sell for in as little as 3 minutes with a no-obligation cash offer.
    Estimated market value
    $617,400
    Get a cash offer in 3 minutes
    Find out how much your home could sell for in as little as 3 minutes with a no-obligation cash offer.
    Estimated market value
    $617,400