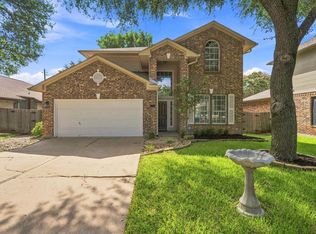
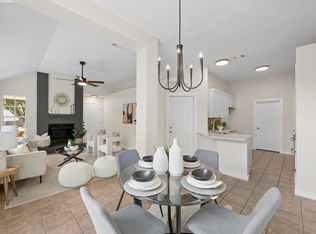
Discover unparalleled comfort and sophisticated design in this charming Austin residence, where every detail contributes to a serene living experience. A classic brick exterior, complete with an inviting driveway and an attached garage, offers timeless curb appeal, setting the stage for the elegance within. Step inside through a spacious entry featuring a leaded glass door and an arched transom window, revealing vaulted ceilings and an abundance of natural light. The heart of this dwelling boasts a spacious living room with high ceilings, durable tile flooring, and a cozy corner fireplace, perfect for relaxation or entertaining. The open-concept layout seamlessly transitions into a well-appointed kitchen, a culinary haven featuring a central island, gleaming granite countertops, and stainless steel appliances including a gas range, microwave, refrigerator, and dishwasher, all illuminated by recessed lighting. Hardwood floors extend into the private sanctuaries, with each bedroom offering comfort and style, some featuring vaulted ceilings and ceiling fans. The well-appointed bathrooms provide both functionality and luxury, with a double vanity, a spacious soaking tub, and a separate glass-enclosed shower, complemented by tile flooring and counters. A dedicated home office with hardwood flooring and high ceilings provides a quiet and productive workspace. The convenience of an inside laundry space with a washer and dryer adds to the home's practical appeal. Outside, a private, covered patio extends from the home, offering an ideal space for outdoor gatherings amidst the verdant landscaping, enclosed by wood fencing for ultimate privacy. This Austin gem, nestled in a desirable neighborhood, combines classic charm with modern amenities, creating an exceptional living environment.
Active
Price cut: $26K (9/23)
$499,000
12901 Partridge Bend Dr, Austin, TX 78729
4beds
2,436sqft
Single Family Residence
Built in 1994
5,776 Square Feet Lot
$-- Zestimate®
$205/sqft
$33/mo HOA
What's special
Cozy corner fireplaceAttached garageRecessed lightingHardwood floorsStainless steel appliancesAbundance of natural lightCeiling fans
- 102 days
- 501
- 33
Zillow last checked:
Listing updated:
Listed by:
Kendall Campbell (512) 917-4800,
Kendall Campbell, REALTORS (512) 917-4800,
Rethann Glass (512) 272-4100,
Kendall Campbell, REALTORS
Source: Unlock MLS,MLS#: 5521780
Facts & features
Interior
Bedrooms & bathrooms
- Bedrooms: 4
- Bathrooms: 2
- Full bathrooms: 2
- Main level bedrooms: 4
Primary bedroom
- Features: Ceiling Fan(s), Double Vanity, Full Bath, Soaking Tub, High Ceilings, Low Flow Plumbing Fixtures, Separate Shower, Two Primary Closets, Vaulted Ceiling(s), Walk-In Closet(s), Walk-in Shower
- Level: Main
Family room
- Level: Main
Heating
- Central, Hot Water, Natural Gas
Cooling
- Ceiling Fan(s), Central Air, Electric
Appliances
- Included: Dishwasher, Dryer, Gas Range, Ice Maker, Free-Standing Gas Oven, RNGHD, Free-Standing Refrigerator, Vented Exhaust Fan, Washer, Gas Water Heater
Features
- Breakfast Bar, Granite Counters, Multiple Dining Areas, Multiple Living Areas, Primary Bedroom on Main, Walk-In Closet(s), Washer Hookup
- Flooring: Tile, Wood
- Windows: Aluminum Frames, Blinds, Double Pane Windows, Insulated Windows, Plantation Shutters, Screens, Skylight(s), Window Treatments
- Number of fireplaces: 1
- Fireplace features: Living Room
Interior area
- Total interior livable area: 2,436 sqft
Video & virtual tour
Property
Parking
- Total spaces: 2
- Parking features: Attached
- Attached garage spaces: 2
Accessibility
- Accessibility features: See Remarks
Features
- Levels: One
- Stories: 1
- Patio & porch: Covered, Patio
- Exterior features: Private Yard
- Pool features: None
- Fencing: Wood
- View description: None
- Waterfront features: None
Lot
- Size: 5,776 Square Feet
- Features: Level, Trees-Large (Over 40 Ft)
Details
- Additional structures: None
- Parcel number: 164108000T0015
- Special conditions: Standard
Construction
Type & style
- Home type: SingleFamily
- Property subtype: Single Family Residence
Materials
- Foundation: Slab
- Roof: Composition, Shingle
Condition
- Resale
- New construction: No
- Year built: 1994
Utilities & green energy
- Sewer: Public Sewer
- Water: Public
- Utilities for property: Cable Connected, Electricity Connected, Internet-Cable, Natural Gas Connected, Phone Available, Sewer Connected, Water Connected
Community & HOA
Community
- Features: Cluster Mailbox, Common Grounds, Curbs, Dog Park, Fitness Center, Park, Pet Amenities, Picnic Area, Playground, Pool, Sidewalks, Street Lights, Tennis Court(s)
- Subdivision: Hunters Chase Sec 07 Amd Pt Amd
HOA
- Has HOA: Yes
- Services included: See Remarks
- HOA fee: $100 quarterly
- HOA name: Hunters Chase POA
Location
- Region: Austin
Financial & listing details
- Price per square foot: $205/sqft
- Tax assessed value: $515,437
- Annual tax amount: $9,249
- Date on market: 6/26/2026
- Listing terms: Cash,Conventional,FHA,FMHA (Fannie Mae),Texas Vet,VA Loan,Zero Down
- Electric utility on property: Yes
Estimated market value
Not available
Estimated sales range
Not available
Not available
Price history
| Date | Event | Price |
|---|---|---|
| 9/23/2026 | Price change | $499,000-5%$205/sqft |
Source:  Unlock MLS #5521780 Report a problem Unlock MLS #5521780 Report a problem | ||
| 8/24/2026 | Price change | $525,000-4.4%$216/sqft |
Source: Unlock MLS #5521780 Report a problem | ||
| 7/20/2026 | Price change | $549,000-4.5%$225/sqft |
Source: Unlock MLS #5521780 Report a problem | ||
| 6/26/2026 | Listed for sale | $575,000$236/sqft |
Source: Unlock MLS #5521780 Report a problem | ||
Public tax history
| Year | Property taxes | Tax assessment |
|---|---|---|
| 2025 | $2,428 +0.4% | $515,437 -1% |
| 2024 | $2,419 +5.5% | $520,863 +10% |
| 2023 | $2,292 -43.1% | $473,512 +10% |
| 2022 | $4,030 -0.6% | $430,465 +10% |
| 2021 | $4,053 -3.3% | $391,332 +10% |
| 2020 | $4,193 +5.7% | $355,756 +1% |
| 2019 | $3,968 +3.6% | $352,351 +0.9% |
| 2018 | $3,830 | $349,044 +10% |
| 2017 | $3,830 +2.6% | $317,313 +7.4% |
| 2016 | $3,734 -2.2% | $295,511 +10% |
| 2015 | $3,818 | $268,646 +10% |
| 2014 | $3,818 | $244,224 +10% |
| 2013 | -- | $222,022 +4.3% |
| 2012 | -- | $212,849 -5.4% |
| 2011 | -- | $225,061 +3.5% |
| 2010 | -- | $217,440 +1.5% |
| 2009 | -- | $214,147 -3.4% |
| 2007 | -- | $221,667 +12.6% |
| 2006 | -- | $196,834 +1.5% |
| 2005 | -- | $193,943 -0.9% |
| 2004 | -- | $195,670 +6.6% |
| 2003 | -- | $183,604 -8.9% |
| 2002 | -- | $201,632 +2% |
| 2001 | -- | $197,658 |
Find assessor info on the county website
Monthly payment
Est. payment
Payment breakdown
Explore the cost of this home by adjusting the details. Changes won't be saved.Climate risks
Neighborhood: Jollyville
Nearby schools
Schools provided by the listing agent
- Elementary: Pond Springs
- Middle: Deerpark
- High: McNeil
- District: Round Rock ISD
Source: Unlock MLS. This data may not be complete. We recommend contacting the local school district to confirm school assignments for this home.
Similar homes

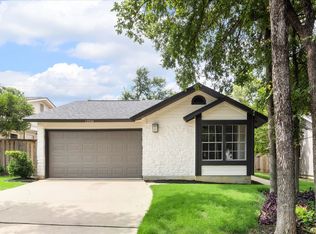
- $379,9003 bd2 ba1.3k sqft12613 Olympiad Dr, Austin, TX 78729Active
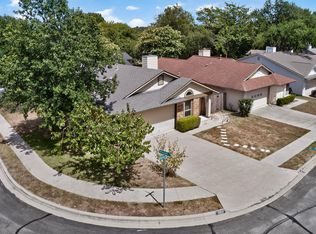
 MLS ID #2185734, Cesar Gonzalez, Keller Williams Realty Lone St. Unlock MLS
 - $428,0004 bd3 ba2.1k sqft8601 Rock Pigeon Dr, Austin, TX 78729Active
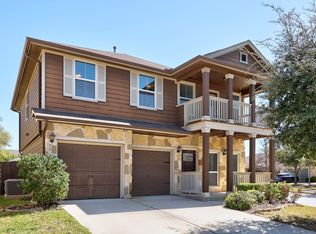 MLS ID #8233087, George Kiefer, The Kiefer Group. Unlock MLS
 - $499,0004 bd3 ba2.2k sqft13425 Equestrian Cv, Austin, TX 78727Active
 MLS ID #4964164, Ray Mungia, Mungia Real Estate. Unlock MLS
 - $470,0004 bd2 ba2.2k sqft12922 Staton Dr, Austin, TX 78727Active
 MLS ID #4324042, Natalie Kifer, Kifer Sparks Agency, LLC. Unlock MLS
 - $524,9004 bd2 ba2.2k sqft9437 Caves Valley Dr, Austin, TX 78717ActiveMLS ID #8700879, Kevin McCarthy, All City Real Estate Ltd. Co. Unlock MLS
- $525,0004 bd4 ba3k sqft2307 Sharon Dr, Cedar Park, TX 78613ActiveMLS ID #6793641, Emily Shelton, eXp Realty, LLC. Unlock MLS
- $489,0004 bd3 ba2.5k sqft608 Spanish Oak Ter, Round Rock, TX 78681ActiveMLS ID #1185117, Sean LeGrant, Goodrich Realty LLC. Unlock MLS
- $549,0004 bd3 ba2.3k sqft1411 Gorham St, Austin, TX 78758ActiveMLS ID #8469358, Laura Olesen, Compass RE Texas, LLC. Unlock MLS
- $450,0004 bd3 ba2.4k sqft8617 Columbia Falls Dr, Round Rock, TX 78681ActiveMLS ID #8664130, Nicholas Garza, Keller Williams Realty. Unlock MLS
- $500,0004 bd2 ba1.6k sqft3607 Latimer Dr, Austin, TX 78732ActiveMLS ID #6236126, Tatiana Bobbitt, Bramlett Partners. Unlock MLS
- $474,9003 bd3 ba2.4k sqft4109 Moss Hollow Dr, Round Rock, TX 78681ActiveMLS ID #9483174, Tanya Kerr, KWLS - T. Kerr Property Group. Unlock MLS
- $539,0004 bd3 ba2.2k sqft3704 Caney Creek Rd, Austin, TX 78732ActiveMLS ID #7044705, Lila Hardegree, Real Broker, LLC. Unlock MLS
- $375,0004 bd2 ba1.8k sqft1501 Bedouin Ct, Round Rock, TX 78664ActiveMLS ID #3828924, Devan Dorsett, Dorsett Dye & Associates Real Estate. Unlock MLS
- $425,0003 bd2 ba1.7k sqft2012 Castle View Dr, Austin, TX 78728ActiveMLS ID #2725495, Kathy Denny, Compass RE Texas, LLC. Unlock MLS
- $419,0004 bd3 ba3.4k sqft1209 Faber Dr, Pflugerville, TX 78660ActiveMLS ID #5206225, Darlene Campbell, All City Real Estate Ltd. Co. Unlock MLS
- $549,9004 bd2 ba2.3k sqft3604 Carla Dr, Austin, TX 78754ActiveMLS ID #8765074, Roman Lopez, Keller Williams Realty. Unlock MLS
- $475,0003 bd2 ba1.5k sqft10901 Parkfield Dr, Austin, TX 78758ActiveMLS ID #8449743, Maria Aguirre, Keller Williams - Lake Travis. Unlock MLS
- $455,0003 bd3 ba2.2k sqft1904 Oakridge Dr, Round Rock, TX 78681ActiveMLS ID #9621819, Jonny Wells, eXp Realty, LLC. Unlock MLS
- $450,0003 bd2 ba1.5k sqft9707 Anderson Mill Rd #31, Austin, TX 78750ActiveMLS ID #7118076, Bianca Garcia, Bramlett Partners. Unlock MLS
