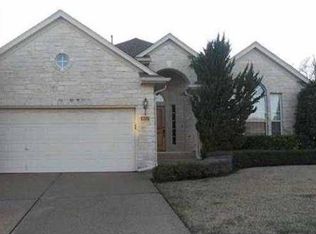
Nestled within an exclusive gated community, this exceptional property offers the perfect blend of modern luxury and unparalleled energy efficiency. Enjoy breathtaking front and backyard views of the golf course from a home that has been meticulously updated from the inside out. The chef’s kitchen is a showstopper, boasting updated Brazilian quartzite countertops, a marble backsplash, heated floors, premium KitchenAid appliances, and an oversized Frigidaire Professional built-in refrigerator. No detail has been overlooked regarding mechanical peace of mind: the home features a 12kW Tesla solar panel system with a Tesla Powerwall, a newly replaced HVAC system, new insulation, and a brand-new water heater. Complete with smart Wi-Fi thermostats, a Wi-Fi garage door, heated primary bathroom floors, and a pristine iSpring Reverse Osmosis water filtration system. Don't miss your chance to own this immaculate, move-in-ready gem. Schedule your private showing today!
For sale
Price cut: $14.6K (8/1)
$574,900
4009 Sable Oaks Dr, Round Rock, TX 78664
4beds
2,820sqft
Single Family Residence
Built in 2000
7,261 Square Feet Lot
$565,000 Zestimate®
$204/sqft
$217/mo HOA
What's special
- 73 days
- 209
- 10
Zillow last checked:
Listing updated:
Listed by:
Celeste Longoria TREC #0649322 832-840-3895,
Texas Signature Realty
Source: HAR,MLS#: 32062471
Facts & features
Interior
Bedrooms & bathrooms
- Bedrooms: 4
- Bathrooms: 3
- Full bathrooms: 2
- 1/2 bathrooms: 1
Primary bedroom
- Level: First
- Area: 270
- Dimensions: 15x18
Bedroom
- Level: Second
- Area: 132
- Dimensions: 12x11
Bedroom
- Level: Second
- Area: 144
- Dimensions: 12x12
Bedroom
- Level: Second
- Area: 144
- Dimensions: 12x12
Heating
- Electric
Cooling
- Ceiling Fan(s), Electric
Appliances
- Included: Disposal, Refrigerator, Electric Oven, Trash Compactor, Microwave, Electric Cooktop, Dishwasher
- Laundry: Electric Dryer Hookup, Washer Hookup
Features
- Balcony, Formal Entry/Foyer, High Ceilings, Vaulted Ceiling, 3 Bedrooms Up, Primary Bed - 1st Floor
- Flooring: Bamboo
- Number of fireplaces: 1
- Fireplace features: Gas
Interior area
- Total structure area: 2,820
- Total interior livable area: 2,820 sqft
Property
Parking
- Total spaces: 2
- Parking features: Attached
- Attached garage spaces: 2
Features
- Stories: 2
- Patio & porch: Patio/Deck
- Fencing: Full
Lot
- Size: 7,261 Square Feet
- Features: Back Yard, Subdivided, 0 Up To 1/4 Acre
Details
- Parcel number: R344376
Construction
Type & style
- Home type: SingleFamily
- Architectural style: Traditional
- Property subtype: Single Family Residence
Materials
- Blown-In Insulation, Stone
- Foundation: Slab
- Roof: Wood
Condition
- New construction: No
- Year built: 2000
Utilities & green energy
- Sewer: Public Sewer
- Water: Public
Green energy
- Energy efficient items: HVAC, Other Energy Features
Community & HOA
Community
- Subdivision: Forest Crk Ph 05
HOA
- Has HOA: Yes
- Amenities included: Golf Course, Playground, Pool, Tennis Court(s), Trail(s)
- HOA fee: $217 monthly
Location
- Region: Round Rock
Financial & listing details
- Price per square foot: $204/sqft
- Tax assessed value: $557,455
- Annual tax amount: $9,871
- Date on market: 6/26/2026
- Listing terms: Cash,Conventional,FHA,Investor,VA Loan
- Road surface type: Asphalt
Estimated market value
$565,000
$537,000 - $593,000
$2,958/mo
Price history
| Date | Event | Price |
|---|---|---|
| 8/1/2026 | Price change | $574,900-2.5%$204/sqft |
Source:  Unlock MLS #4162153 Report a problem Unlock MLS #4162153 Report a problem | ||
| 6/26/2026 | Listed for sale | $589,500+24.1%$209/sqft |
Source:  HAR #32062471 Report a problem HAR #32062471 Report a problem | ||
| 8/13/2021 | Listing removed | -- |
Source: Unlock MLS #4824971 Report a problem | ||
| 8/4/2021 | Pending sale | $475,000$168/sqft |
Source: Unlock MLS #4824971 Report a problem | ||
| 5/27/2021 | Listed for sale | $475,000+126.3%$168/sqft |
Source: Unlock MLS #4824971 Report a problem | ||
| 5/31/2008 | Listing removed | $209,900$74/sqft |
Source: Prudential Texas Properties #9686958 Report a problem | ||
| 5/14/2008 | Listed for sale | $209,900$74/sqft |
Source: Prudential Texas Properties #9686958 Report a problem | ||
Public tax history
| Year | Property taxes | Tax assessment |
|---|---|---|
| 2025 | $8,669 -8.6% | $557,455 -5.9% |
| 2024 | $9,483 +3.8% | $592,145 +2.3% |
| 2023 | $9,131 -19% | $578,918 -2.7% |
| 2022 | $11,278 +48.7% | $594,694 +57.7% |
| 2021 | $7,583 +2.7% | $377,145 +10% |
| 2020 | $7,383 +0.5% | $342,859 +1% |
| 2019 | $7,349 +10.7% | $339,533 +6.7% |
| 2018 | $6,638 | $318,089 +5.9% |
| 2017 | $6,638 +8.5% | $300,245 +9.6% |
| 2016 | $6,117 +7% | $274,052 +3.9% |
| 2015 | $5,719 | $263,857 +4.8% |
| 2014 | $5,719 | $251,831 +7.4% |
| 2013 | -- | $234,568 -0.9% |
| 2012 | -- | $236,768 +1.1% |
| 2011 | -- | $234,302 +1.2% |
| 2010 | -- | $231,540 |
| 2009 | -- | $231,540 -11% |
| 2007 | -- | $260,204 +14.8% |
| 2006 | -- | $226,607 +2.1% |
| 2005 | -- | $222,025 -2.1% |
| 2004 | -- | $226,831 -3% |
| 2003 | -- | $233,886 -14.4% |
| 2002 | -- | $273,229 +36% |
| 2001 | -- | $200,840 |
Find assessor info on the county website
Monthly payment
Est. payment
Payment breakdown
Explore the cost of this home by adjusting the details. Changes won't be saved.Climate risks
Neighborhood: Forest Creek
Nearby schools
Schools provided by the listing agent
- Elementary: Forest Creek Elementary School
- Middle: Ridgeview Middle School
- High: Cedar Ridge High School
Source: HAR. This data may not be complete. We recommend contacting the local school district to confirm school assignments for this home.
- $354,300-- bd2 ba1.8k sqft4011 Sable Oaks Dr, Round Rock, TX 78664Off Market
- $416,200-- bd2 ba2.1k sqft4007 Sable Oaks Dr, Round Rock, TX 78664Off Market
- $398,8003 bd2 ba2k sqft4013 Sable Oaks Dr, Round Rock, TX 78664Off Market
- $447,800-- bd3 ba2.5k sqft4005 Sable Oaks Dr, Round Rock, TX 78664Off Market
Similar homes
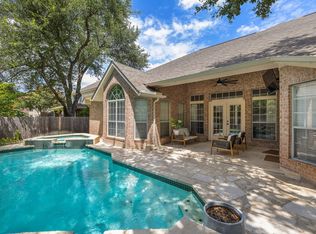
- $625,0004 bd3 ba2.6k sqft2040 Saint Andrews Dr, Round Rock, TX 78664Active
 MLS ID #4784298, Julie Burton, Willow Real Estate, LLC. Unlock MLS
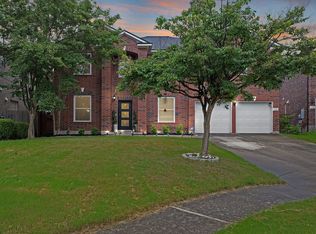
 - $575,0006 bd4 ba3.6k sqft2244 Casper Cv, Round Rock, TX 78664Active
 MLS ID #8974358, Lindey Hixson, eXp Realty, LLC. Unlock MLS
 - $549,9504 bd3 ba2.8k sqft3207 Misty Oaks Way, Round Rock, TX 78665Active
 MLS ID #7771054, Mary "B" Battaglia, Coldwell Banker Realty. Unlock MLS
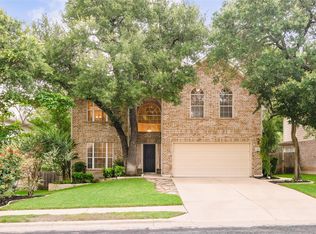
 - $449,0004 bd3 ba2.7k sqft3713 Norman Loop, Round Rock, TX 78664Active
 MLS ID #6182908, Joey Wilkes, Spyglass Realty. Unlock MLS
 - $649,9904 bd3 ba3.3k sqft2126 Clear Lake Pl, Round Rock, TX 78665ActiveMLS ID #5718162, Ross Speed, Compass RE Texas, LLC. Unlock MLS
- $615,0003 bd3 ba2.7k sqft1538 Homewood Cir, Round Rock, TX 78665ActiveMLS ID #4780270, Matt Richard, Kuper Sotheby's Int'l Realty. Unlock MLS
- $717,5004 bd4 ba3.8k sqft4013 Harvey Penick Dr, Round Rock, TX 78664ActiveMLS ID #9318775, Matthew Halterman, RE/MAX Fine Properties. Unlock MLS
- $484,9004 bd3 ba2.9k sqft17301 Guana Cay Dr, Round Rock, TX 78664ActiveMLS ID #9306357, Tanya Kerr, KWLS - T. Kerr Property Group. Unlock MLS
- $632,0004 bd4 ba3.6k sqft2944 Clinton Pl, Round Rock, TX 78665ActiveMLS ID #5521996, Robert Fischer, Keller Williams Realty Lone Star. Unlock MLS
- $515,0004 bd3 ba2.5k sqft510 Brookstone Ct, Round Rock, TX 78681ActiveMLS ID #4229153, Tyler Smith, All City Real Estate Ltd. Co. Unlock MLS
- $475,0004 bd3 ba3k sqft2934 Magellan Way, Round Rock, TX 78665ActiveMLS ID #1894792, Sonia Guardado, Magnolia Realty Round Rock. Unlock MLS
- $474,9904 bd2 ba2.4k sqft800 Portchester Castle Path, Pflugerville, TX 78660ActiveMLS ID #1991598, Erika Levack, Christies Intl Real Estate Lone Star. Unlock MLS
- $625,0004 bd3 ba2.6k sqft4011 Honey Bear Loop, Round Rock, TX 78681ActiveMLS ID #6348149, Anne Cobern, Austin 512 Realty. Unlock MLS
- $629,0004 bd4 ba2.9k sqft3103 Cantera Ct, Round Rock, TX 78681ActiveMLS ID #7045660, John Underwood, eXp Realty, LLC. Unlock MLS
- $539,0004 bd3 ba2.6k sqft3635 Pine Needle Cir, Round Rock, TX 78681ActiveMLS ID #7085476, Camila Cavounis, eXp Realty, LLC. Unlock MLS
- $550,0004 bd2 ba2.5k sqft4022 Honey Bear Loop, Round Rock, TX 78681ActiveMLS ID #2953725, Reisha Lacey, Compass RE Texas, LLC. Unlock MLS
- $640,0004 bd2 ba3k sqft2000 Spinel Rd, Pflugerville, TX 78660ActiveMLS ID #9173324, Salvador Anzures, Anzures Realty. Unlock MLS
- $330,0004 bd3 ba1.7k sqft1001 Monadale Trl, Round Rock, TX 78664ActiveMLS ID #8293109, Doreen Tando, Austin 101 Realty, LLC. Unlock MLS
- $499,0003 bd3 ba2.2k sqft1904 Oakridge Dr, Round Rock, TX 78681ActiveMLS ID #9621819, Jonny Wells, eXp Realty, LLC. Unlock MLS
- $565,0004 bd2 ba2.4k sqft13212 Humphrey Dr, Austin, TX 78729ActiveMLS ID #8128357, Molly Zurek, Pure Realty. Unlock MLS
