Set beneath a canopy of mature oak trees, this thoughtfully updated home blends timeless curb appeal with an easy, functional floor plan. The main level offers three bedrooms, a dedicated office, and open living spaces filled with natural light, while a beautifully renovated primary bath, warm wood flooring, and a spacious kitchen create a home that feels both elevated and inviting. Upstairs, a generous flex room with a full bath offers endless possibilities as a media room, playroom, guest suite, or second office. Step outside to a backyard made for summer, where a covered patio overlooks a sparkling pool and low-maintenance turf designed for effortless entertaining and year-round enjoyment. Complete with a two-car garage and located in one of Round Rock's most established neighborhoods, this home balances everyday convenience with the flexibility today's buyers are looking for.
Active
$650,000
1538 Homewood Cir, Round Rock, TX 78665
3beds
2,761sqft
:
Get pre-qualified$4,699/mo
Single Family Residence
Built in 2002
7,805 Square Feet Lot
$-- Zestimate®
$235/sqft
$50/mo HOA
What's special
Sparkling poolMature oak treesDedicated officeTwo-car garageWarm wood flooringEasy functional floor planThree bedrooms
- 16 days |
- 495 |
- 18 |
Likely to sell faster than
Zillow last checked:
Listing updated:
Listed by:
Matt Richard (512) 963-4003,
Kuper Sotheby's Int'l Realty (512) 831-6577
Source: Unlock MLS,MLS#: 4780270
Facts & features
Interior
Bedrooms & bathrooms
- Bedrooms: 3
- Bathrooms: 3
- Full bathrooms: 3
- Main level bedrooms: 3
Heating
- Central, Fireplace(s), Natural Gas
Cooling
- Ceiling Fan(s), Central Air, Electric
Appliances
- Included: Built-In Oven(s), Dishwasher, Disposal, Gas Cooktop, Microwave, Stainless Steel Appliance(s), Gas Water Heater
Features
- Breakfast Bar, High Ceilings, Granite Counters, Electric Dryer Hookup, Interior Steps, Multiple Dining Areas, Multiple Living Areas, Pantry, Primary Bedroom on Main, Recessed Lighting, Walk-In Closet(s), Washer Hookup, Wired for Sound
- Flooring: Carpet, Linoleum, Wood
- Windows: None
- Number of fireplaces: 1
- Fireplace features: Family Room
Interior area
- Total interior livable area: 2,761 sqft
Video & virtual tour
Property
Parking
- Total spaces: 2
- Parking features: Attached, Door-Single, Garage Faces Front
- Attached garage spaces: 2
Accessibility
- Accessibility features: None
Features
- Levels: Two
- Stories: 2
- Patio & porch: Covered, Patio
- Exterior features: Gutters Partial, Private Yard
- Has private pool: Yes
- Pool features: In Ground
- Fencing: Back Yard, Fenced, Privacy, Wood
- Has view: Yes
- View description: None
- Waterfront features: None
Lot
- Size: 7,805 Square Feet
- Features: Back Yard, Curbs, Front Yard, Landscaped, Trees-Large (Over 40 Ft)
Details
- Additional structures: None
- Parcel number: 165324000F0023
- Special conditions: Standard
Construction
Type & style
- Home type: SingleFamily
- Property subtype: Single Family Residence
Materials
- Foundation: Slab
- Roof: Composition, Shingle
Condition
- Resale
- New construction: No
- Year built: 2002
Utilities & green energy
- Sewer: Public Sewer
- Water: Public
- Utilities for property: Electricity Connected, Natural Gas Connected, Sewer Connected, Water Connected
Community & HOA
Community
- Features: Cluster Mailbox, Common Grounds, Curbs, Playground, Pool, Sidewalks, Sport Court(s)/Facility
- Subdivision: Sonoma Sec 04 Final
HOA
- Has HOA: Yes
- Services included: Common Area Maintenance
- HOA fee: $300 semi-annually
- HOA name: Sonoma HOA
Location
- Region: Round Rock
Financial & listing details
- Price per square foot: $235/sqft
- Tax assessed value: $547,370
- Annual tax amount: $9,212
- Date on market: 7/9/2026
- Listing terms: Cash,Conventional,VA Loan
- Electric utility on property: Yes
Estimated market value
Not available
Estimated sales range
Not available
Not available
Price history
| Date | Event | Price |
|---|---|---|
| 7/8/2026 | Listed for sale | $650,000+4%$235/sqft |
Source: Kuper Sotheby's International Realty #4780270 Report a problem | ||
| 7/5/2023 | Sold | -- |
Source: Agent Provided Report a problem | ||
| 5/30/2023 | Pending sale | $625,000$226/sqft |
Source:  Unlock MLS #1347273 Report a problem Unlock MLS #1347273 Report a problem | ||
| 5/18/2023 | Contingent | $625,000$226/sqft |
Source: Unlock MLS #1347273 Report a problem | ||
| 5/3/2023 | Listed for sale | $625,000+95.3%$226/sqft |
Source: Unlock MLS #1347273 Report a problem | ||
| 8/16/2017 | Listing removed | $320,000$116/sqft |
Source: All City Real Estate #5719790 Report a problem | ||
| 7/16/2017 | Pending sale | $320,000$116/sqft |
Source: All City Real Estate #5719790 Report a problem | ||
| 7/14/2017 | Listed for sale | $320,000+3.4%$116/sqft |
Source: All City Real Estate #5719790 Report a problem | ||
| 6/20/2014 | Sold | -- |
Source: Agent Provided Report a problem | ||
| 5/2/2014 | Listed for sale | $309,500$112/sqft |
Source: CENTURY 21 Summit #7266060 Report a problem | ||
Public tax history
| Year | Property taxes | Tax assessment |
|---|---|---|
| 2025 | $8,489 +2.1% | $547,370 +4.2% |
| 2024 | $8,314 +17.9% | $525,464 +14.4% |
| 2023 | $7,052 -4.9% | $459,205 +10% |
| 2022 | $7,414 -2.9% | $417,459 +10% |
| 2021 | $7,632 +2.7% | $379,508 +10% |
| 2020 | $7,432 -2.5% | $345,007 -1.9% |
| 2019 | $7,623 +7.4% | $351,681 +4.4% |
| 2018 | $7,096 | $336,744 +3.6% |
| 2017 | $7,096 +4.9% | $324,994 +6% |
| 2016 | $6,763 +17.4% | $306,482 +8.7% |
| 2015 | $5,761 | $281,878 +11.1% |
| 2014 | $5,761 | $253,647 +10% |
| 2013 | -- | $230,588 +4.9% |
| 2012 | -- | $219,855 -5% |
| 2011 | -- | $231,480 +0.2% |
| 2010 | -- | $230,987 -2.8% |
| 2009 | -- | $237,647 -8.5% |
| 2007 | -- | $259,653 +9.9% |
| 2006 | -- | $236,234 +16.7% |
| 2005 | -- | $202,417 +0.8% |
| 2004 | -- | $200,841 -4.7% |
| 2003 | -- | $210,793 |
Find assessor info on the county website
Monthly payment
Est. payment
Payment breakdown
Explore the cost of this home by adjusting the details. Changes won't be saved.Climate risks
Neighborhood: Sonoma
Nearby schools
GreatSchools rating
- 8/10Blackland Prairie Leadership AcademyGrades: PK-5Distance: 0.5 mi
- 8/10Ridgeview Middle SchoolGrades: 6-8Distance: 0.4 mi
- 6/10Cedar Ridge High SchoolGrades: 9-12Distance: 1.2 mi
Schools provided by the listing agent
- Elementary: Blackland Prairie
- Middle: Ridgeview
- High: Cedar Ridge
- District: Round Rock ISD
Source: Unlock MLS. This data may not be complete. We recommend contacting the local school district to confirm school assignments for this home.
- $478,100-- bd3 ba2.7k sqft1536 Homewood Cir, Round Rock, TX 78665Off Market
- $457,200-- bd2 ba2.5k sqft1540 Homewood Cir, Round Rock, TX 78665Off Market
- $414,4003 bd2 ba2.2k sqft1534 Homewood Cir, Round Rock, TX 78665Off Market
- $538,3003 bd3 ba2.7k sqft1220 Pine Forest Cir, Round Rock, TX 78665Off Market
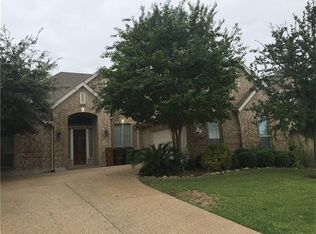
- $758,200-- bd3 ba3.7k sqft1224 Pine Forest Cir, Round Rock, TX 78665Off Market
- $472,300-- bd2 ba2.7k sqft1545 Homewood Cir, Round Rock, TX 78665Off Market
- $659,7004 bd4 ba3.5k sqft1216 Pine Forest Cir, Round Rock, TX 78665Off Market
- $487,400-- bd3 ba3.3k sqft1532 Homewood Cir, Round Rock, TX 78665Off Market
A local agent can set up tours, give advice and negotiate with sellers.
Similar homes
- $550,0004 bd3 ba2.8k sqft3207 Misty Oaks Way, Round Rock, TX 78665Active

 MLS ID #7771054, Mary "B" Battaglia, Coldwell Banker Realty. Unlock MLS
 - $775,0005 bd4 ba3.6k sqft2709 Deep River Cir, Round Rock, TX 78665Active
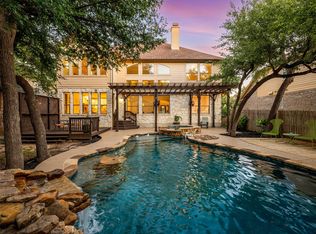 MLS ID #9666317, Brandon Eckhardt, Cultivate Realty Inc. Unlock MLS
 - $589,5004 bd3 ba2.8k sqft4009 Sable Oaks Dr, Round Rock, TX 78664For Sale
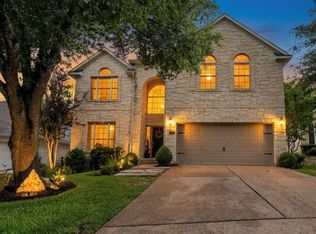 MLS ID #32062471, Celeste Longoria, Texas Signature Realty. HAR
 - $359,0003 bd3 ba2k sqft2903 Pioneer Way, Round Rock, TX 78665Active
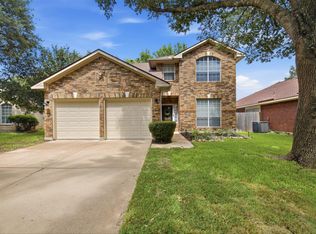 MLS ID #7228251, Lauri Schroeder, Compass RE Texas, LLC. Unlock MLS
 - $650,0004 bd3 ba2.6k sqft4011 Honey Bear Loop, Round Rock, TX 78681ActiveMLS ID #6348149, Anne Cobern, Austin 512 Realty. Unlock MLS
- $550,0004 bd3 ba2.6k sqft4506 Western Lake Dr, Round Rock, TX 78665ActiveMLS ID #3591394, Elisa Avalos, Kifer Sparks Agency, LLC. Unlock MLS
- $649,0004 bd3 ba2.4k sqft16416 Pocono Dr, Austin, TX 78717ActiveMLS ID #9265550, Bee Gee Johnson, Cavalier Real Estate. Unlock MLS
- $500,0004 bd2 ba2.4k sqft800 Portchester Castle Path, Pflugerville, TX 78660ActiveMLS ID #1991598, Erika Levack, Christies Intl Real Estate Lone Star. Unlock MLS
- $449,9005 bd3 ba3.2k sqft3409 Longhorn Trl, Round Rock, TX 78665ActiveMLS ID #8166421, Tanya Kerr, KWLS - T. Kerr Property Group. Unlock MLS
- $654,9003 bd4 ba3k sqft3928 Cole Valley Ln, Round Rock, TX 78681ActiveMLS ID #6219924, Carol Polito Zwirn, Coldwell Banker Realty. Unlock MLS
- $589,9004 bd3 ba3.1k sqft1705 Chula Vista Dr, Cedar Park, TX 78613ActiveMLS ID #1823048, Mike Cusimano, Premiere Team Real Estate. Unlock MLS
- $849,9994 bd4 ba3k sqft4102 Grand Vista Cir, Round Rock, TX 78665ActiveMLS ID #3224551, Lianna Marquez, Christies Intl Real Estate Lone Star. Unlock MLS
- $499,9004 bd3 ba2.9k sqft17301 Guana Cay Dr, Round Rock, TX 78664ActiveMLS ID #9306357, Tanya Kerr, KWLS - T. Kerr Property Group. Unlock MLS
- $679,0005 bd3 ba2.9k sqft318 Caddo Lake Dr, Georgetown, TX 78628ActiveMLS ID #7421275, Diana Caro, Pure Realty. Unlock MLS
- $379,9003 bd2 ba1.8k sqft3543 Pauling Loop, Round Rock, TX 78665ActiveMLS ID #7068722, Andrew Cavazos, Keller Williams Realty. Unlock MLS
- $599,9993 bd2 ba1.6k sqft6515 Sans Souci Cv, Austin, TX 78759ActiveMLS ID #2901431, Yolanda Lara, Coldwell Banker Realty. Unlock MLS
- $567,5004 bd3 ba2.4k sqft9028 Mountain Mist Ln, Round Rock, TX 78681ActiveMLS ID #4863463, Tanya Kerr, KWLS - T. Kerr Property Group. Unlock MLS
- $689,5004 bd3 ba2.8k sqft504 S Gadwall Ln, Cedar Park, TX 78613ActiveMLS ID #4269173, Gina Duran, All City Real Estate Ltd. Co. Unlock MLS
- $369,0003 bd3 ba2.3k sqft1408 Water Spaniel Way, Round Rock, TX 78664ActiveMLS ID #6272353, Michael Reisor, Compass RE Texas, LLC. Unlock MLS
- $529,9903 bd2 ba2.1k sqft4010 Halfway Cv, Round Rock, TX 78681ActiveMLS ID #1479814, Jeffrey Compean, Berkshire Hathaway TX Realty. Unlock MLS
