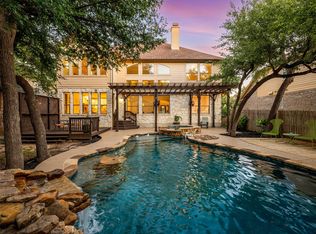
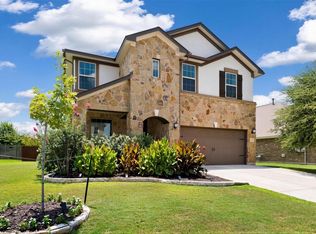
Nestled within the highly sought-after Teravista community, this stunning Mediterranean-inspired residence offers an exceptional blend of luxury, comfort, and resort-style living. Positioned on an expansive 0.35-acre corner golf course lot, this impressive two-story home boasts 3,000 square feet of thoughtfully designed living space with breathtaking views and premium upgrades throughout. From the moment you arrive, the home's striking stone and stucco exterior, manicured landscaping, and elegant architectural details create an unforgettable first impression. The chef-inspired kitchen is designed for both everyday living and entertaining, featuring granite countertops, premium appliances, a gas cooktop, built-in oven, wine refrigerator, under-cabinet lighting, and generous prep and storage space. A wine fridge and built-in bar complete this entertaining haven. The kitchen seamlessly flows into the spacious family room, where a cozy fireplace and expansive windows frame golf course views. The luxurious main-level primary suite serves as a private retreat, offering backyard views and a spa-like bath with soaking tub and walk-in shower, all thoughtfully remodeled. Additional living spaces include a large game room with wet bar and balcony access, and a true media room designed to deliver an immersive home theater experience. The covered patio features an outdoor gas-burning fireplace, creating the perfect setting for year-round gatherings while overlooking the landscaped yard and golf course backdrop. Residents of Teravista enjoy access to an exceptional array of community amenities, including an 18-hole championship golf course, resort-style pools, fitness centers, tennis courts, parks, playgrounds, walking and biking trails, and recreation areas. Conveniently located near major employers such as Dell, Samsung, and Tesla, plus shopping, dining, and highly regarded Round Rock ISD schools, this home offers the perfect balance of luxury living and everyday convenience.
Active
Price cut: $50K (8/6)
$799,999
4102 Grand Vista Cir, Round Rock, TX 78665
4beds
3,047sqft
:
Get pre-qualified$5,753/mo
Single Family Residence
Built in 2007
0.35 Acres Lot
$774,300 Zestimate®
$263/sqft
$90/mo HOA
What's special
Cozy fireplaceMediterranean-inspired residenceBuilt-in ovenSpacious family roomBuilt-in barPremium appliancesGranite countertops
- 50 days |
- 480 |
- 28 |
Zillow last checked:
Listing updated:
Listed by:
Lianna Marquez (512) 496-5149,
Christies Intl Real Estate Lone Star (512) 270-8586
Source: Unlock MLS,MLS#: 3224551
Facts & features
Interior
Bedrooms & bathrooms
- Bedrooms: 4
- Bathrooms: 4
- Full bathrooms: 2
- 1/2 bathrooms: 2
- Main level bedrooms: 2
Heating
- Central
Cooling
- Ceiling Fan(s), Central Air
Appliances
- Included: Bar Fridge, Built-In Oven(s), Dishwasher, Dryer, Gas Cooktop, Microwave, RNGHD, Refrigerator, Stainless Steel Appliance(s), Washer, Wine Cooler, Wine Refrigerator
Features
- Bookcases, Built-in Features, Ceiling Fan(s), Beamed Ceilings, High Ceilings, Tray Ceiling(s), Granite Counters, Double Vanity, Kitchen Island, Multiple Living Areas, Open Floorplan, Pantry, Primary Bedroom on Main, Recessed Lighting, Smart Thermostat, Soaking Tub, Sound System, Walk-In Closet(s), Wet Bar
- Flooring: Carpet, Tile, Wood
- Windows: Bay Window(s), Blinds, Plantation Shutters, Shutters
- Number of fireplaces: 2
- Fireplace features: Living Room, Outside
Interior area
- Total interior livable area: 3,047 sqft
Video & virtual tour
Property
Parking
- Total spaces: 2
- Parking features: Driveway, Garage
- Garage spaces: 2
Accessibility
- Accessibility features: None
Features
- Levels: Two
- Stories: 2
- Patio & porch: Covered, Rear Porch
- Exterior features: Balcony, Private Yard
- Pool features: See Remarks
- Fencing: Back Yard, Brick, Wrought Iron
- Has view: Yes
- View description: Golf Course, Neighborhood, Park/Greenbelt
- Waterfront features: None
Lot
- Size: 0.35 Acres
- Features: Back Yard, Curbs, Landscaped, Near Golf Course, Trees-Medium (20 Ft - 40 Ft), Trees-Small (Under 20 Ft), Xeriscape
Details
- Additional structures: Garage(s), Pergola
- Parcel number: 16564100040002
- Special conditions: Standard
Construction
Type & style
- Home type: SingleFamily
- Property subtype: Single Family Residence
Materials
- Foundation: Slab
- Roof: Shingle
Condition
- Resale
- New construction: No
- Year built: 2007
Details
- Builder name: Wilshire Homes
Utilities & green energy
- Sewer: Municipal Utility District (MUD)
- Water: Municipal Utility District (MUD)
- Utilities for property: Electricity Connected, Natural Gas Connected, Sewer Connected, Water Connected
Community & HOA
Community
- Features: Clubhouse, Park, Pool, Sport Court(s)/Facility
- Subdivision: Teravista Sec 01 & 02
HOA
- Has HOA: Yes
- Services included: See Remarks
- HOA fee: $90 monthly
- HOA name: Teravista Community
Location
- Region: Round Rock
Financial & listing details
- Price per square foot: $263/sqft
- Tax assessed value: $661,278
- Annual tax amount: $9,740
- Date on market: 6/23/2026
- Listing terms: Cash,Conventional,FHA,VA Loan
- Electric utility on property: Yes
Estimated market value
$774,300
$736,000 - $813,000
$2,708/mo
Price history
| Date | Event | Price |
|---|---|---|
| 8/6/2026 | Price change | $799,999-5.9%$263/sqft |
Source:  Unlock MLS #3224551 Report a problem Unlock MLS #3224551 Report a problem | ||
| 6/23/2026 | Listed for sale | $849,999+93.2%$279/sqft |
Source: Unlock MLS #3224551 Report a problem | ||
| 5/1/2014 | Sold | -- |
Source: Agent Provided Report a problem | ||
| 10/21/2013 | Price change | $439,900-1.1%$144/sqft |
Source: KWRI-1, LTD #8548240 Report a problem | ||
| 9/6/2013 | Price change | $444,900-0.9%$146/sqft |
Source: KWRI-1, LTD #8548240 Report a problem | ||
| 4/23/2013 | Listed for sale | $449,000$147/sqft |
Source: KWRI-1, LTD #8548240 Report a problem | ||
Public tax history
| Year | Property taxes | Tax assessment |
|---|---|---|
| 2025 | $9,741 +8% | $580,077 +10% |
| 2024 | $9,020 +10.2% | $527,343 +10% |
| 2023 | $8,189 -5.5% | $479,403 +10% |
| 2022 | $8,667 -1.3% | $435,821 +10% |
| 2021 | $8,785 +3% | $396,201 +10% |
| 2020 | $8,532 -12.6% | $360,183 -11.8% |
| 2019 | $9,763 +1.2% | $408,313 +9% |
| 2018 | $9,650 | $374,584 -2.8% |
| 2017 | $9,650 -0.8% | $385,178 +1.4% |
| 2016 | $9,726 +15.7% | $379,701 +6% |
| 2015 | $8,406 | $358,173 +8.4% |
| 2014 | $8,406 | $330,475 -0.5% |
| 2013 | -- | $332,148 +0.5% |
| 2012 | -- | $330,448 +3.3% |
| 2011 | -- | $320,011 -0.8% |
| 2010 | -- | $322,671 +446.9% |
| 2005 | -- | $59,000 +18.7% |
| 2004 | -- | $49,700 |
Find assessor info on the county website
Monthly payment
Est. payment
Payment breakdown
Explore the cost of this home by adjusting the details. Changes won't be saved.Climate risks
Neighborhood: 78665
Nearby schools
GreatSchools rating
- 9/10Teravista Elementary SchoolGrades: PK-5Distance: 0.7 mi
- 6/10Hopewell Middle SchoolGrades: 6-8Distance: 1.3 mi
- 5/10Stony Point High SchoolGrades: 9-12Distance: 2.7 mi
Schools provided by the listing agent
- Elementary: Teravista
- Middle: Hopewell
- High: Stony Point
- District: Round Rock ISD
Source: Unlock MLS. This data may not be complete. We recommend contacting the local school district to confirm school assignments for this home.
- $710,2004 bd3 ba1.7k sqft4104 Grand Vista Cir, Round Rock, TX 78665Off Market
- $723,4004 bd3 ba3.9k sqft4106 Grand Vista Cir, Round Rock, TX 78665Off Market

- $596,300-- bd3 ba2.9k sqft4107 Grand Vista Cir, Round Rock, TX 78665Off Market
- $551,6004 bd3 ba3.5k sqft4108 Grand Vista Cir, Round Rock, TX 78665Off Market
- $777,8005 bd-- ba4.2k sqft4109 Grand Vista Cir, Round Rock, TX 78665Off Market
- $677,3005 bd3 ba3.6k sqft4110 Grand Vista Cir, Round Rock, TX 78665Off Market
- $547,7005 bd4 ba3.5k sqft4213 Grand Vista Cir, Round Rock, TX 78665Off Market
- $699,400-- bd3 ba3.8k sqft1301 Old Meadow Ct, Round Rock, TX 78665Off Market
A local agent can set up tours, give advice and negotiate with sellers.
Similar homes
- $775,0005 bd4 ba3.6k sqft2709 Deep River Cir, Round Rock, TX 78665Active
 MLS ID #9666317, Brandon Eckhardt, Cultivate Realty Inc. Unlock MLS
 - $650,0004 bd4 ba2.6k sqft3375 Catalina Cv, Round Rock, TX 78665Active
 MLS ID #7135693, Laurie Flood, Keller Williams Realty. Unlock MLS
 - $475,0004 bd4 ba3k sqft5621 San Michele St, Round Rock, TX 78665Active
 MLS ID #5954699, LJ John, Hart of Texas. Unlock MLS
 - $715,0004 bd3 ba3.3k sqft1216 Scenic Oaks Dr, Georgetown, TX 78628Active

 MLS ID #622546, Jennifer M. Brown, Keller Williams Realty Lone St. Central Texas MLS
 - $650,0003 bd3 ba2.7k sqft1538 Homewood Cir, Round Rock, TX 78665ActiveMLS ID #4780270, Matt Richard, Kuper Sotheby's Int'l Realty. Unlock MLS
- $849,5005 bd4 ba3.5k sqft2719 Springwood Ln, Georgetown, TX 78628ActiveMLS ID #5553742, Kristin Hepp, Coldwell Banker Apex. Unlock MLS
- $549,9804 bd3 ba2.8k sqft3207 Misty Oaks Way, Round Rock, TX 78665ActiveMLS ID #7771054, Mary "B" Battaglia, Coldwell Banker Realty. Unlock MLS
- $789,0005 bd4 ba3.3k sqft15128 Thatcher Dr, Austin, TX 78717ActiveMLS ID #9439461, Jeremy Fisher, Compass RE Texas, LLC. Unlock MLS
- $825,0005 bd4 ba4k sqft1106 Silent Oaks Dr, Georgetown, TX 78628ActiveMLS ID #6800377, Todd Smith, eXp Realty, LLC. Unlock MLS
- $649,0004 bd3 ba2.5k sqft2025 Saint Andrews Dr, Round Rock, TX 78664ActiveMLS ID #4258463, Alison Shirley, Coldwell Banker Realty. Unlock MLS
- $775,0004 bd4 ba3.3k sqft15613 Echo Hills Dr, Austin, TX 78717ActiveMLS ID #8285699, Leza Gan, Phyllis Browning Company. Unlock MLS
- $699,9004 bd4 ba3.3k sqft101 Pienza Dr, Georgetown, TX 78628ActiveMLS ID #3598631, Tanya Kerr, KWLS - T. Kerr Property Group. Unlock MLS
- $899,0004 bd5 ba3.5k sqft2304 Vaquero Cv, Cedar Park, TX 78641ActiveMLS ID #8123483, Molly Avila, JBGoodwin REALTORS WL. Unlock MLS
- $927,0004 bd5 ba4.4k sqft4514 Harvey Penick Dr, Round Rock, TX 78664ActiveMLS ID #3955947, Jo-Beth Kiefer, Berkshire Hathaway TX Realty. Unlock MLS
- $849,7004 bd3 ba3.4k sqft12113 Portobella Dr, Austin, TX 78732ActiveMLS ID #7646454, Michael Seid, All City Real Estate Ltd. Co. Unlock MLS
- $675,0004 bd4 ba3.5k sqft2114 Hilton Head Dr, Round Rock, TX 78664ActiveMLS ID #4064702, Julie Burton, Willow Real Estate, LLC. Unlock MLS
- $899,0004 bd5 ba3.6k sqft145 Eagle Pass Trl, Georgetown, TX 78628ActiveMLS ID #1977719, Robin Deshotels, Bramlett Partners. Unlock MLS
- $783,9995 bd3 ba2.1k sqft223 E Ridgewood Rd, Georgetown, TX 78633ActiveMLS ID #2607332, MARIO Carlin, Real Broker, LLC. Unlock MLS
- $714,9004 bd4 ba3k sqft4205 Buckskin Rd, Cedar Park, TX 78613ActiveMLS ID #5106092, Urvi Naik, Compass RE Texas, LLC. Unlock MLS
- $899,0004 bd4 ba2.6k sqft23224 Nameless Rd, Leander, TX 78641ActiveMLS ID #8316462, Erica Balbay, Christies Intl Real Estate Lone Star. Unlock MLS
