Avery Ranch | Fully Renovated | New Roof | Price Improved This isn't a cosmetic refresh — it's a whole-home transformation with receipts. New roof, new windows and doors, new HVAC, dual water heaters, water softener, fresh paint, pre-inspected and a paid solar system mean the buyer inherits years of capital improvements without lifting a finger or needing to spend a dime. Inside, the renovation is equally thorough: hardwood floors throughout, custom cabinetry, a large open kitchen with wine refrigeration, and a spa-style primary bath. Three bedrooms on the main floor, 3.5 baths, and a bonus room plus multiple living areas give every member of the household room to work, unwind, and gather — all under one beautifully finished roof. Step outside to a custom deck built for Texas entertaining, wrapped in curated landscaping and private fencing. The garage is finished with epoxy floors and custom storage, as well as EV Charging station. All of this sits inside Avery Ranch, one of Northwest Austin's most established communities, with a golf course, pools, trails, and a neighborhood energy that's hard to replicate. If you've been searching for a move-in ready home where the big work is already done — this is the one worth a closer look.
Active
Price cut: $25K (8/6)
$775,000
15613 Echo Hills Dr, Austin, TX 78717
4beds
3,318sqft
:
Get pre-qualified$5,394/mo
Single Family Residence
Built in 2006
8,642 Square Feet Lot
$-- Zestimate®
$234/sqft
$-- HOA
What's special
Private fencingFresh paintBeautifully finished roofHardwood floors throughoutNew windows and doorsCurated landscapingCustom cabinetry
- 103 days |
- 409 |
- 15 |
Zillow last checked:
Listing updated:
Listed by:
Leza Gan (512) 215-8587,
Phyllis Browning Company (512) 215-8587
Source: Unlock MLS,MLS#: 8285699
Facts & features
Interior
Bedrooms & bathrooms
- Bedrooms: 4
- Bathrooms: 4
- Full bathrooms: 3
- 1/2 bathrooms: 1
- Main level bedrooms: 3
Heating
- Central
Cooling
- Ceiling Fan(s), Central Air
Appliances
- Included: Bar Fridge
Features
- Bar, Bookcases, Breakfast Bar, Ceiling Fan(s), Tray Ceiling(s), Double Vanity, Eat-in Kitchen, Entrance Foyer, Multiple Living Areas, Murphy Bed, Open Floorplan, Primary Bedroom on Main, Recessed Lighting, Study/Home Office
- Flooring: Carpet, Wood
- Windows: ENERGY STAR Qualified Windows
- Number of fireplaces: 1
Interior area
- Total interior livable area: 3,318 sqft
Video & virtual tour
Property
Parking
- Total spaces: 2
- Parking features: Attached, Garage Door Opener, Garage Faces Front
- Attached garage spaces: 2
Accessibility
- Accessibility features: None
Features
- Levels: Two
- Stories: 2
- Patio & porch: Covered, Deck, Patio, Rear Porch
- Exterior features: Electric Car Plug-in, Gutters Full, Lighting, Private Yard
- Pool features: None
- Fencing: Back Yard, Fenced, Full, Privacy, Wood
- Has view: Yes
- View description: None
- Waterfront features: None
Lot
- Size: 8,642 Square Feet
- Features: Back Yard, Front Yard, Landscaped, Native Plants, Private, Sprinkler - In-ground, Trees-Small (Under 20 Ft)
Details
- Additional structures: None
- Parcel number: 17W307620L00120007
- Special conditions: Standard
Construction
Type & style
- Home type: SingleFamily
- Property subtype: Single Family Residence
Materials
- Foundation: Slab
- Roof: Composition
Condition
- Resale
- New construction: No
- Year built: 2006
Utilities & green energy
- Sewer: Public Sewer
- Water: Public
- Utilities for property: Electricity Connected, Natural Gas Connected, Sewer Connected, Water Connected
Community & HOA
Community
- Features: Common Grounds, Google Fiber, Picnic Area, Playground, Pool
- Subdivision: Avery Brookside Ph 02
HOA
- Has HOA: Yes
Location
- Region: Austin
Financial & listing details
- Price per square foot: $234/sqft
- Tax assessed value: $797,943
- Annual tax amount: $17,332
- Date on market: 4/25/2026
- Listing terms: Cash,Conventional
- Electric utility on property: Yes
Estimated market value
Not available
Estimated sales range
Not available
Not available
Price history
| Date | Event | Price |
|---|---|---|
| 8/6/2026 | Price change | $775,000-3.1%$234/sqft |
Source:  Unlock MLS #8285699 Report a problem Unlock MLS #8285699 Report a problem | ||
| 6/30/2026 | Price change | $800,000-3%$241/sqft |
Source: Unlock MLS #8285699 Report a problem | ||
| 6/7/2026 | Price change | $824,900-0.6%$249/sqft |
Source: Unlock MLS #8285699 Report a problem | ||
| 4/25/2026 | Listed for sale | $830,000+130.6%$250/sqft |
Source: Unlock MLS #8285699 Report a problem | ||
| 5/15/2013 | Sold | -- |
Source: Agent Provided Report a problem | ||
| 4/9/2013 | Pending sale | $360,000$108/sqft |
Source: Keller Williams Realty #3743879 Report a problem | ||
| 3/5/2013 | Price change | $360,000-2.3%$108/sqft |
Source: Keller Williams Realty #3743879 Report a problem | ||
| 2/16/2013 | Price change | $368,500-1.1%$111/sqft |
Source: Keller Williams Realty #3743879 Report a problem | ||
| 2/6/2013 | Price change | $372,500-0.7%$112/sqft |
Source: Keller Williams Realty #3743879 Report a problem | ||
| 11/14/2012 | Listed for sale | $375,000$113/sqft |
Source: Keller Williams Realty #3743879 Report a problem | ||
Public tax history
| Year | Property taxes | Tax assessment |
|---|---|---|
| 2025 | $14,920 +9% | $797,943 +7.7% |
| 2024 | $13,688 +12.5% | $740,556 +10% |
| 2023 | $12,170 -4.2% | $673,233 +10% |
| 2022 | $12,708 -2.1% | $612,030 +10% |
| 2021 | $12,975 +3.2% | $556,391 +10% |
| 2020 | $12,572 +9.5% | $505,810 +6.6% |
| 2019 | $11,481 +4.3% | $474,566 +4.9% |
| 2018 | $11,004 | $452,333 +3% |
| 2017 | $11,004 -1.1% | $439,202 -0.6% |
| 2016 | $11,129 +4.4% | $442,021 +4.9% |
| 2015 | $10,660 | $421,202 +6.6% |
| 2014 | $10,660 | $395,239 +11% |
| 2013 | -- | $355,987 +6.1% |
| 2012 | -- | $335,476 -1.6% |
| 2011 | -- | $341,000 +1% |
| 2010 | -- | $337,656 -1% |
| 2009 | -- | $341,041 +35.7% |
| 2007 | -- | $251,323 |
Find assessor info on the county website
Monthly payment
Est. payment
Payment breakdown
Explore the cost of this home by adjusting the details. Changes won't be saved.Climate risks
Neighborhood: Avery Ranch
Nearby schools
GreatSchools rating
- 10/10Rutledge Elementary SchoolGrades: K-5Distance: 1.8 mi
- 8/10Artie L Henry Middle SchoolGrades: 6-8Distance: 1.9 mi
- 8/10Vista Ridge High SchoolGrades: 9-12Distance: 1.6 mi
Schools provided by the listing agent
- Elementary: Rutledge
- Middle: Artie L Henry
- High: Vista Ridge
- District: Leander ISD
Source: Unlock MLS. This data may not be complete. We recommend contacting the local school district to confirm school assignments for this home.
- $882,2004 bd2 ba3.9k sqft15609 Echo Hills Dr, Austin, TX 78717Off Market
- $798,300-- bd3 ba3.4k sqft10008 Echo Hills Ct, Austin, TX 78717Off Market
- $766,5005 bd3 ba3.3k sqft10012 Echo Hills Ct, Austin, TX 78717Off Market
- $888,400-- bd2 ba3.4k sqft10004 Echo Hills Ct, Austin, TX 78717Off Market
- $954,1004 bd4 ba4k sqft10205 Loxley Ln, Austin, TX 78717Off Market
- $696,400-- bd-- ba2.9k sqft10209 Loxley Ln, Austin, TX 78717Off Market
- $--5 bd6 ba4.9k sqft10201 Loxley Ln, Austin, TX 78717Sold
- $725,4003 bd4 ba3.2k sqft10213 Loxley Ln, Austin, TX 78717Off Market
A local agent can set up tours, give advice and negotiate with sellers.
Similar homes
- $748,9004 bd4 ba3.4k sqft2903 Bryco Cv, Round Rock, TX 78681Active
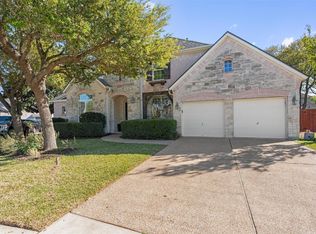
 MLS ID #2893721, Tracy Banks, Compass RE Texas, LLC. Unlock MLS
 - $945,0004 bd4 ba3.7k sqft604 Navigator Dr, Austin, TX 78717Active
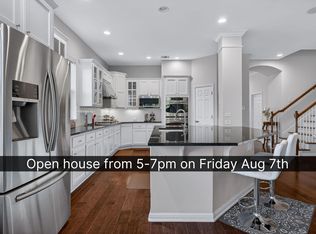 MLS ID #1075050, Mason Bleasdell, Mark Martin and Company. Unlock MLS
 - $544,0004 bd2 ba2.2k sqft9437 Caves Valley Dr, Austin, TX 78717Active
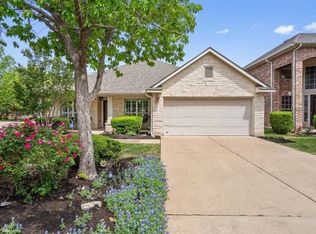 MLS ID #8700879, Kevin McCarthy, All City Real Estate Ltd. Co. Unlock MLS
 - $799,0004 bd4 ba3.5k sqft1711 Manada Trl, Leander, TX 78641Active
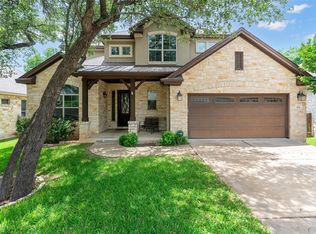 MLS ID #9912773, Tanya Kerr, KWLS - T. Kerr Property Group. Unlock MLS
 - $799,0004 bd2 ba2.4k sqft6203 Danwood Dr, Austin, TX 78759ActiveMLS ID #8058098, Debbie Barrera, Christies Intl Real Estate Lone Star. Unlock MLS
- $489,0003 bd2 ba2k sqft15700 Edenderry Dr, Austin, TX 78717ActiveMLS ID #1683436, Jennifer Summers, HOYDEN HOMES. Unlock MLS
- $865,0004 bd4 ba3.3k sqft615 Glacial Stream Ln, Cedar Park, TX 78613ActiveMLS ID #7874799, Chad Yoon, Chad Realty Group. Unlock MLS
- $699,0005 bd3 ba3.4k sqft1110 Antelope Rdg, Cedar Park, TX 78613ActiveMLS ID #6944267, Grant Whittenberger, Outlaw Realty. Unlock MLS
- $639,0004 bd3 ba2.8k sqft13006 Tantivy Dr, Austin, TX 78729ActiveMLS ID #1954095, Dustin Miksch, MIKSCH REALTY. Unlock MLS
- $775,0003 bd3 ba2.1k sqft8910 Spicebrush Dr, Austin, TX 78759ActiveMLS ID #1651827, Charlotte Brigham, Brigham Real Estate, LLC. Unlock MLS
- $850,0004 bd3 ba3.5k sqft3401 Zebecca Creek Dr, Austin, TX 78732ActiveMLS ID #5755314, Matt van Winkle, Compass RE Texas, LLC. Unlock MLS
- $649,9904 bd3 ba3.3k sqft2126 Clear Lake Pl, Round Rock, TX 78665ActiveMLS ID #5718162, Ross Speed, Compass RE Texas, LLC. Unlock MLS
- $625,0004 bd3 ba2.6k sqft4011 Honey Bear Loop, Round Rock, TX 78681ActiveMLS ID #6348149, Anne Cobern, Austin 512 Realty. Unlock MLS
- $705,0004 bd3 ba2.4k sqft10707 Beckwood Dr, Austin, TX 78726ActiveMLS ID #9756207, Michael Frost, Compass RE Texas, LLC. Unlock MLS
- $575,0004 bd2 ba2.4k sqft13212 Humphrey Dr, Austin, TX 78729ActiveMLS ID #8128357, Molly Zurek, Pure Realty. Unlock MLS
- $950,0004 bd4 ba3.4k sqft409 Summer Vista Cv, Cedar Park, TX 78613ActiveMLS ID #2844668, Travis Helmig, Spyglass Realty. Unlock MLS
- $899,9005 bd4 ba3.6k sqft1825 Wolf Dancer, Leander, TX 78641ActiveMLS ID #7114574, Dawn White, Blue Line Realty, LLC. Unlock MLS
- $449,9003 bd2 ba1.7k sqft4032 Cargill Dr, Round Rock, TX 78681ActiveMLS ID #1321073, Lauren Schauer, Magnolia Realty Round Rock. Unlock MLS
- $739,0004 bd4 ba3.8k sqft4013 Harvey Penick Dr, Round Rock, TX 78664ActiveMLS ID #9318775, Matthew Halterman, RE/MAX Fine Properties. Unlock MLS
- $783,9995 bd3 ba2.1k sqft223 E Ridgewood Rd, Georgetown, TX 78633ActiveMLS ID #2607332, MARIO Carlin, Real Broker, LLC. Unlock MLS
