Welcome to 409 Summer Vista Cove in the highly sought-after Parkwest community of Cedar Park! Nestled on a quiet cul-de-sac, this stunning home offers an exceptional blend of elegance, comfort, and functionality. Designed with entertaining and everyday living in mind, the spacious open-concept floor plan features generous living areas, abundant natural light, and upscale finishes throughout. The chef-inspired kitchen serves as the heart of the home, showcasing a large center island, ample cabinetry, and seamless flow into the family room. The private primary suite provides a relaxing retreat with a spa-like bath and spacious walk-in closet, while additional bedrooms and flexible living spaces offer room for family, guests, home offices, or hobbies. The Media room is all cedar with theatre size projection screen and custom wood barn doors. The whole house generator is there for you if power is lost! Step outside to enjoy the beautifully landscaped yard with covered outdoor living area and beautiful inground pool and hot tub, perfect for morning coffee, weekend barbecues, or relaxing evenings under the Texas sky. Located near top-rated Leander ISD schools, parks, trails, shopping, dining, and major commuter routes, this exceptional property combines luxury, convenience, and an unbeatable Cedar Park lifestyle.
Active
$950,000
409 Summer Vista Cv, Cedar Park, TX 78613
4beds
3,430sqft
:
Get pre-qualified$6,780/mo
Single Family Residence
Built in 2014
0.42 Acres Lot
$-- Zestimate®
$277/sqft
$55/mo HOA
What's special
Upscale finishes throughoutAbundant natural lightSpacious open-concept floor planTheatre size projection screenQuiet cul-de-sacSpacious walk-in closetLarge center island
- 58 days |
- 1,085 |
- 56 |
Zillow last checked:
Listing updated:
Listed by:
Travis Helmig (512) 890-0741,
Spyglass Realty (512) 759-0889
Source: Unlock MLS,MLS#: 2844668
Facts & features
Interior
Bedrooms & bathrooms
- Bedrooms: 4
- Bathrooms: 4
- Full bathrooms: 3
- 1/2 bathrooms: 1
- Main level bedrooms: 4
Primary bedroom
- Features: Ceiling Fan(s), Full Bath, Separate Shower, Walk-In Closet(s)
- Level: Main
Bedroom
- Level: Main
Bedroom
- Level: Main
Bedroom
- Level: Main
Bonus room
- Level: Main
Dining room
- Level: Main
Kitchen
- Features: Breakfast Bar, Kitchen Island, Eat-in Kitchen, Open to Family Room, Pantry
- Level: Main
Living room
- Features: Ceiling Fan(s)
- Level: Main
Media room
- Description: Media (all cedar) room with theatre size projection screen w custom wood barn doors.
- Features: See Remarks
- Level: Main
Office
- Level: Main
Heating
- Central, Fireplace(s)
Cooling
- Ceiling Fan(s), Central Air, Electric
Appliances
- Included: Built-In Oven(s), Dishwasher, Disposal, Gas Cooktop, Microwave
Features
- Breakfast Bar, Ceiling Fan(s), Open Floorplan, Primary Bedroom on Main, Study/Home Office
- Flooring: Carpet, Tile, Wood
- Windows: None
- Number of fireplaces: 1
- Fireplace features: Gas Starter, Wood Burning
Interior area
- Total interior livable area: 3,430 sqft
Property
Parking
- Total spaces: 3
- Parking features: Garage, Garage Door Opener, Garage Faces Front
- Garage spaces: 3
Accessibility
- Accessibility features: None
Features
- Levels: One
- Stories: 1
- Patio & porch: Covered, Patio
- Exterior features: None
- Has private pool: Yes
- Pool features: In Ground
- Fencing: Wood
- Has view: Yes
- View description: None
- Waterfront features: None
Lot
- Size: 0.42 Acres
- Features: Landscaped, Level
Details
- Additional structures: None
- Parcel number: 17W342401B0013
- Special conditions: Standard
Construction
Type & style
- Home type: SingleFamily
- Property subtype: Single Family Residence
Materials
- Foundation: Slab
- Roof: Composition
Condition
- Resale
- New construction: No
- Year built: 2014
Utilities & green energy
- Sewer: Public Sewer
- Water: Public
- Utilities for property: Electricity Connected, Natural Gas Connected, Sewer Connected, Water Connected
Community & HOA
Community
- Features: None
- Subdivision: Parkwest Estates Sec 1
HOA
- Has HOA: Yes
- Services included: Common Area Maintenance
- HOA fee: $165 quarterly
- HOA name: Parkwest Estates HOA
Location
- Region: Cedar Park
Financial & listing details
- Price per square foot: $277/sqft
- Tax assessed value: $963,807
- Annual tax amount: $18,689
- Date on market: 6/7/2026
- Listing terms: Cash,Conventional,FHA,VA Loan
- Electric utility on property: Yes
Estimated market value
Not available
Estimated sales range
Not available
Not available
Price history
| Date | Event | Price |
|---|---|---|
| 6/7/2026 | Listed for sale | $950,000$277/sqft |
Source:  Unlock MLS #2844668 Report a problem Unlock MLS #2844668 Report a problem | ||
Public tax history
| Year | Property taxes | Tax assessment |
|---|---|---|
| 2025 | $17,346 +8.2% | $963,807 +9.5% |
| 2024 | $16,031 +10.6% | $879,913 +10% |
| 2023 | $14,490 -3.5% | $799,921 +10% |
| 2022 | $15,011 +0% | $727,201 +10% |
| 2021 | $15,006 +12.5% | $661,092 +18% |
| 2020 | $13,336 +9.7% | $560,199 +10.2% |
| 2019 | $12,153 +11.7% | $508,184 +13.3% |
| 2018 | $10,883 | $448,710 +1.8% |
| 2017 | $10,883 +9.3% | $440,767 +9.9% |
| 2016 | $9,960 +729% | $400,901 +0.3% |
| 2015 | $1,201 | $399,753 +764.3% |
| 2014 | $1,201 | $46,250 |
Find assessor info on the county website
Monthly payment
Est. payment
Payment breakdown
Explore the cost of this home by adjusting the details. Changes won't be saved.Climate risks
Neighborhood: 78613
Nearby schools
GreatSchools rating
- 9/10Westside Elementary SchoolGrades: K-5Distance: 1.7 mi
- 9/10Cedar Park Middle SchoolGrades: 6-8Distance: 2.5 mi
- 8/10Cedar Park High SchoolGrades: 9-12Distance: 2.8 mi
Schools provided by the listing agent
- Elementary: Westside
- Middle: Artie L Henry
- High: Vista Ridge
- District: Leander ISD
Source: Unlock MLS. This data may not be complete. We recommend contacting the local school district to confirm school assignments for this home.
- $--4 bd3 ba2.7k sqft410 Clear Shadow Cv, Cedar Park, TX 78613Sold
- $859,900-- bd4 ba3.6k sqft407 Summer Vista Cv, Cedar Park, TX 78613Off Market
- $790,900-- bd3 ba2.9k sqft408 Summer Vista Cv, Cedar Park, TX 78613Off Market

- $642,0004 bd2 ba2.2k sqft408 Clear Shadow Cv, Cedar Park, TX 78613Off Market
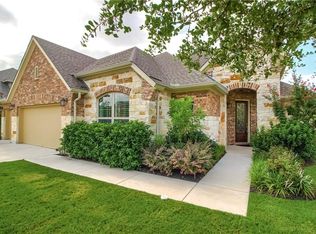
- $564,6003 bd2 ba2.1k sqft406 Summer Vista Cv, Cedar Park, TX 78613Off Market
- $852,000-- bd2 ba2.9k sqft405 Summer Vista Cv, Cedar Park, TX 78613Off Market
- $847,3004 bd5 ba3.6k sqft406 Clear Shadow Cv, Cedar Park, TX 78613Off Market
- $842,2004 bd4 ba2.7k sqft404 Summer Vista Cv, Cedar Park, TX 78613Off Market
A local agent can set up tours, give advice and negotiate with sellers.
A local lender can help you make sure your offer is ready when you are.
Similar homes
- $999,9906 bd4 ba4k sqft2506 Guara Dr, Cedar Park, TX 78613Active
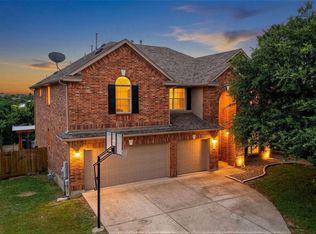
 MLS ID #8546931, Patrick Roppolo, Pure Realty. Unlock MLS
 - $725,0004 bd4 ba3.3k sqft2306 Pipit Ct, Cedar Park, TX 78613Active
 MLS ID #3616350, Laura ivy Blessing, Keller Williams Realty. Unlock MLS
 - $948,8005 bd4 ba3.6k sqft9500 Corbe Dr, Austin, TX 78726Active
 MLS ID #3930737, Vicky Harris, Coldwell Banker Realty. Unlock MLS
 - $1,028,0005 bd5 ba3.8k sqft2700 Lothian Dr, Cedar Park, TX 78613Active
 MLS ID #6934705, Jamie Moore, Kuper Sotheby's Int'l Realty. Unlock MLS
 - $749,9003 bd3 ba2.9k sqft1807 Liberty Oaks Blvd, Cedar Park, TX 78613ActiveMLS ID #3008270, Kapila Zielinski, Coldwell Banker Realty. Unlock MLS
- $800,0004 bd4 ba3.4k sqft2607 Honey Springs Ln, Cedar Park, TX 78613ActiveMLS ID #8311231, Kathleen Wainwright, Bramlett Partners. Unlock MLS
- $899,0004 bd5 ba3.5k sqft2304 Vaquero Cv, Cedar Park, TX 78641ActiveMLS ID #8123483, Molly Avila, JBGoodwin REALTORS WL. Unlock MLS
- $689,5004 bd3 ba2.8k sqft504 S Gadwall Ln, Cedar Park, TX 78613ActiveMLS ID #4269173, Gina Duran, All City Real Estate Ltd. Co. Unlock MLS
- $937,5005 bd4 ba3.8k sqft1710 Mira Vis, Leander, TX 78641ActiveMLS ID #7743219, Sandy Joseph, Berkshire Hathaway TX Realty. Unlock MLS
- $600,0005 bd3 ba2.8k sqft1503 Grand Falls Dr, Cedar Park, TX 78613ActiveMLS ID #2754737, Gilbert Gonzalez, eXp Realty, LLC. Unlock MLS
- $1,095,0004 bd4 ba4.5k sqft2709 Brindisi Way, Cedar Park, TX 78613ActiveMLS ID #9955831, Carlos Ojeda, Urbanspace. Unlock MLS
- $950,0004 bd4 ba3.7k sqft604 Navigator Dr, Austin, TX 78717ActiveMLS ID #1075050, Mason Bleasdell, Mark Martin and Company. Unlock MLS
- $714,9004 bd4 ba3k sqft4205 Buckskin Rd, Cedar Park, TX 78613ActiveMLS ID #5106092, Urvi Naik, Compass RE Texas, LLC. Unlock MLS
- $985,0005 bd4 ba4.4k sqft10521 Roy Butler Dr, Austin, TX 78717ActiveMLS ID #1587358, Eliana Ferreira, Equity Texas Realty, LLC. Unlock MLS
- $970,0005 bd4 ba4.2k sqft3502 Hidden Oaks Cv, Round Rock, TX 78681ActiveMLS ID #2742854, Jonny Wells, eXp Realty, LLC. Unlock MLS
- $930,0004 bd3 ba3.2k sqft209 E Vienna Dr, Hutto, TX 78634ActiveMLS ID #4682126, Lorrie Kennedy, Classic Realty. Unlock MLS
- $917,0004 bd4 ba3.2k sqft2605 Shire Ridge Dr, Austin, TX 78732ActiveMLS ID #9239034, Sarah Hammit, White Label Realty. Unlock MLS
- $799,0004 bd4 ba3.5k sqft1711 Manada Trl, Leander, TX 78641ActiveMLS ID #9912773, Tanya Kerr, KWLS - T. Kerr Property Group. Unlock MLS
- $875,0004 bd4 ba4.1k sqft3021 Wedgescale Pass, Leander, TX 78641ActiveMLS ID #2177866, Allyson Almeida, Austin 512 Realty. Unlock MLS
- $748,9004 bd4 ba3.4k sqft2903 Bryco Cv, Round Rock, TX 78681ActiveMLS ID #2893721, Tracy Banks, Compass RE Texas, LLC. Unlock MLS
