Welcome to 2506 Guara Drive, a stunning Hill Country retreat designed for both everyday comfort and unforgettable entertaining. Nestled on a picturesque lot with breathtaking views, this exceptional home offers an outdoor living experience that is truly second to none. Step outside to your private backyard oasis featuring a sparkling pool, relaxing hot tub, outdoor kitchen area, and multiple levels of expansive decks that capture sweeping Hill Country views. Whether you're hosting large gatherings, enjoying sunset dinners, or relaxing under the stars, this entertainer's dream provides the perfect setting. Inside, the thoughtfully designed floor plan offers space and flexibility for a variety of lifestyles. A private guest suite on the main level creates the ideal accommodation for visitors or multi-generational living. The spacious primary suite serves as a luxurious retreat, complete with its own private balcony where you can enjoy morning coffee or evening sunsets while taking in the beautiful scenery. Recent interior and exterior paint provide a fresh, updated look throughout the home, enhancing its move-in-ready appeal. Generous living spaces, abundant natural light, and seamless indoor-outdoor flow make this home as functional as it is beautiful. Located in one of Cedar Park's most desirable areas, 2506 Guara Drive combines exceptional outdoor amenities, versatile living spaces, and spectacular views into one remarkable property. Don't miss the opportunity to experience resort-style living from the comfort of your own home.
Active
Price cut: $95K (7/23)
$999,990
2506 Guara Dr, Cedar Park, TX 78613
6beds
4,044sqft
:
Get pre-qualified$7,116/mo
Single Family Residence
Built in 2004
10,654 Square Feet Lot
$969,400 Zestimate®
$247/sqft
$39/mo HOA
What's special
Sparkling poolPrivate balconySweeping hill country viewsOutdoor kitchen areaPrivate backyard oasisSeamless indoor-outdoor flowRelaxing hot tub
- 54 days |
- 925 |
- 42 |
Zillow last checked:
Listing updated:
Listed by:
Patrick Roppolo (512) 970-6820,
Pure Realty (512) 337-0400
Source: Unlock MLS,MLS#: 8546931
Facts & features
Interior
Bedrooms & bathrooms
- Bedrooms: 6
- Bathrooms: 4
- Full bathrooms: 4
- Main level bedrooms: 1
Heating
- Central
Cooling
- Central Air
Appliances
- Included: Built-In Gas Oven, Convection Oven, Exhaust Fan, Gas Cooktop, Microwave, Double Oven, Stainless Steel Appliance(s), Gas Water Heater
Features
- Breakfast Bar, Ceiling Fan(s), High Ceilings, Granite Counters, Double Vanity, Electric Dryer Hookup, Gas Dryer Hookup, High Speed Internet, In-Law Floorplan, Interior Steps, Multiple Dining Areas, Multiple Living Areas, Open Floorplan, Recessed Lighting, Smart Thermostat, Soaking Tub, Study/Home Office, Walk-In Closet(s), Washer Hookup
- Flooring: Carpet, Tile, Wood
- Windows: Double Pane Windows
- Number of fireplaces: 1
- Fireplace features: Living Room
Interior area
- Total interior livable area: 4,044 sqft
Video & virtual tour
Property
Parking
- Total spaces: 3
- Parking features: Door-Multi, Driveway
- Garage spaces: 3
Accessibility
- Accessibility features: None
Features
- Levels: Two
- Stories: 2
- Patio & porch: Deck
- Exterior features: Balcony, Dog Run, Gutters Full
- Has private pool: Yes
- Pool features: Cabana, In Ground
- Fencing: Fenced
- Has view: Yes
- View description: Hill Country, Lake
- Has water view: Yes
- Water view: Lake
- Waterfront features: None
Lot
- Size: 10,654 Square Feet
- Features: Back Yard, Trees-Medium (20 Ft - 40 Ft)
Details
- Additional structures: Pergola
- Parcel number: 01783008050000
- Special conditions: Standard
Construction
Type & style
- Home type: SingleFamily
- Property subtype: Single Family Residence
Materials
- Foundation: Slab
- Roof: Composition, Shingle
Condition
- Resale
- New construction: No
- Year built: 2004
Utilities & green energy
- Sewer: Public Sewer
- Water: Public
- Utilities for property: Electricity Connected, Natural Gas Connected, Sewer Connected, Water Connected
Community & HOA
Community
- Features: Clubhouse, Fitness Center, Golf, Playground, Pool, Putting Green, Sport Court(s)/Facility, Tennis Court(s)
- Subdivision: Twin Creeks Country Club Sec 4
HOA
- Has HOA: Yes
- Services included: Common Area Maintenance
- HOA fee: $118 quarterly
- HOA name: Twin Creeks HOA
Location
- Region: Cedar Park
Financial & listing details
- Price per square foot: $247/sqft
- Tax assessed value: $942,830
- Annual tax amount: $17,037
- Date on market: 6/12/2026
- Listing terms: Cash,Conventional
- Electric utility on property: Yes
Estimated market value
$969,400
$921,000 - $1.02M
$4,843/mo
Price history
| Date | Event | Price |
|---|---|---|
| 7/23/2026 | Price change | $999,990-8.7%$247/sqft |
Source:  Unlock MLS #8546931 Report a problem Unlock MLS #8546931 Report a problem | ||
| 6/12/2026 | Listed for sale | $1,095,000+138.1%$271/sqft |
Source: Unlock MLS #8546931 Report a problem | ||
| 5/16/2014 | Sold | -- |
Source: Agent Provided Report a problem | ||
| 9/16/2013 | Listing removed | $459,900$114/sqft |
Source: Farelli and Associates #8581064 Report a problem | ||
| 8/15/2013 | Price change | $459,900-1.1%$114/sqft |
Source: Farelli and Associates #8581064 Report a problem | ||
| 7/12/2013 | Listed for sale | $465,000$115/sqft |
Source: Farelli and Associates #8581064 Report a problem | ||
Public tax history
| Year | Property taxes | Tax assessment |
|---|---|---|
| 2025 | $13,323 +9.3% | $764,908 +10% |
| 2024 | $12,184 +12% | $695,371 +10% |
| 2023 | $10,883 -5.5% | $632,155 +10% |
| 2022 | $11,512 | $574,686 +10% |
| 2021 | -- | $522,442 +10% |
| 2020 | $10,821 -0.4% | $474,947 |
| 2019 | $10,866 -1.7% | $474,947 +1.5% |
| 2018 | $11,054 | $467,737 +0.2% |
| 2017 | $11,054 +10% | $466,589 +4.6% |
| 2016 | $10,045 | $446,142 +11.3% |
| 2015 | $10,045 | $400,831 +5.7% |
| 2014 | $10,045 | $379,338 +10% |
| 2013 | -- | $344,853 +3.7% |
| 2012 | -- | $332,639 -10.5% |
| 2011 | -- | $371,467 -0.7% |
| 2010 | -- | $373,982 -0.8% |
| 2009 | -- | $376,935 +0.1% |
| 2008 | -- | $376,725 |
Find assessor info on the county website
Monthly payment
Est. payment
Payment breakdown
Explore the cost of this home by adjusting the details. Changes won't be saved.Climate risks
Neighborhood: 78613
Nearby schools
GreatSchools rating
- 10/10Deer Creek Elementary SchoolGrades: PK-5Distance: 1.2 mi
- 9/10Cedar Park Middle SchoolGrades: 6-8Distance: 0.9 mi
- 8/10Cedar Park High SchoolGrades: 9-12Distance: 0.5 mi
Schools provided by the listing agent
- Elementary: Deer Creek
- Middle: Cedar Park
- High: Cedar Park
- District: Leander ISD
Source: Unlock MLS. This data may not be complete. We recommend contacting the local school district to confirm school assignments for this home.
- $714,8004 bd3 ba2.7k sqft2508 Guara Dr, Cedar Park, TX 78613Off Market

- $653,0004 bd2 ba3k sqft2504 Guara Dr, Cedar Park, TX 78613Off Market
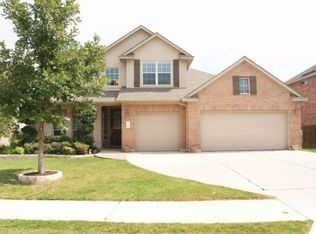
- $830,7005 bd4 ba4k sqft2510 Guara Dr, Cedar Park, TX 78613Off Market
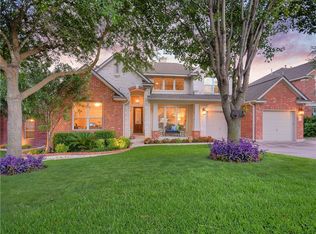
- $856,7005 bd4 ba3.7k sqft2502 Guara Dr, Cedar Park, TX 78613Off Market
- $632,8004 bd2 ba2.7k sqft2507 Guara Dr, Cedar Park, TX 78613Off Market
- $815,3004 bd3 ba3.3k sqft2509 Guara Dr, Cedar Park, TX 78613Off Market
- $871,4004 bd4 ba4k sqft2512 Guara Dr, Cedar Park, TX 78613Off Market
- $784,8005 bd4 ba3.5k sqft2312 Dervingham Dr, Cedar Park, TX 78613Off Market
A local agent can set up tours, give advice and negotiate with sellers.
A local lender can help you make sure your offer is ready when you are.
Similar homes
- $1,028,0005 bd5 ba3.8k sqft2700 Lothian Dr, Cedar Park, TX 78613Active

 MLS ID #6934705, Jamie Moore, Kuper Sotheby's Int'l Realty. Unlock MLS
 - $899,0005 bd4 ba3.6k sqft2401 Vestavia Ridge Ln, Cedar Park, TX 78613Active
 MLS ID #6743356, Cindy Webb, Cynthia Webb, Broker. Unlock MLS
 - $725,0004 bd4 ba3.3k sqft2306 Pipit Ct, Cedar Park, TX 78613Active
 MLS ID #3616350, Laura ivy Blessing, Keller Williams Realty. Unlock MLS
 - $1,244,5005 bd4 ba4.6k sqft2300 Aldworth Dr, Cedar Park, TX 78613Active
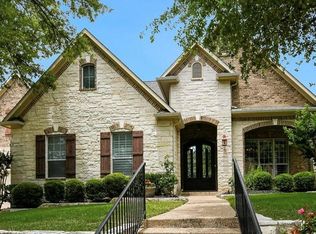 MLS ID #8859016, Scott Bettersworth, Bettersworth Realty. Unlock MLS
 - $950,0004 bd4 ba3.4k sqft409 Summer Vista Cv, Cedar Park, TX 78613ActiveMLS ID #2844668, Travis Helmig, Spyglass Realty. Unlock MLS
- $937,5005 bd4 ba3.8k sqft1710 Mira Vis, Leander, TX 78641ActiveMLS ID #7743219, Sandy Joseph, Berkshire Hathaway TX Realty. Unlock MLS
- $995,0004 bd3 ba3.7k sqft6214 River Place Blvd, Austin, TX 78730ActiveMLS ID #6805474, Christine Moore, Compass RE Texas, LLC. Unlock MLS
- $1,095,0005 bd4 ba4.3k sqft10200 Sunningdale Cv, Austin, TX 78717ActiveMLS ID #9848217, Andrea Brown, Keller Williams Realty. Unlock MLS
- $924,9004 bd4 ba3.2k sqft8211 Moon Rise Trl, Jonestown, TX 78645ActiveMLS ID #9522177, Melissa Vantuinen, Keller Williams Realty C. P.. Unlock MLS
- $999,7505 bd4 ba4.2k sqft204 Overlook Ct, Georgetown, TX 78628ActiveMLS ID #2272882, Eli Alborn, eXp Realty, LLC. Unlock MLS
- $649,0004 bd4 ba3.2k sqft500 Victoria Dr, Cedar Park, TX 78613ActiveMLS ID #4485064, Cindy Niels, Hillhouse Realty Inc.. Unlock MLS
- $999,9993 bd3 ba2.5k sqft14951 Arrowhead Drive, Volente, TX 78641For Sale
 MLS ID #178054, Forrest W Hess, Kuper Sotheby's Int'l Realty. HLMLS as distributed by MLS GRID
 - $650,0004 bd3 ba3.5k sqft1300 Terrace Vw, Cedar Park, TX 78613ActiveMLS ID #6950496, Brad Schaible, Schaible Realty. Unlock MLS
- $800,0004 bd4 ba3.4k sqft2607 Honey Springs Ln, Cedar Park, TX 78613ActiveMLS ID #8311231, Kathleen Wainwright, Bramlett Partners. Unlock MLS
- $825,0004 bd4 ba2.7k sqft17001 Northlake Hills Dr, Jonestown, TX 78645ActiveMLS ID #9127222, Michelle Gomez, Magnolia Realty Round Rock. Unlock MLS
- $1,010,0004 bd3 ba3.2k sqft100 Marbella Way, Georgetown, TX 78633ActiveMLS ID #6804175, Allison Grissom, White Label Realty. Unlock MLS
- $1,003,2004 bd3 ba3.2k sqft101 Indian Bend Dr, Lakeway, TX 78734ActiveMLS ID #6178387, Gene Arant, Keller Williams - Lake Travis. Unlock MLS
- $945,0004 bd4 ba3.7k sqft604 Navigator Dr, Austin, TX 78717ActiveMLS ID #1075050, Mason Bleasdell, Mark Martin and Company. Unlock MLS
- $1,150,0005 bd5 ba4.4k sqft1200 Lions Lair, Leander, TX 78641ActiveMLS ID #3280400, Lisa Vaughn, Lisa Vaughn. Unlock MLS
- $995,0004 bd4 ba3k sqft9720 Anchusa Trl, Austin, TX 78736ActiveMLS ID #6044927, Dawna Cekuta, Kuper Sotheby's Int'l Realty. Unlock MLS
